Welcome to 1705 W Turtle Hill Dr -- an upgraded Telluride model in the prestigious Anthem Golf & Country Club with new exterior paint. This luxurious, bright home on a premium elevated corner lot offers privacy, mountain views, and a private heated pool with built-in spa. Features include 3 bedrooms, 2 bathrooms, open floor plan, additional family room, hardwood and custom tile, plantation shutters, rich wood cabinetry, stainless appliances, granite counters, and solar for reduced bills. The primary suite boasts dual sinks, large shower and tub. The covered patio and synthetic turf make this backyard an oasis. Residents enjoy gated community amenities: 2 clubhouses, 2 gyms, 2 outdoor heated pools, tennis, pickleball, bocce, and 2 restaurants.
For sale
Price cut: $10K (5/6)
$615,000
1705 W TURTLE HILL Drive, Anthem, AZ 85086
3beds
2,082sqft
:
Get pre-qualified$4,257/mo
Single Family Residence
Built in 2005
6,193 Square Feet Lot
$-- Zestimate®
$295/sqft
$554/mo HOA
What's special
- 135 days |
- 457 |
- 17 |
Zillow last checked:
Listing updated:
Listed by:
Garrett Sessions 425-231-5365,
REMAX SUMMIT PROPERTIES
Source: ARMLS,MLS#: 6997512
Facts & features
Interior
Bedrooms & bathrooms
- Bedrooms: 3
- Bathrooms: 2
- Full bathrooms: 2
Heating
- Forced Air
Cooling
- Central Air, Ceiling Fan(s)
Appliances
- Included: Dryer, Washer, Reverse Osmosis, Refrigerator, Built-in Microwave, Dishwasher, Disposal, Gas Range, Electric Oven
Features
- High Speed Internet, Granite Counters, Double Vanity, Eat-in Kitchen, 9+ Flat Ceilings, No Interior Steps, Kitchen Island, Pantry, Separate Shwr & Tub
- Flooring: Tile, Wood
- Windows: Double Pane Windows
- Has basement: No
- Number of fireplaces: 1
- Fireplace features: Gas
Interior area
- Total structure area: 2,082
- Total interior livable area: 2,082 sqft
Property
Parking
- Total spaces: 4
- Parking features: Garage, Open
- Garage spaces: 2
- Uncovered spaces: 2
Features
- Stories: 1
- Patio & porch: Covered
- Has private pool: Yes
- Pool features: Play Pool, Heated
- Has spa: Yes
- Spa features: Heated, Private
- Fencing: Back Yard,Block
Lot
- Size: 6,193 Square Feet
- Features: Desert Back, Desert Front, Synthetic Grass Back
Details
- Parcel number: 21122092
Construction
Type & style
- Home type: SingleFamily
- Architectural style: Santa Barbara/Tuscan
- Property subtype: Single Family Residence
Materials
- Stucco, Wood Frame
- Foundation: Slab
- Roof: Tile
Condition
- Year built: 2005
Details
- Builder name: Del Webb
Utilities & green energy
- Sewer: Private Sewer
- Water: Pvt Water Company
Green energy
- Energy efficient items: Solar Panels
Community & HOA
Community
- Features: Pool, Golf, Pickleball, Gated, Community Spa Htd, Guarded Entry, Tennis Court(s), Playground, Biking/Walking Path
- Subdivision: ANTHEM UNIT 50
HOA
- Has HOA: Yes
- Services included: Maintenance Grounds
- HOA fee: $626 quarterly
- HOA name: Anthem Comm Council
- HOA phone: 623-742-6050
- Second HOA fee: $345 monthly
- Second HOA name: Anthem Golf & CC
- Second HOA phone: 623-742-6202
Location
- Region: Phoenix
Financial & listing details
- Price per square foot: $295/sqft
- Tax assessed value: $456,300
- Annual tax amount: $2,672
- Date on market: 3/12/2026
- Cumulative days on market: 135 days
- Listing terms: Cash,Conventional
- Ownership: Fee Simple
- Road surface type: Asphalt
Estimated market value
Not available
Estimated sales range
Not available
Not available
Price history
| Date | Event | Price |
|---|---|---|
| 5/6/2026 | Price change | $615,000-1.6%$295/sqft |
Source:  ARMLS #6997512 Report a problem ARMLS #6997512 Report a problem | ||
| 3/13/2026 | Listed for sale | $625,000+2.5%$300/sqft |
Source: ARMLS #6997512 Report a problem | ||
| 5/7/2024 | Sold | $610,000+1.8%$293/sqft |
Source: ARMLS #6687271 Report a problem | ||
| 4/5/2024 | Listed for sale | $599,000+9.9%$288/sqft |
Source: ARMLS #6687271 Report a problem | ||
| 11/23/2021 | Sold | $545,000+65.7%$262/sqft |
Source: Public Record Report a problem | ||
| 6/27/2016 | Sold | $329,000$158/sqft |
Source: ARMLS #5425820 Report a problem | ||
| 4/9/2016 | Listed for sale | $329,000+50.9%$158/sqft |
Source: RE/MAX Platinum Living #5425820 Report a problem | ||
| 5/12/2011 | Sold | $218,000-7.2%$105/sqft |
Source: Public Record Report a problem | ||
| 3/24/2011 | Listed for sale | $234,900+22.3%$113/sqft |
Source: RE/MAX Integrity #4556421 Report a problem | ||
| 3/2/2010 | Sold | $192,000-3.5%$92/sqft |
Source: Public Record Report a problem | ||
| 7/3/2009 | Listing removed | $199,000$96/sqft |
Source: RE/MAX Sonoran Hills #4117391 Report a problem | ||
| 3/29/2009 | Price change | $199,000-11.6%$96/sqft |
Source: iHOUSEWeb Solutions, Inc #4117391 Report a problem | ||
| 2/12/2009 | Listed for sale | $225,000-44.7%$108/sqft |
Source: iHOUSEWeb Solutions, Inc #4117391 Report a problem | ||
| 8/4/2005 | Sold | $406,638$195/sqft |
Source: Public Record Report a problem | ||
Public tax history
| Year | Property taxes | Tax assessment |
|---|---|---|
| 2025 | $1,784 +0.3% | $45,630 -5.4% |
| 2024 | $1,778 -18.6% | $48,220 +92.2% |
| 2023 | $2,184 -11.4% | $25,085 -12.8% |
| 2022 | $2,464 +16.4% | $28,770 +7.8% |
| 2021 | $2,117 -15.9% | $26,680 +5.7% |
| 2020 | $2,519 +3.7% | $25,230 +4.3% |
| 2019 | $2,428 | $24,200 +5.2% |
| 2018 | $2,428 +1.9% | $23,000 +3.7% |
| 2017 | $2,383 +2.6% | $22,180 +4.1% |
| 2016 | $2,322 +1.9% | $21,310 +3.8% |
| 2015 | $2,277 | $20,530 +19.4% |
| 2014 | -- | $17,200 +17% |
| 2013 | -- | $14,700 +5.2% |
| 2012 | -- | $13,980 -4% |
| 2011 | -- | $14,570 -11.5% |
| 2010 | -- | $16,470 -37.1% |
| 2009 | -- | $26,170 -15% |
| 2008 | -- | $30,800 |
| 2007 | -- | $30,800 +273.8% |
| 2006 | -- | $8,240 +3% |
| 2005 | -- | $8,000 |
Find assessor info on the county website
Monthly payment
Est. payment
Payment breakdown
Explore the cost of this home by adjusting the details. Changes won't be saved.Climate risks
Neighborhood: 85086
Nearby schools
GreatSchools rating
- 9/10Diamond Canyon Elementary SchoolGrades: PK-8Distance: 0.9 mi
- 10/10Boulder Creek High SchoolGrades: 7-12Distance: 2.6 mi
Schools provided by the listing agent
- Elementary: Diamond Canyon School
- Middle: Diamond Canyon School
- High: Boulder Creek High School
- District: Deer Valley Unified District
Source: ARMLS. This data may not be complete. We recommend contacting the local school district to confirm school assignments for this home.
- $527,3003 bd2 ba1.7k sqft1711 W Turtle Hill Dr, Phoenix, AZ 85086Off Market
- $511,8002 bd2 ba1.8k sqft1717 W Turtle Hill Dr, Phoenix, AZ 85086Off Market
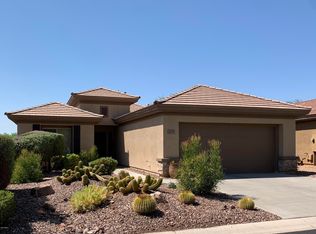
- $486,1003 bd2 ba1.8k sqft1702 W Medinah Ct, Phoenix, AZ 85086Off Market
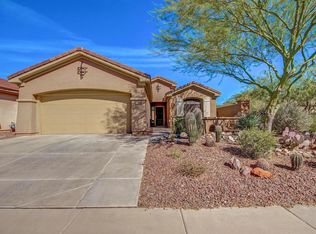
- $466,6003 bd2 ba1.8k sqft1708 W Medinah Ct, Phoenix, AZ 85086Off Market
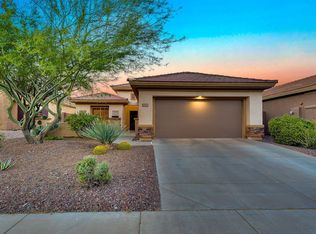
- $526,7003 bd2 ba1.8k sqft41421 N River Bend Rd, Phoenix, AZ 85086Off Market
- $558,7003 bd2 ba2k sqft41417 N River Bend Rd, Phoenix, AZ 85086Off Market
- $551,9003 bd2 ba1.8k sqft41425 N River Bend Rd, Phoenix, AZ 85086Off Market
- $456,1002 bd2 ba1.8k sqft41508 N River Bend Ct, Phoenix, AZ 85086Off Market
A local agent can set up tours, give advice and negotiate with sellers.
Similar homes
- $509,9003 bd2 ba2k sqft41432 N BENT CREEK Way, Phoenix, AZ 85086For Sale
 MLS ID #6966934, Judson Tillinghast, Position Realty. ARMLS
 - $669,0003 bd4 ba2.5k sqft3138 W RAVINA Lane, Anthem, AZ 85086For Sale
 MLS ID #7040353, Charles Finzer, Berkshire Hathaway HomeServices Arizona Properties. ARMLS
 - $650,0004 bd3 ba2.2k sqft42820 N LIVINGSTONE Way, Anthem, AZ 85086For Sale
 MLS ID #6982989, Shelby K DiBiase, eXp Realty. ARMLS
 - $649,9004 bd3 ba2.9k sqft42727 N COURAGE Trail, Anthem, AZ 85086For Sale
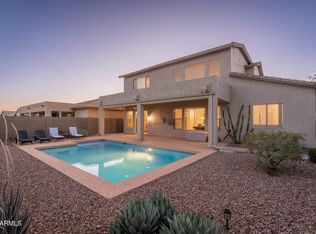 MLS ID #7016932, Elizabeth McDermott, HomeSmart. ARMLS
 - $750,0004 bd3 ba2.8k sqft40520 N KEARNY Way, Phoenix, AZ 85086For SaleMLS ID #7049643, Leslie Young, Russ Lyon Sotheby's International Realty. ARMLS
- $774,0005 bd4 ba2.7k sqft40614 N HARBOUR TOWN Court, Anthem, AZ 85086For SaleMLS ID #7047239, Sally Pullen, HomeSmart. ARMLS
- $600,0004 bd3 ba2.1k sqft31324 N 26TH Glen N, Phoenix, AZ 85085For SaleMLS ID #7056444, David C Zajdzinski, eXp Realty. ARMLS
- $799,0004 bd3 ba2.9k sqft41014 N REPUBLIC Way, Anthem, AZ 85086For SaleMLS ID #7031356, Kim Panozzo, HomeSmart. ARMLS
- $799,9994 bd2 ba2.5k sqft509 W LAVITT Lane, Phoenix, AZ 85086For SaleMLS ID #7033199, Cariste Blase Harlan, Compass. ARMLS
- $619,0003 bd3 ba2.3k sqft724 W SANDRA Terrace, Phoenix, AZ 85023For SaleMLS ID #7056814, Nolan Rucker, eXp Realty. ARMLS
- $634,9984 bd2 ba2.1k sqft33044 N 26TH Lane, Phoenix, AZ 85085For SaleMLS ID #6994141, Jodi Faulkner, Berkshire Hathaway HomeServices Arizona Properties. ARMLS
- $615,0003 bd2 ba1.5k sqft27914 N 19TH Drive, Phoenix, AZ 85085For SaleMLS ID #6998136, Praveen Samala, HomeSmart. ARMLS
- $660,0003 bd3 ba2.8k sqft32819 N 23RD Avenue, Phoenix, AZ 85085For SaleMLS ID #6992873, Alexa Castle, American Key Realty. ARMLS
- $545,0005 bd3 ba1.9k sqft4136 W PALACE STATION Road, New River, AZ 85087For SaleMLS ID #7040686, Rob Miele, HomeSmart. ARMLS
- $595,0003 bd3 ba1.9k sqft2022 W DESERT HOLLOW Drive, Phoenix, AZ 85085For SaleMLS ID #7041326, Jackie Briggs, Locality Homes. ARMLS
- $485,0003 bd3 ba2k sqft2386 W SLEEPY RANCH Road, Phoenix, AZ 85085For SaleMLS ID #6996343, Mary C. Buchli, Stratton Vantage Property Management. ARMLS
- $579,0003 bd2 ba2k sqft26839 N 65TH Avenue, Phoenix, AZ 85083For SaleMLS ID #7026004, Gina DelBrocco, HomeSmart. ARMLS
- $655,0004 bd2 ba2.3k sqft6528 W VIA MONTOYA Drive, Glendale, AZ 85310For SaleMLS ID #7054239, Adreina Caballero, Caballero Realty. ARMLS
- $539,0004 bd2 ba2k sqft1117 W MICHIGAN Avenue, Phoenix, AZ 85023For SaleMLS ID #7052853, Ari Jakobov, eXp Realty. ARMLS
- $600,0003 bd3 ba2.3k sqft13071 W WHISPER ROCK Trail, Peoria, AZ 85383For SaleMLS ID #7050314, Nathan C Martinez, RE/MAX Fine Properties. ARMLS
