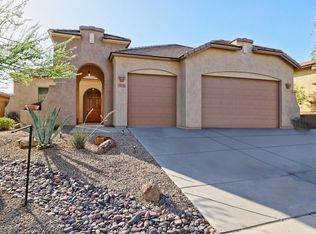
Welcome to this beautifully updated 4-bedroom, 2-bath home located in the highly desirable Anthem community. This light and bright floor plan offers inviting living spaces, modern finishes, and a cozy indoor fireplace perfect for relaxing evenings. The open layout flows seamlessly from room to room, creating a comfortable and functional space for both everyday living and entertaining.
Step outside to your own private backyard retreat featuring a refreshing spool and a charming patio area designed for Arizona living. Enjoy cool desert nights by the outdoor fireplace and plenty of space to unwind or host guests. Located in the award-winning Anthem master-planned community, residents enjoy access to parks, trails, top-rated schools, shopping, dining, and endless amenities. This home offers the perfect blend of comfort, style, and lifestyle.
For sale
Price cut: $15K (5/8)
$650,000
42820 N LIVINGSTONE Way, Anthem, AZ 85086
4beds
2,295sqft
:
Get pre-qualified$3,975/mo
Single Family Residence
Built in 2003
7,199 Square Feet Lot
$-- Zestimate®
$283/sqft
$103/mo HOA
What's special
Modern finishesRefreshing spoolOutdoor fireplaceInviting living spacesPrivate backyard retreatCozy indoor fireplace
- 168 days |
- 662 |
- 35 |
Zillow last checked:
Listing updated:
Listed by:
Shelby K DiBiase 602-330-1985,
eXp Realty,
Monique DiBiase 602-774-6086,
eXp Realty
Source: ARMLS,MLS#: 6982989
Facts & features
Interior
Bedrooms & bathrooms
- Bedrooms: 4
- Bathrooms: 3
- Full bathrooms: 2
- 1/2 bathrooms: 1
Heating
- Natural Gas
Cooling
- Central Air, Ceiling Fan(s)
Appliances
- Included: Dryer, Washer, Water Softener Owned, Reverse Osmosis, Refrigerator, Built-in Microwave, Dishwasher, Disposal, Gas Cooktop, Water Purifier
- Laundry: Inside
Features
- Pantry, Non-laminate Counter, High Speed Internet, Double Vanity, Eat-in Kitchen, 9+ Flat Ceilings, No Interior Steps, Kitchen Island, Full Bth Master Bdrm, Separate Shwr & Tub
- Flooring: Carpet, Tile
- Windows: Double Pane Windows, Vinyl Frame
- Has basement: No
- Number of fireplaces: 2
- Fireplace features: Exterior Fireplace, Family Room, Gas
Interior area
- Total structure area: 2,295
- Total interior livable area: 2,295 sqft
Property
Parking
- Total spaces: 5
- Parking features: Garage Door Opener, Direct Access, Attch'd Gar Cabinets, Side Vehicle Entry
- Garage spaces: 3
- Uncovered spaces: 2
Features
- Stories: 1
- Patio & porch: Covered, Patio
- Exterior features: Private Yard, Built-in Barbecue
- Has private pool: Yes
- Pool features: Play Pool
- Spa features: None
- Fencing: Block
Lot
- Size: 7,199 Square Feet
- Features: Sprinklers In Rear, Sprinklers In Front, Desert Front, Grass Back, Auto Timer H2O Front, Auto Timer H2O Back
Details
- Parcel number: 20222155
Construction
Type & style
- Home type: SingleFamily
- Architectural style: Santa Barbara/Tuscan
- Property subtype: Single Family Residence
Materials
- Stucco, Wood Frame, Painted, Stone
- Roof: Tile
Condition
- Year built: 2003
Utilities & green energy
- Sewer: Private Sewer
- Water: Pvt Water Company
Community & HOA
Community
- Features: Pool, Community Spa, Community Spa Htd, Tennis Court(s), Playground, Biking/Walking Path, Fitness Center
- Security: Security System Owned
- Subdivision: ANTHEM COVENTRY HOMES UNIT 21B
HOA
- Has HOA: Yes
- Services included: Maintenance Grounds
- HOA fee: $310 quarterly
- HOA name: Anthem Community Cnl
- HOA phone: 623-742-6050
Location
- Region: Anthem
Financial & listing details
- Price per square foot: $283/sqft
- Tax assessed value: $508,700
- Annual tax amount: $2,605
- Date on market: 2/11/2026
- Cumulative days on market: 168 days
- Listing terms: Cash,Conventional,VA Loan
- Ownership: Fee Simple
Estimated market value
Not available
Estimated sales range
Not available
Not available
Price history
| Date | Event | Price |
|---|---|---|
| 5/8/2026 | Price change | $650,000-2.3%$283/sqft |
Source:  ARMLS #6982989 Report a problem ARMLS #6982989 Report a problem | ||
| 2/28/2026 | Listed for sale | $665,000$290/sqft |
Source: eXp Realty #6982989 Report a problem | ||
| 2/20/2026 | Contingent | $665,000$290/sqft |
Source: eXp Realty #6982989 Report a problem | ||
| 2/19/2026 | Price change | $665,000-1.5%$290/sqft |
Source: ARMLS #6982989 Report a problem | ||
| 2/11/2026 | Listed for sale | $675,000+0.4%$294/sqft |
Source: ARMLS #6982989 Report a problem | ||
| 2/6/2024 | Listing removed | $672,000$293/sqft |
Source: ARMLS #6645505 Report a problem | ||
| 1/3/2024 | Listed for sale | $672,000$293/sqft |
Source: ARMLS #6645505 Report a problem | ||
| 1/1/2024 | Listing removed | $672,000$293/sqft |
Source: ARMLS #6603749 Report a problem | ||
| 12/22/2023 | Price change | $672,000-0.7%$293/sqft |
Source: ARMLS #6603749 Report a problem | ||
| 12/13/2023 | Price change | $677,000-0.1%$295/sqft |
Source: ARMLS #6603749 Report a problem | ||
| 12/6/2023 | Price change | $678,000-0.3%$295/sqft |
Source: ARMLS #6603749 Report a problem | ||
| 10/19/2023 | Price change | $680,000-1.2%$296/sqft |
Source: ARMLS #6603749 Report a problem | ||
| 9/11/2023 | Listed for sale | $688,000+106.6%$300/sqft |
Source: ARMLS #6603749 Report a problem | ||
| 5/22/2019 | Sold | $333,000-1.8%$145/sqft |
Source: ARMLS #5871638 Report a problem | ||
| 3/28/2019 | Price change | $339,000-1.7%$148/sqft |
Source: Keller Williams Realty Sonoran Living #5871638 Report a problem | ||
| 1/22/2019 | Listed for sale | $344,900+56.8%$150/sqft |
Source: Keller Williams Realty Sonoran Living #5871638 Report a problem | ||
| 10/31/2011 | Sold | $220,000+0%$96/sqft |
Source: ARMLS #4623902 Report a problem | ||
| 8/1/2011 | Listed for sale | $219,900-8.9%$96/sqft |
Source: D.L. Jones and Associates #4623902 Report a problem | ||
| 7/28/2003 | Sold | $241,483$105/sqft |
Source: Public Record Report a problem | ||
Public tax history
| Year | Property taxes | Tax assessment |
|---|---|---|
| 2025 | $1,555 -0.3% | $50,870 -5.5% |
| 2024 | $1,560 -16.5% | $53,850 +103.2% |
| 2023 | $1,868 -33.7% | $26,501 -16.6% |
| 2022 | $2,820 -0.7% | $31,780 +7.5% |
| 2021 | $2,841 +1.9% | $29,560 +11.6% |
| 2020 | $2,787 -9.6% | $26,480 +5.7% |
| 2019 | $3,084 | $25,050 +6.1% |
| 2018 | $3,084 +2% | $23,620 +5.1% |
| 2017 | $3,023 +19% | $22,470 +1.7% |
| 2016 | $2,540 +0.5% | $22,100 +5.1% |
| 2015 | $2,526 | $21,030 +18.7% |
| 2014 | -- | $17,720 +14.1% |
| 2013 | -- | $15,530 -0.8% |
| 2012 | -- | $15,660 -24% |
| 2006 | -- | $20,600 |
| 2005 | -- | $20,600 +125.9% |
| 2004 | -- | $9,120 +356% |
| 2003 | -- | $2,000 |
Find assessor info on the county website
Monthly payment
Est. payment
Payment breakdown
Explore the cost of this home by adjusting the details. Changes won't be saved.Climate risks
Neighborhood: 85086
Nearby schools
GreatSchools rating
- 7/10Canyon Springs STEM AcademyGrades: PK-8Distance: 1.1 mi
- 10/10Boulder Creek High SchoolGrades: 7-12Distance: 1.6 mi
Schools provided by the listing agent
- Elementary: Anthem School
- Middle: Canyon Springs STEM Academy
- High: Boulder Creek High School
- District: Deer Valley Unified District
Source: ARMLS. This data may not be complete. We recommend contacting the local school district to confirm school assignments for this home.
- $504,5003 bd2 ba2k sqft42826 N Livingstone Way, Phoenix, AZ 85086Off Market
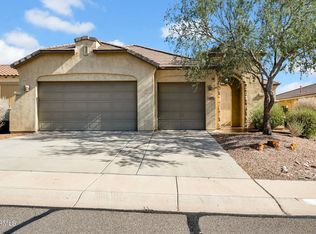
- $528,900-- bd3 ba2.2k sqft42814 N Livingstone Way, Phoenix, AZ 85086Off Market
- $521,0003 bd2 ba2k sqft42823 N Courage Trl, Anthem, AZ 85086Sold
- $616,0004 bd2 ba2.2k sqft42808 N Livingstone Way, Phoenix, AZ 85086Off Market

- $540,9004 bd2 ba2.2k sqft42832 N Livingstone Way, Phoenix, AZ 85086Off Market
- $516,600-- bd3 ba2k sqft42829 N Courage Trl, Anthem, AZ 85086Off Market
- $643,9004 bd3 ba2.2k sqft42817 N Courage Trl, Anthem, AZ 85086Off Market
- $599,0003 bd2 ba2k sqft42903 N Courage Trl, Anthem, AZ 85086Sold
A local agent can set up tours, give advice and negotiate with sellers.
Similar homes
- $669,0003 bd4 ba2.5k sqft3138 W RAVINA Lane, Anthem, AZ 85086For Sale
 MLS ID #7040353, Charles Finzer, Berkshire Hathaway HomeServices Arizona Properties. ARMLS
 - $525,0004 bd2 ba1.8k sqft3942 W GLACIER Court, Anthem, AZ 85086For Sale
 MLS ID #7038202, Daniel C Valdez, Westgate Homes Realty. ARMLS
 - $659,9993 bd2 ba2.1k sqft43404 N 50TH Avenue, New River, AZ 85087For Sale
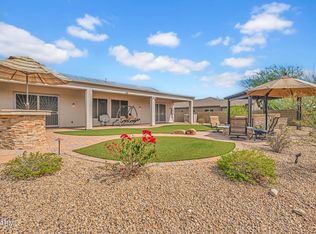 MLS ID #7041472, Trevor Halpern, eXp Realty. ARMLS
 - $599,9002 bd2 ba2k sqft41606 N EMERALD LAKE Drive, Anthem, AZ 85086For Sale
 MLS ID #6942311, Susan Dunn, Berkshire Hathaway HomeServices Arizona Properties. ARMLS
 - $615,0003 bd2 ba2k sqft1705 W TURTLE HILL Drive, Anthem, AZ 85086For SaleMLS ID #6997512, Garrett Sessions, REMAX SUMMIT PROPERTIES. ARMLS
- $799,0004 bd3 ba2.9k sqft41014 N REPUBLIC Way, Anthem, AZ 85086For SaleMLS ID #7031356, Kim Panozzo, HomeSmart. ARMLS
- $794,0003 bd3 ba2.5k sqft2129 W LEGENDS Way, Anthem, AZ 85086For SaleMLS ID #7018776, Carolynn Hiron, Realty ONE Group. ARMLS
- $595,0003 bd2 ba2.1k sqft5004 W MAGELLAN Drive, New River, AZ 85087For SaleMLS ID #7046411, Michael Higgins, RE/MAX Fine Properties. ARMLS
- $490,0003 bd2 ba1.6k sqft40428 N HIGH NOON Way, Phoenix, AZ 85086For SaleMLS ID #7035082, Arthur Thompson, Momentum Brokers LLC. ARMLS
- $875,0004 bd3 ba2.1k sqft34841 N 3RD Street, Phoenix, AZ 85086For SaleMLS ID #7055801, Crystal L Haire, Our Community Real Estate LLC. ARMLS
- $900,0004 bd3 ba2.6k sqft1106 E CIRCLE MOUNTAIN Road, New River, AZ 85087For SaleMLS ID #7058155, John Oushana, HomeSmart. ARMLS
- $600,0004 bd3 ba2.1k sqft31324 N 26TH Glen N, Phoenix, AZ 85085For SaleMLS ID #7056444, David C Zajdzinski, eXp Realty. ARMLS
- $634,9984 bd2 ba2.1k sqft33044 N 26TH Lane, Phoenix, AZ 85085For SaleMLS ID #6994141, Jodi Faulkner, Berkshire Hathaway HomeServices Arizona Properties. ARMLS
- $660,0003 bd3 ba2.8k sqft32819 N 23RD Avenue, Phoenix, AZ 85085For SaleMLS ID #6992873, Alexa Castle, American Key Realty. ARMLS
- $735,0004 bd3 ba2.7k sqft3229 W BUCKHORN Trail, Phoenix, AZ 85083For SaleMLS ID #7057421, Sabrina Young, Fathom Realty Elite. ARMLS
- $719,9003 bd3 ba2.6k sqft2341 W BRAMBLE BERRY Lane, Phoenix, AZ 85085For SaleMLS ID #7037659, Spero Pagos, Keller Williams Arizona Realty. ARMLS
- $650,0004 bd2 ba2.5k sqft15310 N 80TH Lane, Peoria, AZ 85381For SaleMLS ID #7051514, Heather Bowen, Howe Realty. ARMLS
- $623,0004 bd2 ba2k sqft6319 W VILLA MARIA Drive, Glendale, AZ 85308For SaleMLS ID #7057600, Jill Li, West USA Realty. ARMLS
- $725,0004 bd2 ba2.2k sqft7453 W PARAISO Drive, Glendale, AZ 85310For SaleMLS ID #7057402, Gabriel Santellano, Orchard Brokerage. ARMLS
- $675,0005 bd3 ba3.3k sqft29752 N 69TH Drive, Peoria, AZ 85383For SaleMLS ID #7049741, Tammie Fischer, Orchard Brokerage. ARMLS
