2 NEW TRANE AC UNITS installed 5/26/26! Brand New interior paint & new microwave April 2026! New Pentair pool filter in 2022 and NEW pool pump March 2026. This beautiful 5 + 3 home in the highly desirable Sonoran Mountain Ranch friendly neighborhood is a must see! 5 full bedrooms with TWO bedrooms downstairs & convenient 1st floor laundry. Spacious & open floorplan with beautiful plantation shutters throughout & tile plank floors downstairs. Large kitchen with huge cabinet space, granite counters, hickory cabinets, rollout drawers & sizeable island perfect for entertaining. The living room boasts tall vaulted ceilings and a built in gas fireplace with stone surround. Upstairs is the large primary bedroom w/mountain views, a large walk in closet and en-suite bath w/separate roman tub. Peaceful low maintenance backyard w/pool for those hot summer days! Garage has 220V, a utility sink & storage racks above w/new garage door opener in 2025. Ceiling sprinklers throughout home and garage. Come see this well maintained home with amazing floorplan today!
Pending
Price cut: $27K (7/24)
$557,000
6962 W ASHBY Drive, Peoria, AZ 85383
5beds
2,593sqft
:
Get pre-qualified$3,367/mo
Single Family Residence
Built in 2005
6,050 Square Feet Lot
$-- Zestimate®
$215/sqft
$48/mo HOA
What's special
Spacious and open floorplanHickory cabinetsLarge walk in closetGranite countersBeautiful plantation shutters throughoutRollout drawersTile plank floors downstairs
- 156 days |
- 616 |
- 40 |
Zillow last checked:
Listing updated:
Listed by:
Stacy Carpenter 805-701-9331,
Realty ONE Group
Source: ARMLS,MLS#: 6989800
Facts & features
Interior
Bedrooms & bathrooms
- Bedrooms: 5
- Bathrooms: 3
- Full bathrooms: 3
Heating
- Natural Gas
Cooling
- Central Air
Appliances
- Included: Washer, Refrigerator, Built-in Microwave, Dishwasher, Disposal, Gas Range, Gas Oven, Gas Cooktop
- Laundry: Inside
Features
- Granite Counters, Double Vanity, Upstairs, Breakfast Bar, Vaulted Ceiling(s), Kitchen Island, Pantry, Full Bth Master Bdrm, Separate Shwr & Tub
- Flooring: Carpet, Tile
- Windows: Solar Screens, Double Pane Windows
- Has basement: No
- Number of fireplaces: 1
- Fireplace features: Gas
Interior area
- Total structure area: 2,593
- Total interior livable area: 2,593 sqft
Property
Parking
- Total spaces: 4
- Parking features: Attached, Garage Door Opener
- Attached garage spaces: 2
- Uncovered spaces: 2
Features
- Stories: 2
- Patio & porch: Covered
- Exterior features: Rain Gutters
- Has private pool: Yes
- Pool features: Play Pool, Fenced
- Spa features: None
- Fencing: Block
- Has view: Yes
- View description: Mountain(s)
Lot
- Size: 6,050 Square Feet
- Features: North/South Exposure, Gravel/Stone Front, Gravel/Stone Back, Synthetic Grass Frnt, Synthetic Grass Back, Irrigation Front, Irrigation Back
Details
- Parcel number: 20103273
Construction
Type & style
- Home type: SingleFamily
- Architectural style: Contemporary
- Property subtype: Single Family Residence
Materials
- Stone, Stucco, Wood Frame
- Foundation: Slab
- Roof: Tile
Condition
- Year built: 2005
Details
- Builder name: SHEA HOMES
Utilities & green energy
- Sewer: Public Sewer
- Water: City Water
Green energy
- Energy efficient items: Multi-Zones
Community & HOA
Community
- Features: Playground, Biking/Walking Path
- Subdivision: SONORAN MOUNTAIN RANCH PARCEL 4 PHASE 1
HOA
- Has HOA: Yes
- Services included: Maintenance Grounds
- HOA fee: $145 quarterly
- HOA name: Sonoran Mtn Ranch
- HOA phone: 602-957-9191
Location
- Region: Peoria
Financial & listing details
- Price per square foot: $215/sqft
- Tax assessed value: $465,300
- Annual tax amount: $2,931
- Date on market: 3/9/2026
- Cumulative days on market: 157 days
- Listing terms: Cash,Conventional,VA Loan
- Ownership: Fee Simple
- Road surface type: Asphalt
Estimated market value
Not available
Estimated sales range
Not available
Not available
Price history
| Date | Event | Price |
|---|---|---|
| 7/31/2026 | Pending sale | $557,000$215/sqft |
Source:  ARMLS #6989800 Report a problem ARMLS #6989800 Report a problem | ||
| 7/24/2026 | Price change | $557,000-4.6%$215/sqft |
Source: ARMLS #6989800 Report a problem | ||
| 6/22/2026 | Price change | $584,000-0.8%$225/sqft |
Source: ARMLS #6989800 Report a problem | ||
| 6/1/2026 | Price change | $589,000-1.2%$227/sqft |
Source: ARMLS #6989800 Report a problem | ||
| 5/25/2026 | Price change | $596,000-0.6%$230/sqft |
Source: ARMLS #6989800 Report a problem | ||
| 4/21/2026 | Price change | $599,500-1.6%$231/sqft |
Source: ARMLS #6989800 Report a problem | ||
| 3/17/2026 | Price change | $609,000-1.6%$235/sqft |
Source: ARMLS #6989800 Report a problem | ||
| 2/26/2026 | Listed for sale | $619,000+69.1%$239/sqft |
Source: ARMLS #6989800 Report a problem | ||
| 2/15/2026 | Listing removed | $3,050$1/sqft |
Source: Zillow Rentals Report a problem | ||
| 1/25/2026 | Listed for rent | $3,050+2.2%$1/sqft |
Source: Zillow Rentals Report a problem | ||
| 1/7/2025 | Listing removed | $2,985+0.3%$1/sqft |
Source: Zillow Rentals Report a problem | ||
| 1/2/2025 | Listed for rent | $2,975-0.8%$1/sqft |
Source: Zillow Rentals Report a problem | ||
| 2/22/2023 | Listing removed | -- |
Source: Zillow Rentals Report a problem | ||
| 1/21/2023 | Price change | $3,000-11.1%$1/sqft |
Source: Zillow Rentals Report a problem | ||
| 1/9/2023 | Listed for rent | $3,375$1/sqft |
Source: Zillow Rentals Report a problem | ||
| 8/13/2018 | Sold | $366,000+0.3%$141/sqft |
Source: ARMLS #5768329 Report a problem | ||
| 7/14/2018 | Pending sale | $364,900$141/sqft |
Source: HomeSmart #5768329 Report a problem | ||
| 7/14/2018 | Listed for sale | $364,900$141/sqft |
Source: HomeSmart #5768329 Report a problem | ||
| 7/13/2018 | Pending sale | $364,900$141/sqft |
Source: HomeSmart #5768329 Report a problem | ||
| 7/7/2018 | Price change | $364,900-2.6%$141/sqft |
Source: HomeSmart #5768329 Report a problem | ||
| 6/5/2018 | Price change | $374,500-3.9%$144/sqft |
Source: HomeSmart #5768329 Report a problem | ||
| 5/18/2018 | Listed for sale | $389,500-1.4%$150/sqft |
Source: HomeSmart #5768329 Report a problem | ||
| 10/14/2005 | Sold | $394,960$152/sqft |
Source: Public Record Report a problem | ||
Public tax history
| Year | Property taxes | Tax assessment |
|---|---|---|
| 2025 | $2,826 +1% | $46,530 -4.7% |
| 2024 | $2,798 +1.5% | $48,820 +79.7% |
| 2023 | $2,756 +19.4% | $27,167 -13.9% |
| 2022 | $2,309 -3.1% | $31,550 +7.1% |
| 2021 | $2,383 +2.9% | $29,470 +5.1% |
| 2020 | $2,315 +4.4% | $28,030 +3.8% |
| 2019 | $2,216 | $27,000 +3.6% |
| 2018 | $2,216 +3.5% | $26,060 +7.3% |
| 2017 | $2,141 +15.2% | $24,280 +3% |
| 2016 | $1,858 +2.8% | $23,580 +1.3% |
| 2015 | $1,807 | $23,280 +28.5% |
| 2014 | -- | $18,120 +13.8% |
| 2013 | -- | $15,920 -7.3% |
| 2012 | -- | $17,170 -2.8% |
| 2011 | -- | $17,670 -16.3% |
| 2010 | -- | $21,100 -21.4% |
| 2009 | -- | $26,830 -19.6% |
| 2008 | -- | $33,350 +658% |
| 2007 | -- | $4,400 +27.9% |
| 2006 | -- | $3,440 +7.5% |
| 2005 | -- | $3,200 |
Find assessor info on the county website
Monthly payment
Est. payment
Payment breakdown
Explore the cost of this home by adjusting the details. Changes won't be saved.Climate risks
Neighborhood: Sonoran Mountain Ranch
Nearby schools
GreatSchools rating
- 8/10Copper Creek Elementary SchoolGrades: PK-6Distance: 4.9 mi
- 9/10Mountain Ridge High SchoolGrades: 7-12Distance: 4.4 mi
- 7/10Hillcrest Middle SchoolGrades: 7-8Distance: 4.4 mi
Schools provided by the listing agent
- Elementary: Copper Creek Elementary School
- Middle: Hillcrest Middle School
- High: Mountain Ridge High School
- District: Deer Valley Unified District
Source: ARMLS. This data may not be complete. We recommend contacting the local school district to confirm school assignments for this home.
- $614,7004 bd3 ba2.9k sqft6958 W Ashby Dr, Peoria, AZ 85383Off Market
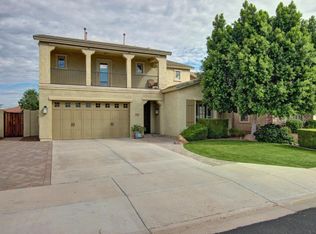
- $564,800-- bd4 ba2.4k sqft6990 W Ashby Dr, Peoria, AZ 85383Off Market
- $577,7004 bd3 ba2.4k sqft6952 W Ashby Dr, Peoria, AZ 85383Off Market
- $461,6004 bd3 ba1.8k sqft7109 W Lone Tree Trl, Peoria, AZ 85383Off Market
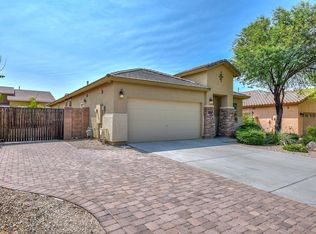
- $433,1003 bd2 ba1.6k sqft7103 W Lone Tree Trl, Peoria, AZ 85383Off Market
- $657,2005 bd3 ba3.3k sqft7018 W Ashby Dr, Peoria, AZ 85383Off Market
- $447,100-- bd3 ba1.8k sqft7097 W Lone Tree Trl, Peoria, AZ 85383Off Market
- $493,0004 bd3 ba1.8k sqft7115 W Lone Tree Trl, Peoria, AZ 85383Off Market
A local agent can set up tours, give advice and negotiate with sellers.
Similar homes
- $669,9995 bd3 ba3.3k sqft29752 N 69TH Drive, Peoria, AZ 85383For Sale
 MLS ID #7049741, Tammie Fischer, Orchard Brokerage. ARMLS
 - $525,0003 bd2 ba2.2k sqft9202 W BENT TREE Drive, Peoria, AZ 85383For Sale
 MLS ID #7033238, Kort M Linden, HomeSmart. ARMLS
 - $565,0004 bd2 ba2.1k sqft10743 W LARIAT Lane, Peoria, AZ 85383For Sale
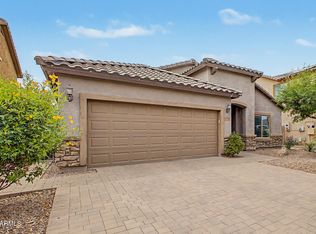 MLS ID #7015929, Wesley Sutton, Howe Realty. ARMLS
 - $575,9004 bd3 ba2.6k sqft6008 W Blue Sky Dr, Phoenix, AZ 85083Off Market

- $579,0004 bd3 ba1.9k sqft22188 N 101ST Drive, Peoria, AZ 85383For SaleMLS ID #7024947, Tabor M Swallows-Vinck, Swallows & Associates Realty. ARMLS
- $587,0005 bd3 ba2.6k sqft8345 W PONTIAC Drive, Peoria, AZ 85382For SaleMLS ID #7023870, Ramanjeet Kaur, HomeSmart. ARMLS
- $504,9005 bd3 ba2.2k sqft25831 N 134th Drive, Peoria, AZ 85383For SaleMLS ID #7052410, David S Mendel, eXp Realty. ARMLS
- $569,9004 bd3 ba2.3k sqft10594 W LONE CACTUS Drive, Peoria, AZ 85382For SaleMLS ID #7026119, Andrea Madison, Keller Williams, Professional Partners. ARMLS
- $520,0004 bd2 ba2.2k sqft6602 W ANDREA Drive, Phoenix, AZ 85083For SaleMLS ID #7036714, Amara A Ibeji, First Stop Realty. ARMLS
- $590,0004 bd3 ba2.5k sqft2417 W Barwick Drive, Phoenix, AZ 85085For SaleMLS ID #7052843, Jackson! Pauly, Realty ONE Group. ARMLS
- $599,5005 bd3 ba2.4k sqft7588 W KERRY Lane, Glendale, AZ 85308For SaleMLS ID #7051267, Adina Evanson, My Home Group Real Estate. ARMLS
- $524,9003 bd2 ba1.9k sqft7990 W YUKON Drive, Peoria, AZ 85382For SaleMLS ID #7037306, Lesley Porter, My Home Group Real Estate. ARMLS
- $435,0003 bd2 ba1.7k sqft10800 W COTTONTAIL Lane, Peoria, AZ 85383For SaleMLS ID #7059381, Vana Syawish, HomeSmart. ARMLS
- $699,0004 bd3 ba2.5k sqft8237 W Quail Avenue, Peoria, AZ 85382For SaleMLS ID #7056890, Jill L. Rother, Keller Williams Realty Phoenix. ARMLS
- $548,0005 bd3 ba2.3k sqft40525 N TERRITORY Trail, Anthem, AZ 85086For SaleMLS ID #7045445, Matthew J Hurtado, Delex Realty. ARMLS
- $539,9953 bd2 ba2.1k sqft35521 N 30TH Drive, Phoenix, AZ 85086For SaleMLS ID #7062633, Elizabeth Olson, Howe Realty. ARMLS
- $699,9993 bd3 ba2.4k sqft9400 W VILLA CHULA --, Peoria, AZ 85383For SaleMLS ID #7021448, Robert Reece, Good Oak Real Estate. ARMLS
- $565,0004 bd2 ba2.4k sqft9581 W RUTH Avenue, Peoria, AZ 85345For SaleMLS ID #7009094, Debra Gallagher, Delex Realty. ARMLS
- $529,9003 bd3 ba1.9k sqft2519 W LUCIA Drive, Phoenix, AZ 85085For SaleMLS ID #7050492, Krystn Dale, HomeSmart. ARMLS
- $549,0003 bd2 ba1.6k sqft16428 W WHISPER ROCK Trail, Surprise, AZ 85387For SaleMLS ID #7037674, Geno Ross, West USA Realty. ARMLS
