This listing now includes required monthly fees in the total monthly price. Price shown reflects the lease term provided. Learn more|
Fast & easy Zillow application.
This property accepts Zillow applications. Click 'Apply now' to fill out the online form once and apply to as many participating properties as you want. Just $35 for 30 days.
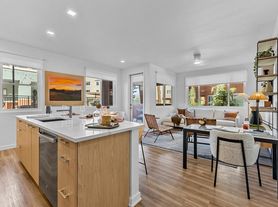
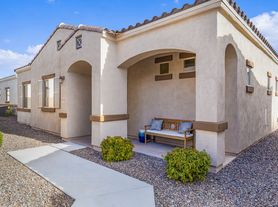
I have a beautiful 5 bedroom 4 bathroom 4070sqf home with a large pool with elegant lighting and water features, also a great outdoor kitchen space. Available Rooms:
1. The Junior Master Suite ($1,250/mo + $100 Utilities): Massive, private upstairs suite featuring an attached full bathroom and walk-in closet. Ultimate privacy.
2. Premium Private Bedroom ($950/mo + $100 Utilities): Large, bright bedroom featuring its own spacious walk-in closet. Includes access to the full bathroom located directly across the hall, which is shared only with occasional house guests.
*Utilities fee covers high-speed Wi-Fi, solar electricity, gas, water, trash, and HOA fees. A protective seasonal utility cap applies, with shared overages split among residents.*
1. RENTAL ROOMS & MONTHLY COSTS
* Junior Master Suite: $1,250 rent + $100 flat utility fee = $1,350 total per month.
* Premium Bedroom: $950 rent + $100 flat utility fee = $1,050 total per month.
* Security Deposit: $1200, e.g., One Month's Rent due upon signing.
* Due Date: Rent and utility fees are due on the 1st of each month.
2. LEASE DURATION
* This agreement is on a 6 month basis and then can be extended as needed.
* Either party may end this agreement by giving at least 30 days' written notice.
3. UTILITIES & RECOVERY CAP
* Included: The $100 monthly fee covers Wi-Fi, solar electricity, gas, water, and trash.
* Overage Cap: Total household utility bills are capped at $600/month. Any seasonal overage past $600 (such as heavy summer AC usage) will be split proportionally among the residents.
4. HOUSEHOLD POLICIES
* Parking: Parking is permitted on the driveway or designated street spaces. Tenants must follow all HOA parking rules. Any HOA parking fines caused by a tenant will be paid by that tenant.
* Smoking: No Smoking or vaping of any kind (including tobacco and cannabis) is strictly prohibited inside the house, in the backyard, or anywhere on the property.
* Pets: No pets of any kind are allowed on the property.
* Guests: Daytime visitors are welcome. Overnight guests, Please send a quick text heads-up to the homeowner before any overnight stay.
5. MAINTENANCE RESPONSIBILITIES
* Private Rooms: Tenants are responsible for keeping their own bedroom and bathroom clean and tidy.
* Shared Spaces: Tenants must clean up after themselves immediately when using the kitchen, upstairs loft, pool, or outdoor kitchen grill.
* Repairs: Tenants must report any leaks, broken items, or maintenance issues to the homeowner immediately so they can be fixed.
6. HOUSEHOLD ENVIRONMENT
* The household includes a live-in homeowner and a 12-year-old child who resides here 50% of the time. Respect for privacy, quiet hours (10 PM - 6 AM), and a peaceful, clean
Housemate details
Homeowner and his son who is there 50% of the time.
1. RENTAL ROOMS & MONTHLY COSTS
* Junior Master Suite: $1,250 rent + $100 flat utility fee = $1,350 total per month.
* Premium Bedroom: $950 rent + $100 flat utility fee = $1,050 total per month.
* Security Deposit: $1200, e.g., One Month's Rent due upon signing.
* Due Date: Rent and utility fees are due on the 1st of each month.
2. LEASE DURATION
* This agreement is on a 6 month basis and then can be extended as needed.
* Either party may end this agreement by giving at least 30 days' written notice.
3. UTILITIES & RECOVERY CAP
* Included: The $100 monthly fee covers Wi-Fi, solar electricity, gas, water, and trash.
* Overage Cap: Total household utility bills are capped at $600/month. Any seasonal overage past $600 (such as heavy summer AC usage) will be split proportionally among the residents.
4. HOUSEHOLD POLICIES
* Parking: Parking is permitted on the driveway or designated street spaces. Tenants must follow all HOA parking rules. Any HOA parking fines caused by a tenant will be paid by that tenant.
* Smoking: No Smoking or vaping of any kind (including tobacco and cannabis) is strictly prohibited inside the house, in the backyard, or anywhere on the property.
* Pets: No pets of any kind are allowed on the property.
* Guests: Daytime visitors are welcome. Overnight guests, Please send a quick text heads-up to the homeowner before any overnight stay.
5. MAINTENANCE RESPONSIBILITIES
* Private Rooms: Tenants are responsible for keeping their own bedroom and bathroom clean and tidy.
* Shared Spaces: Tenants must clean up after themselves immediately when using the kitchen, upstairs loft, pool, or outdoor kitchen grill.
* Repairs: Tenants must report any leaks, broken items, or maintenance issues to the homeowner immediately so they can be fixed.
6. HOUSEHOLD ENVIRONMENT
* The household includes a live-in homeowner and a 12-year-old child who resides here 50% of the time. Respect for privacy, quiet hours (10 PM - 6 AM), and a peaceful, clean
Utilities description
$100 a month added into base rent, utility overages, in excess will be split evenly.
Property
Parking
Parking features: Attached, Garage
Has attached garage: Yes
Details: Contact manager
Features
Exterior features: Outdoor Kitchen, Walk In Closet

 ARMLS #6877105 Report a problem