Welcome to this beautifully upgraded 5 bedroom + loft, 4 bathroom home offering 3,567 sq ft in the desirable gated community of Copperleaf at Sonoran Foothills.
From the moment you enter, you'll notice the soaring ceilings, abundant natural light, and spacious layout. The upgraded kitchen features quartz countertops, stainless steel appliances, and an oversized island overlooking the great room and beautifully landscaped backyard.
Impressive amenities include a community pool, splash pad, pickleball, tennis courts, activity center, playgrounds, and walking/biking paths. Boasting a prime location across from a large park, it offers an exceptional mix of luxury and convenience just ~5 minutes to TSMC, major freeways, shopping and hiking.
For sale
Price cut: $24K (9/7)
$925,000
2042 W DESERT FOREST Trail, Phoenix, AZ 85085
5beds
3,567sqft
Single Family Residence
Built in 2024
5,996 Square Feet Lot
$-- Zestimate®
$259/sqft
$203/mo HOA
What's special
Tennis courtsSoaring ceilingsSplash padAbundant natural lightSpacious layoutCommunity poolQuartz countertops
- 16 days
- 616
- 20
Zillow last checked:
Listing updated:
Listed by:
Tifani Al Yaqoobi 480-304-2509,
HomeSmart
Source: ARMLS,MLS#: 7070407
Facts & features
Interior
Bedrooms & bathrooms
- Bedrooms: 5
- Bathrooms: 4
- Full bathrooms: 4
Heating
- Natural Gas
Cooling
- Central Air, Programmable Thmstat
Appliances
- Included: Dryer, Washer, Water Softener Owned, Reverse Osmosis, Refrigerator, Built-in Microwave, Dishwasher, Disposal, Gas Cooktop, Built-In Gas Oven
- Laundry: Upper Level, Inside, Gas Dryer Hookup
Features
- Pantry, Non-laminate Counter, Quartz Countertops, High Speed Internet, Smart Home, Double Vanity, Upstairs, 9+ Flat Ceilings, Vaulted Ceiling(s), Kitchen Island, Bidet, Full Bth Master Bdrm
- Flooring: Carpet, Tile
- Windows: Screens, Low Emissivity Windows, Double Pane Windows, Mechanical Sun Shds, Vinyl Frame
- Has basement: No
- Has fireplace: No
Interior area
- Total structure area: 3,567
- Total interior livable area: 3,567 sqft
Property
Parking
- Total spaces: 4.5
- Parking features: Garage Door Opener, Direct Access, Electric Vehicle Charging Station(s)
- Garage spaces: 2.5
- Uncovered spaces: 2
Features
- Stories: 2
- Patio & porch: Covered
- Spa features: None
- Fencing: Block
- Has view: Yes
- View description: Mountain(s)
Lot
- Size: 5,996 Square Feet
- Features: North/South Exposure, Sprinklers In Front, Corner Lot, Desert Front, Gravel/Stone Front, Gravel/Stone Back, Synthetic Grass Back, Auto Timer H2O Front, Auto Timer H2O Back
Details
- Additional structures: Shed(s)
- Parcel number: 20414225
Construction
Type & style
- Home type: SingleFamily
- Architectural style: Contemporary
- Property subtype: Single Family Residence
Materials
- Stucco, Wood Frame, Painted
- Roof: Tile
Condition
- Year built: 2024
Details
- Builder name: Pulte Homes
Utilities & green energy
- Sewer: Public Sewer
- Water: City Water
Green energy
- Energy efficient items: Multi-Zones
Community & HOA
Community
- Features: Pool, Pickleball, Gated, Community Spa, Tennis Court(s), Playground, Biking/Walking Path
- Subdivision: COPPERLEAF PARCEL 3A
HOA
- Has HOA: Yes
- Services included: Maintenance Grounds
- HOA fee: $284 quarterly
- HOA name: Copperleaf
- HOA phone: 623-869-6644
- Second HOA fee: $324 quarterly
- Second HOA name: Sonoran Foothills
- Second HOA phone: 623-869-6644
Location
- Region: Phoenix
Financial & listing details
- Price per square foot: $259/sqft
- Tax assessed value: $620,700
- Annual tax amount: $2,861
- Date on market: 8/23/2026
- Cumulative days on market: 16 days
- Listing terms: Cash,Conventional,FHA,VA Loan
- Ownership: Fee Simple
Estimated market value
Not available
Estimated sales range
Not available
Not available
Price history
| Date | Event | Price |
|---|---|---|
| 9/7/2026 | Price change | $925,000-2.5%$259/sqft |
Source:  ARMLS #7070407 Report a problem ARMLS #7070407 Report a problem | ||
| 8/23/2026 | Listed for sale | $949,000+5.1%$266/sqft |
Source: ARMLS #7070407 Report a problem | ||
| 9/20/2024 | Sold | $902,995-0.8%$253/sqft |
Source: ARMLS #6717562 Report a problem | ||
| 8/5/2024 | Pending sale | $909,990$255/sqft |
Source: ARMLS #6717562 Report a problem | ||
| 7/20/2024 | Price change | $909,990-0.9%$255/sqft |
Source: ARMLS #6717562 Report a problem | ||
| 6/3/2024 | Price change | $917,990-0.2%$257/sqft |
Source:  Pulte Report a problem Pulte Report a problem | ||
| 5/28/2024 | Price change | $919,990+0%$258/sqft |
Source: Pulte Report a problem | ||
| 5/22/2024 | Price change | $919,9150%$258/sqft |
Source: Pulte Report a problem | ||
| 5/15/2024 | Price change | $919,990+13.3%$258/sqft |
Source: Pulte Report a problem | ||
| 1/23/2024 | Listed for sale | $811,990$228/sqft |
Source: Pulte Report a problem | ||
Public tax history
| Year | Property taxes | Tax assessment |
|---|---|---|
| 2025 | $2,801 +1604.3% | $62,070 +294.8% |
| 2024 | $164 +1.5% | $15,720 +948.7% |
| 2023 | $162 +1.8% | $1,499 -42.2% |
| 2022 | $159 | $2,595 -53.1% |
| 2021 | -- | $5,529 |
Find assessor info on the county website
Monthly payment
Est. payment
Payment breakdown
Explore the cost of this home by adjusting the details. Changes won't be saved.Climate risks
Neighborhood: North Gateway
Nearby schools
Schools provided by the listing agent
- Elementary: Sonoran Foothills School
- Middle: Sonoran Foothills School
- High: Barry Goldwater High School
- District: Deer Valley Unified District
Source: ARMLS. This data may not be complete. We recommend contacting the local school district to confirm school assignments for this home.
Similar homes
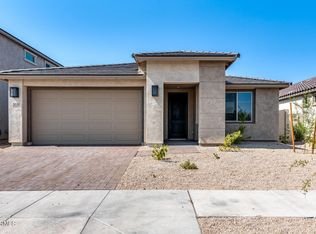
- $899,5004 bd3 ba2.6k sqft32258 N 21ST Avenue, Phoenix, AZ 85085For Sale
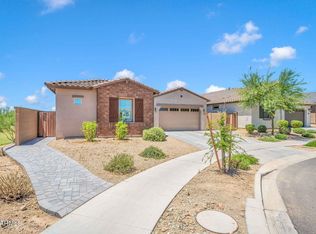 MLS ID #7025722, Edward Aminov, eXp Realty. ARMLS
 - $844,0004 bd3 ba2.8k sqft32525 N 22nd Drive, Phoenix, AZ 85085For Sale
 MLS ID #7035524, Cassity Trexler, Compass. ARMLS
 - $995,0005 bd5 ba3.3k sqft2323 W DUANE Lane, Phoenix, AZ 85085For Sale
 MLS ID #7070877, Lisa Roberts, Russ Lyon Sotheby's International Realty. ARMLS
 - $997,0004 bd3 ba2.5k sqft2120 W TANYA Trail, Phoenix, AZ 85086For Sale
 MLS ID #7075796, Cariste Blase Harlan, Compass. ARMLS
