Welcome to this stunning 3-bedroom, 2.5-bathroom home in the highly desirable Union Park at Norterra. The thoughtfully designed open floor plan fills the home with an abundance of natural light, creating a bright and inviting atmosphere. The expanded gourmet kitchen features beautiful white shaker cabinetry, elegant quartz countertops, and a spacious walk-in pantry. The private primary suite offers a dual-sink vanity, oversized shower, and generous walk-in closet. Step outside to the professionally landscaped backyard, a true private oasis complete with uplighting and a built-in water feature. The finished garage adds even more appeal with epoxy flooring, floating cabinetry, and a whole-house water softener. Residents of Union Park enjoy an array of exceptional amenities, including a spacious clubhouse, resort-style pool, pickleball courts, and beautifully maintained green spaces throughout the community, all conveniently located near fabulous shopping and dining. This home perfectly combines modern comfort, thoughtful upgrades, and an inviting neighborhood lifestyle.
For sale
Price cut: $10K (10/13)
$620,000
1939 W LARIAT Lane, Phoenix, AZ 85085
3beds
1,992sqft
Single Family Residence
Built in 2023
3,600 Square Feet Lot
$609,300 Zestimate®
$311/sqft
$190/mo HOA
What's special
Epoxy flooringFinished garagePrivate primary suiteAbundance of natural lightTrue private oasisBeautiful white shaker cabinetryFloating cabinetry
- 62 days
- 525
- 40
Zillow last checked:
Listing updated:
Listed by:
Beth M Rider 602-315-8749,
Keller Williams Arizona Realty
Source: ARMLS,MLS#: 7067602
Facts & features
Interior
Bedrooms & bathrooms
- Bedrooms: 3
- Bathrooms: 3
- Full bathrooms: 2
- 1/2 bathrooms: 1
Heating
- Natural Gas
Cooling
- Central Air, Ceiling Fan(s)
Appliances
- Included: Water Softener Owned, Built-in Microwave, Dishwasher, Disposal, Gas Cooktop
- Laundry: Inside, Gas Dryer Hookup
Features
- Pantry, Quartz Countertops, High Speed Internet, Double Vanity, Upstairs, Breakfast Bar, 9+ Flat Ceilings, Kitchen Island, 3/4 Bath Master Bdrm
- Flooring: Carpet, Tile
- Windows: Solar Screens
- Has basement: No
- Has fireplace: No
Interior area
- Total structure area: 1,992
- Total interior livable area: 1,992 sqft
Property
Parking
- Total spaces: 2
- Parking features: Garage Door Opener, Direct Access, Attch'd Gar Cabinets, Rear Vehicle Entry
- Garage spaces: 2
Features
- Stories: 2
- Patio & porch: Patio
- Spa features: None
- Fencing: Block
Lot
- Size: 3,600 Square Feet
- Features: Desert Back, Desert Front, Gravel/Stone Front, Gravel/Stone Back, Synthetic Grass Frnt, Synthetic Grass Back
Details
- Parcel number: 21004518
Construction
Type & style
- Home type: SingleFamily
- Property subtype: Single Family Residence
Materials
- Stucco, Wood Frame, Painted, Stone
- Roof: Tile
Condition
- Year built: 2023
Details
- Builder name: Ashton Woods
Utilities & green energy
- Sewer: Public Sewer
Community & HOA
Community
- Features: Pool, Pickleball, Playground, Biking/Walking Path
- Subdivision: NORTERRA PUD PARCEL 20
HOA
- Has HOA: Yes
- Services included: Maintenance Grounds, Front Yard Maint
- HOA fee: $570 quarterly
- HOA name: Union Park@Norterra
- HOA phone: 480-921-7500
Location
- Region: Phoenix
Financial & listing details
- Price per square foot: $311/sqft
- Tax assessed value: $481,700
- Annual tax amount: $2,196
- Date on market: 8/17/2026
- Cumulative days on market: 63 days
- Listing terms: VA Loan,Cash,Conventional,1031 Exchange,FHA
- Ownership: Fee Simple
Estimated market value
$609,300
$579,000 - $640,000
$2,890/mo
Price history
| Date | Event | Price |
|---|---|---|
| 10/13/2026 | Price change | $620,000-1.6%$311/sqft |
Source:  ARMLS #7067602 Report a problem ARMLS #7067602 Report a problem | ||
| 9/10/2026 | Price change | $630,000-1.6%$316/sqft |
Source: ARMLS #7067602 Report a problem | ||
| 8/17/2026 | Listed for sale | $640,000+8.5%$321/sqft |
Source: ARMLS #7067602 Report a problem | ||
| 7/8/2025 | Listing removed | $589,990+1.7%$296/sqft |
Source: ARMLS #6497805 Report a problem | ||
| 3/22/2023 | Sold | $579,990-1.7%$291/sqft |
Source: Public Record Report a problem | ||
| 2/17/2023 | Price change | $589,990-1.7%$296/sqft |
Source: ARMLS #6497805 Report a problem | ||
| 2/9/2023 | Price change | $599,990-4%$301/sqft |
Source: ARMLS #6497805 Report a problem | ||
| 1/29/2023 | Price change | $624,990+0.2%$314/sqft |
Source: ARMLS #6497805 Report a problem | ||
| 1/13/2023 | Price change | $623,990+0.5%$313/sqft |
Source: ARMLS #6497805 Report a problem | ||
| 12/30/2022 | Price change | $620,990+0.3%$312/sqft |
Source: ARMLS #6497805 Report a problem | ||
| 12/22/2022 | Price change | $618,990+0.8%$311/sqft |
Source: ARMLS #6497805 Report a problem | ||
| 12/16/2022 | Price change | $613,990+0.2%$308/sqft |
Source: ARMLS #6497805 Report a problem | ||
| 12/12/2022 | Listed for sale | $612,990$308/sqft |
Source: ARMLS #6497805 Report a problem | ||
Public tax history
| Year | Property taxes | Tax assessment |
|---|---|---|
| 2025 | $2,150 +1% | $48,170 +2.1% |
| 2024 | $2,130 +489.5% | $47,160 +1310.3% |
| 2023 | $361 +1.8% | $3,344 -42.2% |
| 2022 | $355 | $5,790 +1022.1% |
| 2021 | -- | $516 |
Find assessor info on the county website
Monthly payment
Est. payment
Payment breakdown
Explore the cost of this home by adjusting the details. Changes won't be saved.Climate risks
Neighborhood: Deer Valley
Nearby schools
Schools provided by the listing agent
- Elementary: Union Park School
- Middle: Union Park School
- High: Barry Goldwater High School
- District: Deer Valley Unified District
Source: ARMLS. This data may not be complete. We recommend contacting the local school district to confirm school assignments for this home.
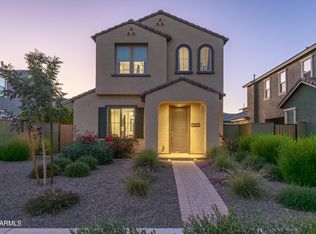


Similar homes
- $678,0005 bd2 ba2.2k sqft26919 N GIDIYUP Trail, Phoenix, AZ 85085For Sale
 MLS ID #7087507, Lenny Behie, Fathom Realty Elite. ARMLS
 - $579,0003 bd3 ba1.9k sqft2022 W DESERT HOLLOW Drive, Phoenix, AZ 85085For Sale
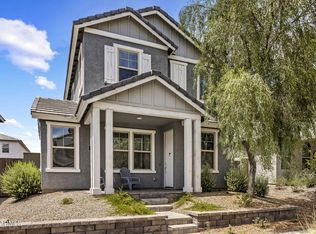 MLS ID #7041326, Jackie Briggs, Locality Homes. ARMLS
 - $568,9003 bd3 ba2.3k sqft25308 N 19TH Lane, Phoenix, AZ 85085For Sale
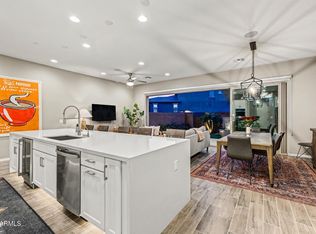 MLS ID #7011662, Jefferey Salazar, Luxury Division. ARMLS
 - $639,9993 bd3 ba2.3k sqft1970 W DESERT HOLLOW Drive, Phoenix, AZ 85085For Sale
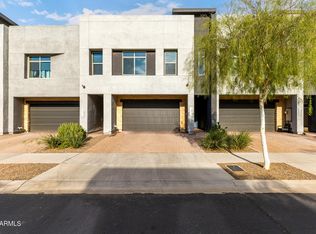 MLS ID #6953208, Holly Hagedorn, Howe Realty. ARMLS
