Skip main navigation
Sold for $605,000
  • $605,000

    1943 W LARIAT Lane, Phoenix, AZ 85085

    3beds
    2,053sqft
    Single Family Residence
    Built in 2023
    3,600 Square Feet Lot
    $604,800 Zestimate®
    $295/sqft
    $2,802 Estimated rent

    Home value

    $604,800

    $556,000 - $659,000

    $2,802/mo

    Zestimate® history
    Loading
    Loading...

    Owner options

    List your home for rent

    $2,802/mo

    Rent Zestimate®

    Find your next renter with Zillow Rental Manager. Plus, with online applications, you can quickly screen prospective tenants – for free.

    Learn more

    $2,802/mo

    Rent Zestimate®

    Refinance and save

    $4,018/mo

    Est. payment

    Refinancing to a lower rate could help reduce your monthly payments and save thousands over the life of the loan.

    See today's rates

    $4,018/mo

    Est. payment

    Explore your selling options

    Work with a Zillow partner agent

    Leverage their expertise and Zillow's premium Showcase listings to get your home seen by more buyers.

    Get started

    List with your own agent

    Get your home in front of millions of buyers by listing it on Zillow.

    Learn how to do it

    Sell it yourself

    Take full control of how buyers see your home on Zillow by listing For Sale by Owner (FSBO).

    List your home

    What's special

    Bright open layoutSoft water systemMosaic tile backsplashThoughtfully selected finishes throughoutQuartz countertopsLarge windowsSpacious walk-in shower
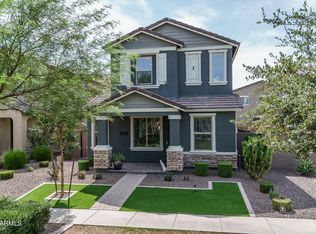
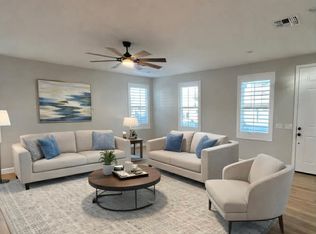
    $5000 buyer incentive and lower price! MOTIVATED SELLER! Welcome to Union Park at Norterra. North Phoenix's sought-after master-planned community where this beautifully crafted Ridgeline floor plan by Ashton Woods offers the perfect blend of comfort, style, and convenience. This 2052 sq ft residence offers 3 beds, 2.5 baths, and a bright, open layout. Showcasing 9-ft ceilings, large windows and thoughtfully selected finishes throughout. The kitchen is complete with two-tone cabinetry with crown molding, quartz countertops, mosaic tile backsplash, stainless steel Whirlpool appliances, and soft water system. The primary suite provides a peaceful escape with its upgraded bathroom, with a spacious walk-in shower, glass enclosure and cultured marble surrounds. Welcome Home!

    Zillow last checked:

    Listing updated:

    Listed by:

    Erin Harold 206-326-8961,

    Russ Lyon Sotheby's International Realty

    Bought with:

    Yin hsuan Woodhall, SA699589000

    West USA Realty

    Source: ARMLS,MLS#: 6953405MLS Logo

    Facts & features

    Interior

    Bedrooms & bathrooms
    • Bedrooms: 3
    • Bathrooms: 3
    • Full bathrooms: 2
    • 1/2 bathrooms: 1
    Heating
    • Electric
    Cooling
    • Central Air, Mini Split, Programmable Thmstat
    Appliances
    • Included: Dryer, Washer, Water Softener Owned, Refrigerator, Built-in Microwave, Dishwasher, Gas Range, Electric Oven, Gas Cooktop
    • Laundry: Upper Level, Inside, Gas Dryer Hookup
    Features
    • Pantry, High Speed Internet, Granite Counters, Double Vanity, See Remarks, Upstairs, Kitchen Island, Full Bth Master Bdrm
    • Flooring: Carpet, Tile
    • Windows: Double Pane Windows, Tinted Windows, Vinyl Frame
    • Has basement: No
    • Number of fireplaces: 1
    • Fireplace features: Fire Pit
    Interior area
    • Total structure area: 2,053
    • Total interior livable area: 2,053 sqft

    Property

    Parking
    • Total spaces: 4
    • Parking features: Off Street, Attached, Garage Door Opener, Direct Access
    • Attached garage spaces: 2
    • Uncovered spaces: 2
    Features
    • Stories: 2
    • Patio & porch: Covered, Patio
    • Spa features: None
    • Fencing: Block
    Lot
    • Size: 3,600 Square Feet
    • Features: Sprinklers In Rear, Desert Back, Desert Front, Gravel/Stone Back, Synthetic Grass Back, Natural Desert Front, Auto Timer H2O Back, Irrigation Front, Irrigation Back
    Details
    • Parcel number: 21004517

    Construction

    Type & style
    • Home type: SingleFamily
    • Architectural style: Spanish
    • Property subtype: Single Family Residence
    Materials
    • Wood Frame, Painted
    • Roof: Tile
    Condition
    • Year built: 2023
    Details
    • Builder name: Ashton Woods Homes

    Utilities & green energy

    • Sewer: Public Sewer
    • Water: City Water

    Community & HOA

    Community
    • Features: Pool, Tennis Court(s), Playground, Biking/Walking Path, Fitness Center
    • Subdivision: NORTERRA PUD PARCEL 20
    HOA
    • Has HOA: Yes
    • Services included: Maintenance Grounds, Street Maint, Front Yard Maint
    • HOA fee: $570 quarterly
    • HOA name: Union Park
    • HOA phone: 623-230-2318
    Location
    • Region: Phoenix

    Financial & listing details

    • Price per square foot: $295/sqft
    • Tax assessed value: $485,000
    • Annual tax amount: $2,212
    • Date on market: 12/5/2025
    • Cumulative days on market: 80 days
    • Listing terms: Cash,Conventional,FHA,VA Loan
    • Ownership: Fee Simple
    • Road surface type: Asphalt

    Price history

    DateEventPrice
    4/13/2026Sold$605,000$295/sqft
    Source: ARMLS #6953405 Report a problem
    2/23/2026Pending sale$605,000$295/sqft
    Source: ARMLS #6953405 Report a problem
    1/13/2026Price change$605,000-1.6%$295/sqft
    Source: ARMLS #6953405 Report a problem
    1/7/2026Price change$615,000-2.4%$300/sqft
    Source: ARMLS #6953405 Report a problem
    12/15/2025Price change$630,000-1.6%$307/sqft
    Source: ARMLS #6953405 Report a problem
    12/5/2025Listed for sale$640,000+6.1%$312/sqft
    Source: ARMLS #6953405 Report a problem
    2/21/2023Sold$602,950-2.7%$294/sqft
    Source: ARMLS #6500381 Report a problem
    12/29/2022Pending sale$619,990$302/sqft
    Source: ARMLS #6500381 Report a problem
    12/29/2022Price change$619,990+0.8%$302/sqft
    Source: ARMLS #6500381 Report a problem
    12/20/2022Listed for sale$614,990$300/sqft
    Source: ARMLS #6500381 Report a problem

    Public tax history

    YearProperty taxesTax assessment
    2025$2,166 +1%$48,500 +2.1%
    2024$2,145 +493.8%$47,500 +1320.5%
    2023$361 +1.8%$3,344 -42.2%
    2022$355 $5,790 +1022.1%
    2021-- $516
    Find assessor info on the county website

    Neighborhood: Deer Valley

    Nearby schools

    GreatSchools rating
    Schools provided by the listing agent
    • Elementary: Union Park School
    • Middle: Union Park School
    • High: Barry Goldwater High School
    • District: Deer Valley Unified District

    Source: ARMLS. This data may not be complete. We recommend contacting the local school district to confirm school assignments for this home.

    Get a cash offer in 3 minutes
    Find out how much your home could sell for in as little as 3 minutes with a no-obligation cash offer.
    Estimated market value
    $604,800
    Get a cash offer in 3 minutes
    Find out how much your home could sell for in as little as 3 minutes with a no-obligation cash offer.
    Estimated market value
    $604,800