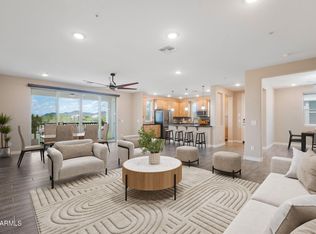
Single level living - NO STEPS! What can beat these desert sunsets in beautiful Cave Creek? This beautifully upgraded unit built in 2023 includes high end touches and finishes with quartz counter tops and an oversized island which is an entertainer's dream. The kitchen is equipped with a gas range and brushed nickel hardware. The office has been upgraded with a floor to ceiling
window along with a motorized privacy screen to make remote work a game changer. The unit backs to a breathtaking mountain backdrop with sunsets you must experience to appreciate! Adjustable pendant lighting illuminates the space, while 42'' upper cabinets provide ample storage and convenience. Beautiful wood look plank tile flooring extends throughout with premium Berber carpet in both bedrooms. The great room
includes a floating shelf with a TV mount above. Modern white ceiling fans are found
throughout, ensuring comfort, as well as a premium outdoor flush mount ceiling fan on
the patio which is covered with beautiful desert palette pavers. The primary suite is a
private retreat with a spacious walk-in closet and luxurious bathroom with a huge walk-
in shower with tile surround and dual undermount sinks set in quartz countertops. The
secondary bedroom has an attached bathroom, including a raised quartz countertop
and a shower/tub combo with tile surround. The laundry room includes an oversized
pedestal style LG Washer and Dryer, plenty of cabinet space as well as a dog washing
station! Ultra-premium Silhouette window coverings are installed in the kitchen, living
room, enclosed office and 2nd bedroom. The unit is light and bright while a room
darkening cellular shade can be found in the primary suite, along with an extra-large
energy efficient cellular Vertiglide that completely covers the 16' x 10' sliding glass door
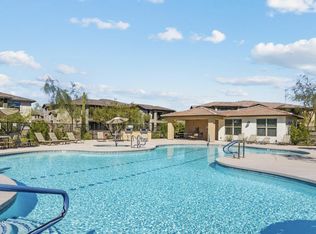
Rancho North - Homes by Towne is a lifestyle that feels like an endless vacation with a
heated pool, workout facility and is a highly pet friendly community. There are stores
and necessities within a 2-minute drive such as Fry's, Sprouts, Safeway, banks and
many others. The unmatched desert scenery nestled in the foothills of Black Mountain
and Elephant Butte, the town of Cave Creek is a getaway for outdoor adventures such
as hiking, horseback riding, strolling down the main strip and shopping the Frontier
Town shops along with many one-of-a-kind restaurants and varieties of fitness facilities.
For sale
$649,900
5100 E RANCHO PALOMA Drive #1044, Cave Creek, AZ 85331
2beds
1,781sqft
:
Get pre-qualified$4,297/mo
Apartment
Built in 2022
-- sqft lot
$-- Zestimate®
$365/sqft
$339/mo HOA
What's special
Motorized privacy screenBrushed nickel hardwareSpacious walk-in closetQuartz countertopsAdjustable pendant lighting
- 40 days |
- 153 |
- 2 |
Zillow last checked:
Listing updated:
Listed by:
Brandon C Schneider 970-308-5707,
Compass,
Michelle Maddox 847-962-1627,
Compass
Source: ARMLS,MLS#: 7045653
Facts & features
Interior
Bedrooms & bathrooms
- Bedrooms: 2
- Bathrooms: 2
- Full bathrooms: 2
Heating
- Electric
Cooling
- HVAC SEER Rating, Central Air, Ceiling Fan(s)
Appliances
- Included: Dryer, Washer, Built-in Microwave, Dishwasher, Disposal, Gas Range, Gas Oven
- Laundry: Inside, Engy Star (See Rmks)
Features
- High Speed Internet, Double Vanity, Breakfast Bar, 9+ Flat Ceilings, Kitchen Island, Full Bth Master Bdrm
- Flooring: Carpet, Tile
- Windows: Double Pane Windows, ENERGY STAR Qualified Windows
- Has basement: No
- Has fireplace: No
Interior area
- Total structure area: 1,781
- Total interior livable area: 1,781 sqft
Property
Parking
- Total spaces: 2
- Parking features: Tandem Garage, Unassigned
- Garage spaces: 2
Features
- Stories: 2
- Patio & porch: Covered, Patio
- Has spa: Yes
- Spa features: Heated
- Fencing: Wrought Iron
- Has view: Yes
- View description: Mountain(s)
Lot
- Size: 1,715 Square Feet
- Features: Desert Front, Natural Desert Back
Details
- Parcel number: 21137817
Construction
Type & style
- Home type: Apartment
- Property subtype: Apartment
- Attached to another structure: Yes
Materials
- Stucco, Wood Frame, Painted, Stone, Ducts Professionally Air-Sealed
- Roof: Tile
Condition
- Year built: 2022
Details
- Builder name: HOMES BY TOWNE
Utilities & green energy
- Sewer: Public Sewer
- Water: City Water
Community & HOA
Community
- Features: Pool, Gated, Community Spa Htd, Biking/Walking Path, Fitness Center
- Subdivision: RANCHO NORTH CONDOS
HOA
- Has HOA: Yes
- Services included: Insurance, Sewer, Maintenance Grounds, Trash, Water, Roof Replacement, Maintenance Exterior
- HOA fee: $339 monthly
- HOA name: Rancho North
- HOA phone: 602-674-4358
Location
- Region: Cave Creek
Financial & listing details
- Price per square foot: $365/sqft
- Annual tax amount: $1,563
- Date on market: 6/23/2026
- Cumulative days on market: 469 days
- Listing terms: Cash,Conventional,1031 Exchange,FHA,VA Loan
- Ownership: Fee Simple
Estimated market value
Not available
Estimated sales range
Not available
Not available
Price history
| Date | Event | Price |
|---|---|---|
| 6/23/2026 | Listed for sale | $649,9000%$365/sqft |
Source:  ARMLS #7045653 Report a problem ARMLS #7045653 Report a problem | ||
| 6/10/2026 | Listing removed | $650,000$365/sqft |
Source: eXp Realty #6885251 Report a problem | ||
| 3/4/2026 | Price change | $650,000-2.3%$365/sqft |
Source: ARMLS #6885251 Report a problem | ||
| 2/18/2026 | Price change | $665,000-1.5%$373/sqft |
Source: ARMLS #6885251 Report a problem | ||
| 1/31/2026 | Price change | $675,000-2%$379/sqft |
Source: ARMLS #6885251 Report a problem | ||
| 6/26/2025 | Listed for sale | $689,000-0.1%$387/sqft |
Source: ARMLS #6885251 Report a problem | ||
| 6/23/2025 | Listing removed | $690,000$387/sqft |
Source: ARMLS #6846497 Report a problem | ||
| 4/4/2025 | Listed for sale | $690,000-1.8%$387/sqft |
Source: ARMLS #6846497 Report a problem | ||
| 1/24/2025 | Listing removed | $702,420$394/sqft |
Source: ARMLS #6465393 Report a problem | ||
| 12/13/2023 | Listing removed | -- |
Source: ARMLS #6465393 Report a problem | ||
| 1/21/2023 | Listing removed | $702,420$394/sqft |
Source: ARMLS #6465393 Report a problem | ||
| 12/28/2022 | Price change | $702,420-1.4%$394/sqft |
Source: ARMLS #6465393 Report a problem | ||
| 9/17/2022 | Listed for sale | $712,420$400/sqft |
Source: ARMLS #6465393 Report a problem | ||
Public tax history
Tax history is unavailable.
Monthly payment
Est. payment
Payment breakdown
Explore the cost of this home by adjusting the details. Changes won't be saved.Climate risks
Neighborhood: Desert View
Nearby schools
GreatSchools rating
- 8/10Black Mountain Elementary SchoolGrades: PK-6Distance: 1 mi
- 10/10Cactus Shadows High SchoolGrades: 8-12Distance: 0.9 mi
- 4/10Sonoran Trails Middle SchoolGrades: 6-8Distance: 3.6 mi
Schools provided by the listing agent
- Elementary: Black Mountain Elementary School
- Middle: Sonoran Trails Middle School
- High: Cactus Shadows High School
- District: Cave Creek Unified District
Source: ARMLS. This data may not be complete. We recommend contacting the local school district to confirm school assignments for this home.
- $597,5002 bd2 ba2k sqft5100 E Rancho Paloma Dr UNIT 2043, Cave Creek, AZ 85331Sold

- $707,0003 bd2 ba1.9k sqft5100 E Rancho Paloma Dr UNIT 1046, Cave Creek, AZ 85331Sold
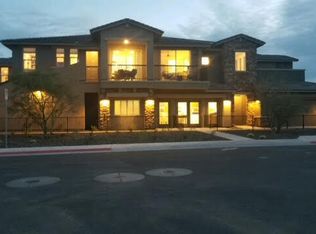
- $--2 bd2 ba1.9k sqft5100 E Rancho Paloma Dr #2053, Cave Creek, AZ 85331Off Market

- $565,8002 bd2 ba1.9k sqft5100 E Rancho Paloma Dr UNIT 2047, Cave Creek, AZ 85331Off Market
- $--2 bd2 ba1.4k sqft5100 E Rancho Paloma Dr UNIT 2054, Cave Creek, AZ 85331Off Market
- $565,0002 bd2 ba1.7k sqft5100 E Rancho Paloma Dr UNIT 1050, Cave Creek, AZ 85331Sold
- $495,0002 bd2 ba1.4k sqft5100 E Rancho Paloma Dr UNIT 2009, Cave Creek, AZ 85331Sold
- $413,8002 bd2 ba1.4k sqft5100 Rancho Paloma Dr #2006, Cave Creek, AZ 85331Off Market
A local agent can set up tours, give advice and negotiate with sellers.
Similar homes
- $575,0002 bd2 ba1.4k sqft5100 E RANCHO PALOMA Drive #2072, Cave Creek, AZ 85331For Sale
 MLS ID #7015374, Ashley Dabibi, Compass. ARMLS
 - $565,0002 bd2 ba1.7k sqft5100 E RANCHO PALOMA Drive #1002, Cave Creek, AZ 85331For Sale
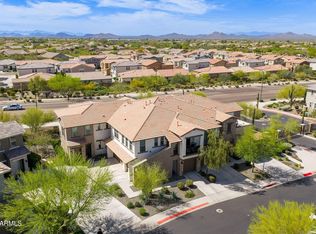 MLS ID #6992030, Bill McCartney, The Brokery. ARMLS
 - $655,0004 bd3 ba2k sqft4105 E HOOT OWL Trail, Cave Creek, AZ 85331For Sale
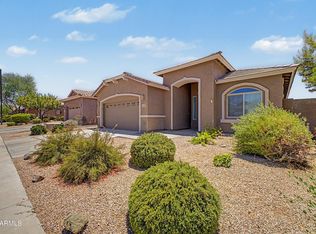 MLS ID #7047682, Sandra Barckholtz, Compass. ARMLS
 - $699,9004 bd3 ba2k sqft2314 E QUESTA Drive, Phoenix, AZ 85024For SaleMLS ID #7061305, Colleen TeBrake, Sound Realty. ARMLS
- $649,9004 bd2 ba1.9k sqft2053 W LONESOME Trail, Phoenix, AZ 85085For SaleMLS ID #7043765, Christopher Purvis, eXp Realty. ARMLS
- $699,0002 bd2 ba1.7k sqft19700 N 76TH Street #1119, Scottsdale, AZ 85255For SaleMLS ID #7057191, Brianna Moore, eXp Realty. ARMLS
- $625,0003 bd3 ba1.6k sqft17248 N 46TH Place, Phoenix, AZ 85032For SaleMLS ID #7058702, Louisa M Ward, West USA Realty. ARMLS
- $695,0004 bd2 ba2k sqft13643 E Arroyo Hondo Road, Scottsdale, AZ 85262For SaleMLS ID #7047518, Brian K Lynch, West USA Realty. ARMLS
- $572,5003 bd2 ba1.6k sqft18261 N 1ST Avenue, Phoenix, AZ 85023For SaleMLS ID #7057868, Ashton Kaufman, eXp Realty. ARMLS
- $849,0002 bd3 ba2.1k sqft38500 N SCHOOL HOUSE Road #8, Cave Creek, AZ 85331For SaleMLS ID #6953913, Jennifer Patnode, Desert Dream Realty. ARMLS
- $580,0004 bd3 ba2.1k sqft2532 W STRAIGHT ARROW Lane, Phoenix, AZ 85085For SaleMLS ID #7058489, Sidney Richards, eXp Realty. ARMLS
- $639,9993 bd3 ba2.3k sqft1970 W DESERT HOLLOW Drive, Phoenix, AZ 85085For SaleMLS ID #6953208, Holly Hagedorn, Howe Realty. ARMLS
- $580,0003 bd3 ba2k sqft23219 N 21ST Place, Phoenix, AZ 85024For SaleMLS ID #7022972, Shane Karimi, HomeSmart. ARMLS
- $610,0004 bd3 ba1.8k sqft17412 N 13TH Street, Phoenix, AZ 85022For SaleMLS ID #7057577, Daniel R Perez, HomeSmart. ARMLS
- $692,0004 bd4 ba1.9k sqft15021 N CALLE DEL PRADO --, Fountain Hills, AZ 85268For SaleMLS ID #7060248, David C Zajdzinski, eXp Realty. ARMLS
- $675,0004 bd2 ba2.3k sqft3022 E EMILE ZOLA Avenue, Phoenix, AZ 85032For SaleMLS ID #7049318, Kelsey Donovan, My Home Group Real Estate. ARMLS
- $515,0002 bd2 ba1.7k sqft3935 E ROUGH RIDER Road #1365, Phoenix, AZ 85050For SaleMLS ID #6989608, Darlynn Meyer, HomeSmart. ARMLS
- $665,0002 bd2 ba1.4k sqft15221 N CLUBGATE Drive #1023, Scottsdale, AZ 85254For SaleMLS ID #7025235, Ann Lundbech, HomeSmart. ARMLS
- $599,0003 bd3 ba2.3k sqft25308 N 19TH Lane, Phoenix, AZ 85085For SaleMLS ID #7011662, Jefferey Salazar, Luxury Division. ARMLS
- $569,0002 bd2 ba1.3k sqft14000 N 94TH Street #2176, Scottsdale, AZ 85260For SaleMLS ID #7049217, Sara Clayton, Howe Realty. ARMLS
