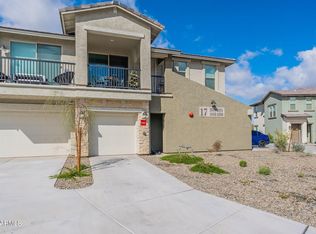
NO STAIRS & CONNECTED 2-CAR GARAGE! Welcome to a stunning, completely upgraded, move-in-ready townhome in the highly sought-after gated community of Rancho North in Cave Creek. Built in 2022, this beautiful home features an open-concept design with no interior steps, making it both spacious and accessible. The interior boasts premium upgrades, including oversized Charleston Maple cabinets and tile flooring throughout, offering a seamless and elegant living space. The chef's kitchen is a standout with upgraded appliances and sleek granite countertops, perfect for preparing meals and entertaining guests. The master bathroom features an oversized glass shower with full tile and an upgraded shower head, while the second bath has also been upgraded with stylish, tub to ceiling tile. This home is designed for comfort, with thoughtful features like ceiling fans throughout, comfort height toilets, and a full-house air purifier to ensure clean, fresh air. Motorized patio blinds, shutters, and multi-light, room-darkening shades allow you to control the amount of light and privacy in each room. The outdoor space is equally impressive, with an epoxy-coated back porch and breathtaking views of the desert landscape, perfect for enjoying stunning sunsets.
The two-car garage provides direct access to the home and includes epoxy floors for easy maintenance. Plus, ample guest parking is conveniently located in front of the unit. Living here also means enjoying resort-style amenities, including a community pool and spa, a fitness center, and a firepit for social gatherings. Whether you're relaxing in your private space or exploring the vibrant community, this home offers the best of both comfort and convenience. Don't miss your chance to own this exceptional property in one of Cave Creek's most desirable neighborhoods.
Sold for $707,000
$707,000
5100 E RANCHO PALOMA Drive E #1046, Cave Creek, AZ 85331
3beds
2baths
1,911sqft
Townhouse
Built in 2022
1,835 Square Feet Lot
$699,200 Zestimate®
$370/sqft
$3,649 Estimated rent
Home value
$699,200
$636,000 - $769,000
$3,649/mo
Zestimate® history
Owner options
List your home for rent
$3,649/mo
Rent Zestimate®
Find your next renter with Zillow Rental Manager. Plus, with online applications, you can quickly screen prospective tenants – for free.
$3,649/mo
Rent Zestimate®
Refinance and save
$3,540/mo
Est. payment
Refinancing to a lower rate could help reduce your monthly payments and save thousands over the life of the loan.
$3,540/mo
Est. payment
Explore your selling options
Work with a Zillow partner agent
Leverage their expertise and Zillow's premium Showcase listings to get your home seen by more buyers.
Get startedList with your own agent
Get your home in front of millions of buyers by listing it on Zillow.
Learn how to do itSell it yourself
Take full control of how buyers see your home on Zillow by listing For Sale by Owner (FSBO).
List your homeWhat's special
Motorized patio blindsOpen-concept designFull-house air purifierEpoxy-coated back porchMulti-light room-darkening shadesOversized charleston maple cabinetsSleek granite countertops
Zillow last checked:
Listing updated:
Listed by:
Kimberli Horyza 602-677-2224,
Compass,
Breanna Nichole Roberts 602-321-4213,
Compass
Bought with:
Heidi Littleton, SA677131000
RE/MAX Excalibur
Monique Walker, SA544942000
RE/MAX Excalibur
Source: ARMLS,MLS#: 6840012
Facts & features
Interior
Bedrooms & bathrooms
- Bedrooms: 3
- Bathrooms: 2
Heating
- Natural Gas
Cooling
- Central Air, Ceiling Fan(s)
Appliances
- Included: Refrigerator, Built-in Microwave, Dishwasher, Disposal, Gas Range, Gas Oven
- Laundry: Gas Dryer Hookup, Engy Star (See Rmks)
Features
- Non-laminate Counter, High Speed Internet, Granite Counters, Double Vanity, Master Downstairs, Eat-in Kitchen, Breakfast Bar, 9+ Flat Ceilings, No Interior Steps, Pantry, 3/4 Bath Master Bdrm
- Flooring: Tile
- Windows: Low Emissivity Windows, Double Pane Windows, ENERGY STAR Qualified Windows, Mechanical Sun Shds
- Has basement: No
- Has fireplace: No
Interior area
- Total structure area: 1,911
- Total interior livable area: 1,911 sqft
Property
Parking
- Total spaces: 4
- Parking features: Garage Door Opener, Direct Access
- Garage spaces: 2
- Uncovered spaces: 2
Features
- Stories: 1
- Patio & porch: Covered
- Spa features: None
- Fencing: Wrought Iron
- Has view: Yes
- View description: Mountain(s)
Lot
- Size: 1,835 Square Feet
- Features: Borders Common Area, Borders Preserve/Public Land, Desert Back, Desert Front
Details
- Parcel number: 21137818
Construction
Type & style
- Home type: Townhouse
- Architectural style: Contemporary
- Property subtype: Townhouse
- Attached to another structure: Yes
Materials
- Stucco, Wood Frame, Painted, Stone
- Roof: Tile
Condition
- Year built: 2022
Details
- Builder name: Homes by Towne
Utilities & green energy
- Sewer: Public Sewer
- Water: City Water
Community & HOA
Community
- Features: Pool, Gated, Community Spa Htd, Biking/Walking Path, Fitness Center
- Subdivision: RANCHO NORTH CONDOS
HOA
- Has HOA: Yes
- Services included: Roof Repair, Insurance, Sewer, Pest Control, Maintenance Grounds, Street Maint, Front Yard Maint, Trash, Water, Roof Replacement, Maintenance Exterior
- HOA fee: $309 monthly
- HOA name: Rancho North Condos
- HOA phone: 602-957-9191
Location
- Region: Cave Creek
Financial & listing details
- Price per square foot: $370/sqft
- Annual tax amount: $1,834
- Date on market: 4/6/2025
- Cumulative days on market: 90 days
- Listing terms: Cash,Conventional,FHA,VA Loan
- Ownership: Fee Simple
Price history
| Date | Event | Price |
|---|---|---|
| 7/25/2025 | Sold | $707,000-2.5%$370/sqft |
Source:  ARMLS #6840012 Report a problem ARMLS #6840012 Report a problem | ||
| 7/5/2025 | Pending sale | $725,000$379/sqft |
Source: ARMLS #6840012 Report a problem | ||
| 5/22/2025 | Price change | $725,000-3.3%$379/sqft |
Source: ARMLS #6840012 Report a problem | ||
| 4/7/2025 | Listed for sale | $750,000$392/sqft |
Source: ARMLS #6840012 Report a problem | ||
Public tax history
Tax history is unavailable.
Neighborhood: Desert View
Nearby homes
- $--2 bd2 ba1.9k sqft5100 E Rancho Paloma Dr #2053, Cave Creek, AZ 85331Off Market

- $649,9002 bd2 ba1.7k sqft5100 E Rancho Paloma Dr UNIT 1044, Cave Creek, AZ 85331For Sale

- $597,5002 bd2 ba2k sqft5100 E Rancho Paloma Dr UNIT 2043, Cave Creek, AZ 85331Sold

- $565,0002 bd2 ba1.7k sqft5100 E Rancho Paloma Dr UNIT 1050, Cave Creek, AZ 85331Sold
- $565,8002 bd2 ba1.9k sqft5100 E Rancho Paloma Dr UNIT 2047, Cave Creek, AZ 85331Off Market
- $559,9902 bd2 ba1.9k sqft5100 E Rancho Paloma Dr UNIT 1049, Cave Creek, AZ 85331Sold
- $--2 bd2 ba1.4k sqft5100 E Rancho Paloma Dr UNIT 2054, Cave Creek, AZ 85331Off Market
- $552,5002 bd2 ba1.9k sqft5100 E Rancho Paloma Dr UNIT 1052, Cave Creek, AZ 85331Sold
Nearby schools
GreatSchools rating
- 8/10Black Mountain Elementary SchoolGrades: PK-6Distance: 1 mi
- 10/10Cactus Shadows High SchoolGrades: 8-12Distance: 0.9 mi
- 4/10Sonoran Trails Middle SchoolGrades: 6-8Distance: 3.6 mi
Schools provided by the listing agent
- Elementary: Black Mountain Elementary School
- Middle: Sonoran Trails Middle School
- High: Cactus Shadows High School
- District: Cave Creek Unified District
Source: ARMLS. This data may not be complete. We recommend contacting the local school district to confirm school assignments for this home.
Get a cash offer in 3 minutes
Find out how much your home could sell for in as little as 3 minutes with a no-obligation cash offer.
Estimated market value
$699,200
Get a cash offer in 3 minutes
Find out how much your home could sell for in as little as 3 minutes with a no-obligation cash offer.
Estimated market value
$699,200
- Arizona
- Maricopa County
- Phoenix
- 85331
- Desert View
- 5100 E RANCHO PALOMA Drive E Unit 1046
Nearby cities
Nearby neighborhoods
Nearby zip codes
Other Phoenix Topics
