This almost-new (completed Nov 2022) gated community is the perfect setting for your new home! Prepare to be impressed. As you step inside, you're greeted by a welcoming great room, which gives the feel of a house, with the low-maintenance (and low utilities) conveniences of a townhome. The spacious kitchen has plenty of cabinet and counter space, with stylish pendant lighting, and connects to the living room; the perfect place to entertain or for a relaxing evening at home. Also connected to the living room, you'll find the office/den. The guest bedroom is tucked away and private. Split on the other end of the home is the huge primary suite, with stunning bathroom featuring a full-length shower, and enormous walk-in closet. The 2-car garage has direct access into the home through the laundry room, and both have abundant cabinet and storage space added. This location can't be beat, Cave Creek is around 5 degrees cooler than the Phoenix valley, yet still surrounded by countless dining and shopping options, groceries, hardware stores, and plenty more, all just minutes away. A short drive will take you to Desert Ridge Marketplace, charming Cave Creek Main Street, several hiking trailheads, or the 101 freeway. Yes you CAN have it all, come see this home today!
Sold for $552,500
$552,500
5100 E RANCHO PALOMA Drive #1052, Cave Creek, AZ 85331
2beds
2baths
1,911sqft
Condominium
Built in 2022
-- sqft lot
$537,200 Zestimate®
$289/sqft
$3,966 Estimated rent
Home value
$537,200
$505,000 - $575,000
$3,966/mo
Zestimate® history
Owner options
List your home for rent
$3,966/mo
Rent Zestimate®
Find your next renter with Zillow Rental Manager. Plus, with online applications, you can quickly screen prospective tenants – for free.
$3,966/mo
Rent Zestimate®
Refinance and save
$3,531/mo
Est. payment
Refinancing to a lower rate could help reduce your monthly payments and save thousands over the life of the loan.
$3,531/mo
Est. payment
Explore your selling options
Work with a Zillow partner agent
Leverage their expertise and Zillow's premium Showcase listings to get your home seen by more buyers.
Get startedList with your own agent
Get your home in front of millions of buyers by listing it on Zillow.
Learn how to do itSell it yourself
Take full control of how buyers see your home on Zillow by listing For Sale by Owner (FSBO).
List your homeWhat's special
Zillow last checked:
Listing updated:
Listed by:
Jeff Barchi 602-558-5200,
RE/MAX Fine Properties,
Roger Banning 602-326-6740,
RE/MAX Fine Properties
Bought with:
Susan E Tinsley, SA514647000
HomeSmart
Source: ARMLS,MLS#: 6738185
Facts & features
Interior
Bedrooms & bathrooms
- Bedrooms: 2
- Bathrooms: 2
Heating
- ENERGY STAR Qualified Equipment, Electric
Cooling
- HVAC SEER Rating, Central Air, ENERGY STAR Qualified Equipment, Programmable Thmstat
Appliances
- Included: Gas Stub for Range, Built In Recycling, Built-in Microwave, Dishwasher, Disposal, Gas Range, Gas Oven
- Laundry: Gas Dryer Hookup, Engy Star (See Rmks)
Features
- High Speed Internet, Smart Home, Double Vanity, Breakfast Bar, 9+ Flat Ceilings, Kitchen Island, 3/4 Bath Master Bdrm
- Flooring: Carpet, Tile
- Windows: Low Emissivity Windows, Solar Screens, Double Pane Windows, ENERGY STAR Qualified Windows, Vinyl Frame
- Has basement: No
- Has fireplace: No
Interior area
- Total structure area: 1,911
- Total interior livable area: 1,911 sqft
Property
Parking
- Total spaces: 2
- Parking features: Garage Door Opener, Direct Access, Attch'd Gar Cabinets
- Garage spaces: 2
Features
- Stories: 2
- Patio & porch: Covered
- Pool features: None
- Spa features: None
- Fencing: Wrought Iron
Lot
- Size: 1,835 Square Feet
- Features: North/South Exposure, Desert Back, Desert Front
Details
- Parcel number: 21137822
Construction
Type & style
- Home type: Condo
- Property subtype: Condominium
- Attached to another structure: Yes
Materials
- Stucco, Wood Frame, Painted, Stone
- Roof: Tile
Condition
- Year built: 2022
Details
- Builder name: Homes by Towne
Utilities & green energy
- Sewer: Public Sewer
- Water: City Water
Community & HOA
Community
- Features: Pool, Gated, Community Spa Htd, Fitness Center
- Security: Fire Sprinkler System, Security System Owned
- Subdivision: RANCHO NORTH CONDOS
HOA
- Has HOA: Yes
- Services included: Roof Repair, Insurance, Sewer, Maintenance Grounds, Front Yard Maint, Trash, Water, Roof Replacement, Maintenance Exterior
- HOA fee: $298 monthly
- HOA name: Rancho North
- HOA phone: 866-516-7424
Location
- Region: Cave Creek
Financial & listing details
- Price per square foot: $289/sqft
- Annual tax amount: $1,599
- Date on market: 8/9/2024
- Cumulative days on market: 119 days
- Listing terms: Cash,Conventional,VA Loan
- Ownership: Condominium
Price history
| Date | Event | Price |
|---|---|---|
| 9/19/2024 | Sold | $552,500-2.9%$289/sqft |
Source:  ARMLS #6738185 Report a problem ARMLS #6738185 Report a problem | ||
| 9/3/2024 | Pending sale | $569,000$298/sqft |
Source: ARMLS #6738185 Report a problem | ||
| 8/9/2024 | Listed for sale | $569,000-2.7%$298/sqft |
Source: ARMLS #6738185 Report a problem | ||
| 8/1/2024 | Listing removed | $584,990$306/sqft |
Source: ARMLS #6698397 Report a problem | ||
| 6/11/2024 | Price change | $584,990-2.5%$306/sqft |
Source: ARMLS #6698397 Report a problem | ||
| 4/29/2024 | Listed for sale | $599,990+11.1%$314/sqft |
Source: ARMLS #6698397 Report a problem | ||
| 12/1/2023 | Sold | $539,990$283/sqft |
Source: ARMLS #6589291 Report a problem | ||
| 10/11/2023 | Pending sale | $539,990$283/sqft |
Source: ARMLS #6589291 Report a problem | ||
| 8/6/2023 | Listed for sale | $539,990-11.9%$283/sqft |
Source: ARMLS #6589291 Report a problem | ||
| 6/16/2023 | Listing removed | $613,027$321/sqft |
Source: ARMLS #6534965 Report a problem | ||
| 4/21/2023 | Price change | $613,027-7.5%$321/sqft |
Source: ARMLS #6534965 Report a problem | ||
| 3/23/2023 | Listed for sale | $663,027$347/sqft |
Source: ARMLS #6534965 Report a problem | ||
Public tax history
Tax history is unavailable.
Neighborhood: Desert View
Nearby homes
- $519,9902 bd2 ba1.7k sqft5100 E Rancho Paloma Dr UNIT 1053, Cave Creek, AZ 85331Sold

- $509,9902 bd2 ba1.7k sqft5100 E Rancho Paloma Dr UNIT 1056, Cave Creek, AZ 85331Sold
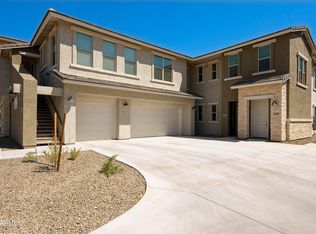
- $499,9902 bd2 ba1.9k sqft5100 E Rancho Paloma Dr UNIT 2056, Cave Creek, AZ 85331Sold
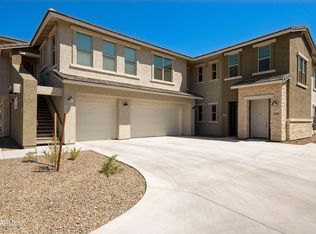
- $559,9902 bd2 ba1.9k sqft5100 E Rancho Paloma Dr UNIT 1049, Cave Creek, AZ 85331Sold

- $425,9002 bd2 ba1.4k sqft5100 Rancho Paloma Pkwy #2060, Cave Creek, AZ 85331Off Market
- $565,0002 bd2 ba1.7k sqft5100 E Rancho Paloma Dr UNIT 1050, Cave Creek, AZ 85331Sold
- $514,9902 bd2 ba2k sqft5100 E Rancho Paloma Dr UNIT 2055, Cave Creek, AZ 85331Sold
- $529,9902 bd2 ba1.9k sqft5100 E Rancho Paloma Dr UNIT 1055, Cave Creek, AZ 85331Sold
Nearby schools
GreatSchools rating
- 8/10Black Mountain Elementary SchoolGrades: PK-6Distance: 1 mi
- 10/10Cactus Shadows High SchoolGrades: 8-12Distance: 0.9 mi
- 4/10Sonoran Trails Middle SchoolGrades: 6-8Distance: 3.6 mi
Schools provided by the listing agent
- Elementary: Black Mountain Elementary School
- Middle: Sonoran Trails Middle School
- High: Cactus Shadows High School
- District: Cave Creek Unified District
Source: ARMLS. This data may not be complete. We recommend contacting the local school district to confirm school assignments for this home.
Get a cash offer in 3 minutes
Find out how much your home could sell for in as little as 3 minutes with a no-obligation cash offer.
Estimated market value
$537,200
Get a cash offer in 3 minutes
Find out how much your home could sell for in as little as 3 minutes with a no-obligation cash offer.
Estimated market value
$537,200
- Arizona
- Maricopa County
- Phoenix
- 85331
- Desert View
- 5100 E RANCHO PALOMA Drive Unit 1052
Nearby cities
Nearby neighborhoods
Nearby zip codes
Other Phoenix Topics
