Brand new, maintenance free, first floor condominium available at Rancho North in Cave Creek! This home has all the upgrades that you would expect in a new home. 42'' Linen Cabinets, steel Quartz Kitchen Counter tops, wood plank tile flooring, and GE Stainless Steel Gas Range, Dishwasher, and Microwave. Smart home features include a Wi-Fi connection to the thermostat, front door, garage door, and the lights in the living room, plus a 40-Amp Electric car outlet in the garage. The amenities include a Resort Style pool, spa, fitness center, BBQ gas grills, and a picnic gazebo. The great location in Cave Creek offers close proximity to shopping, restaurants, golfing, biking, and trail heads.
Sold for $509,990
$509,990
5100 E RANCHO PALOMA Drive #1056, Cave Creek, AZ 85331
2beds
2baths
1,781sqft
Condominium
Built in 2022
-- sqft lot
$570,800 Zestimate®
$286/sqft
$3,792 Estimated rent
Home value
$570,800
$525,000 - $628,000
$3,792/mo
Zestimate® history
Owner options
List your home for rent
$3,792/mo
Rent Zestimate®
Find your next renter with Zillow Rental Manager. Plus, with online applications, you can quickly screen prospective tenants – for free.
$3,792/mo
Rent Zestimate®
Refinance and save
$3,279/mo
Est. payment
Refinancing to a lower rate could help reduce your monthly payments and save thousands over the life of the loan.
$3,279/mo
Est. payment
Explore your selling options
Work with a Zillow partner agent
Leverage their expertise and Zillow's premium Showcase listings to get your home seen by more buyers.
Get startedList with your own agent
Get your home in front of millions of buyers by listing it on Zillow.
Learn how to do itSell it yourself
Take full control of how buyers see your home on Zillow by listing For Sale by Owner (FSBO).
List your homeWhat's special
Zillow last checked:
Listing updated:
Listed by:
Michael Bondy 480-758-7370,
Towne Brokerage Services, Inc
Bought with:
Rumsey A Saigh, SA537726000
Weichert Realtors - Upraise
Source: ARMLS,MLS#: 6569722
Facts & features
Interior
Bedrooms & bathrooms
- Bedrooms: 2
- Bathrooms: 2
Heating
- ENERGY STAR Qualified Equipment, Electric
Cooling
- HVAC SEER Rating, Central Air, ENERGY STAR Qualified Equipment, Programmable Thmstat
Appliances
- Included: Built In Recycling, Built-in Microwave, Dishwasher, Disposal, Gas Range, Gas Oven
- Laundry: Gas Dryer Hookup
Features
- Non-laminate Counter, High Speed Internet, Double Vanity, Breakfast Bar, 9+ Flat Ceilings, Kitchen Island, 3/4 Bath Master Bdrm
- Flooring: Carpet, Tile
- Windows: Low Emissivity Windows, Solar Screens, Double Pane Windows, ENERGY STAR Qualified Windows, Vinyl Frame
- Has basement: No
- Has fireplace: No
Interior area
- Total structure area: 1,781
- Total interior livable area: 1,781 sqft
Property
Parking
- Total spaces: 2
- Parking features: Tandem Garage, Garage Door Opener, Direct Access
- Garage spaces: 2
Features
- Stories: 2
- Patio & porch: Covered
- Pool features: None
- Spa features: None
- Fencing: Wrought Iron
Lot
- Size: 1,715 Square Feet
- Features: Desert Back, Desert Front
Details
- Parcel number: 21137825
Construction
Type & style
- Home type: Condo
- Property subtype: Condominium
- Attached to another structure: Yes
Materials
- Stucco, Wood Frame, Painted, Stone
- Roof: Tile
Condition
- Complete Spec Home
- New construction: No
- Year built: 2022
Details
- Builder name: Homes by Towne
- Warranty included: Yes
Utilities & green energy
- Sewer: Public Sewer
- Water: City Water
Community & HOA
Community
- Features: Pool, Gated, Community Spa Htd, Fitness Center
- Security: Fire Sprinkler System, Security System Owned
- Subdivision: RANCHO NORTH CONDOS
HOA
- Has HOA: Yes
- Services included: Roof Repair, Insurance, Sewer, Maintenance Grounds, Trash, Water, Roof Replacement, Maintenance Exterior
- HOA fee: $295 monthly
- HOA name: Rancho North
- HOA phone: 866-516-7424
Location
- Region: Cave Creek
Financial & listing details
- Price per square foot: $286/sqft
- Annual tax amount: $126
- Date on market: 1/30/2026
- Cumulative days on market: 44 days
- Listing terms: Cash,Conventional,1031 Exchange,VA Loan
- Ownership: Condominium
Price history
| Date | Event | Price |
|---|---|---|
| 8/28/2023 | Sold | $509,990$286/sqft |
Source:  ARMLS #6569722 Report a problem ARMLS #6569722 Report a problem | ||
| 7/30/2023 | Pending sale | $509,990$286/sqft |
Source: ARMLS #6569722 Report a problem | ||
| 6/16/2023 | Listed for sale | $509,990$286/sqft |
Source: ARMLS #6569722 Report a problem | ||
Public tax history
Tax history is unavailable.
Neighborhood: Desert View
Nearby homes
- $499,9902 bd2 ba1.9k sqft5100 E Rancho Paloma Dr UNIT 2056, Cave Creek, AZ 85331Sold
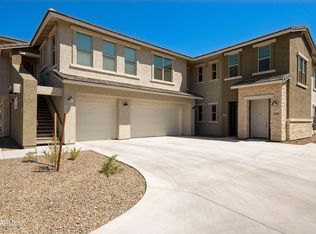
- $514,9902 bd2 ba2k sqft5100 E Rancho Paloma Dr UNIT 2055, Cave Creek, AZ 85331Sold

- $529,9902 bd2 ba1.9k sqft5100 E Rancho Paloma Dr UNIT 1055, Cave Creek, AZ 85331Sold

- $447,1002 bd2 ba1.4k sqft5100 Rancho Paloma Pkwy #2060, Cave Creek, AZ 85331Off Market
- $519,9902 bd2 ba1.7k sqft5100 E Rancho Paloma Dr UNIT 1053, Cave Creek, AZ 85331Sold
- $552,5002 bd2 ba1.9k sqft5100 E Rancho Paloma Dr UNIT 1052, Cave Creek, AZ 85331Sold
- $520,9902 bd2 ba1.4k sqft5100 E Rancho Paloma Dr UNIT 2090, Cave Creek, AZ 85331Sold
- $2,513,8002 bd2 ba1.4k sqft5100 E Rancho Paloma Dr, Cave Creek, AZ 85331Off Market
Nearby schools
GreatSchools rating
- 8/10Black Mountain Elementary SchoolGrades: PK-6Distance: 1 mi
- 10/10Cactus Shadows High SchoolGrades: 8-12Distance: 0.9 mi
- 4/10Sonoran Trails Middle SchoolGrades: 6-8Distance: 3.5 mi
Schools provided by the listing agent
- Elementary: Black Mountain Elementary School
- Middle: Sonoran Trails Middle School
- High: Cactus Shadows High School
- District: Cave Creek Unified District
Source: ARMLS. This data may not be complete. We recommend contacting the local school district to confirm school assignments for this home.
Get a cash offer in 3 minutes
Find out how much your home could sell for in as little as 3 minutes with a no-obligation cash offer.
Estimated market value
$570,800
Get a cash offer in 3 minutes
Find out how much your home could sell for in as little as 3 minutes with a no-obligation cash offer.
Estimated market value
$570,800
- Arizona
- Maricopa County
- Phoenix
- 85331
- Desert View
- 5100 E RANCHO PALOMA Drive Unit 1056
Nearby cities
Nearby neighborhoods
Nearby zip codes
Other Phoenix Topics
