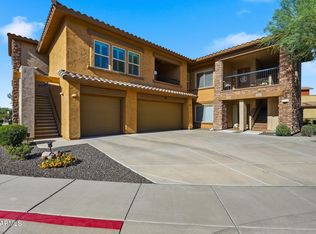
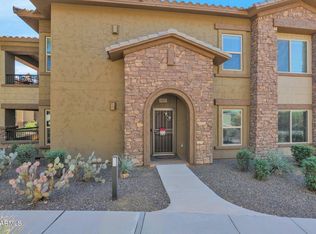
Welcome to your dream home! This beautiful 2-bedroom plus den, 2-bath condo is nestled in a secure gated community, offering both luxury and peace of mind. With a spacious split floor plan, this home is perfect for entertaining or simply enjoying your own space. Enjoy the open layout that seamlessly connects the living, dining, and kitchen areas. Cook up a storm in the huge kitchen featuring a stunning island, perfect for meal prep or casual dining. Equipped with stainless steel appliances, this kitchen is a chef's paradise! Retreat to your primary bath, which boasts a luxurious super shower, offering a spa-like experience right at home. The second bath is equally inviting and well-appointed. Relax on the huge covered patio and enjoy all the amenities in this gorgeous community!
Sold for $450,000
$450,000
2425 W BRONCO BUTTE Trail #2058, Phoenix, AZ 85085
2beds
2baths
1,817sqft
Townhouse
Built in 2018
1,841 Square Feet Lot
$441,300 Zestimate®
$248/sqft
$2,279 Estimated rent
Home value
$441,300
$402,000 - $485,000
$2,279/mo
Zestimate® history
Owner options
List your home for rent
$2,279/mo
Rent Zestimate®
Find your next renter with Zillow Rental Manager. Plus, with online applications, you can quickly screen prospective tenants – for free.
$2,279/mo
Rent Zestimate®
Refinance and save
$2,854/mo
Est. payment
Refinancing to a lower rate could help reduce your monthly payments and save thousands over the life of the loan.
$2,854/mo
Est. payment
Explore your selling options
Work with a Zillow partner agent
Leverage their expertise and Zillow's premium Showcase listings to get your home seen by more buyers.
Get startedList with your own agent
Get your home in front of millions of buyers by listing it on Zillow.
Learn how to do itSell it yourself
Take full control of how buyers see your home on Zillow by listing For Sale by Owner (FSBO).
List your homeWhat's special
Huge covered patioSpacious split floor planOpen layoutLuxurious super showerHuge kitchenStainless steel appliancesStunning island
Zillow last checked:
Listing updated:
Listed by:
Sharon M Berrett 602-330-5055,
Compass,
Laney K Brandt 602-570-5395,
Compass
Bought with:
Brian Hines, SA044449000
HomeSmart
Source: ARMLS,MLS#: 6777649
Facts & features
Interior
Bedrooms & bathrooms
- Bedrooms: 2
- Bathrooms: 2
Heating
- Natural Gas
Cooling
- Central Air, Ceiling Fan(s), Programmable Thmstat
Appliances
- Included: Dryer, Washer, Refrigerator, Built-in Microwave, Dishwasher, Disposal, Gas Range, Gas Oven
- Laundry: Inside, Engy Star (See Rmks)
Features
- High Speed Internet, Granite Counters, Double Vanity, 9+ Flat Ceilings, Pantry, 3/4 Bath Master Bdrm
- Flooring: Carpet, Tile
- Windows: Low Emissivity Windows, Double Pane Windows, ENERGY STAR Qualified Windows, Tinted Windows, Vinyl Frame
- Has basement: No
- Has fireplace: No
Interior area
- Total structure area: 1,817
- Total interior livable area: 1,817 sqft
Property
Parking
- Total spaces: 2
- Parking features: Garage
- Garage spaces: 2
Features
- Stories: 2
- Patio & porch: Covered
- Pool features: None
- Spa features: None
- Fencing: Wrought Iron
Lot
- Size: 1,841 sqft
- Features: None
Details
- Parcel number: 20413454
Construction
Type & style
- Home type: Townhouse
- Property subtype: Townhouse
- Attached to another structure: Yes
Materials
- Stucco, Wood Frame, Painted
- Roof: Tile
Condition
- Year built: 2018
Details
- Builder name: Homes by Towne
Utilities & green energy
- Sewer: Public Sewer
- Water: City Water
Community & neighborhood
Community
- Community features: Pool, Gated, Community Spa Htd, Playground
Location
- Region: Phoenix
- Subdivision: DESERT VILLAGE AT SONORAN FOOTHILLS LOT 1 CONDOMIN
HOA & financial
HOA
- Has HOA: Yes
- HOA fee: $290 monthly
- Services included: Roof Repair, Insurance, Sewer, Pest Control, Maintenance Grounds, Trash, Water, Roof Replacement, Maintenance Exterior
- Association name: Desert Village
- Association phone: 623-691-6500
- Second HOA fee: $327 quarterly
- Second association name: Sonoran Foothills
- Second association phone: 480-551-4311
Other
Other facts
- Listing terms: Cash,Conventional,FHA,VA Loan
- Ownership: Condominium
Price history
| Date | Event | Price |
|---|---|---|
| 3/26/2025 | Sold | $450,000-6.1%$248/sqft |
Source:  ARMLS #6777649 Report a problem ARMLS #6777649 Report a problem | ||
| 2/6/2025 | Pending sale | $479,000$264/sqft |
Source: ARMLS #6777649 Report a problem | ||
| 1/10/2025 | Price change | $479,000-2%$264/sqft |
Source: ARMLS #6777649 Report a problem | ||
| 12/6/2024 | Price change | $489,000-2%$269/sqft |
Source: ARMLS #6777649 Report a problem | ||
| 10/30/2024 | Listed for sale | $499,000+67.5%$275/sqft |
Source: ARMLS #6777649 Report a problem | ||
| 2/28/2018 | Sold | $297,836$164/sqft |
Source: ARMLS #5654126 Report a problem | ||
Public tax history
| Year | Property taxes | Tax assessment |
|---|---|---|
| 2024 | $2,064 +1.6% | $23,313 +5% |
| 2023 | $2,031 +1.8% | $22,203 -22% |
| 2022 | $1,995 -2.5% | $28,450 +7.2% |
| 2021 | $2,045 +3.2% | $26,550 +2.5% |
| 2020 | $1,982 +211.3% | $25,910 +2.1% |
| 2019 | $637 | $25,370 +245.9% |
| 2018 | $637 +3.4% | $7,335 +4% |
| 2017 | $616 +64.3% | $7,050 +5.1% |
| 2016 | $375 | $6,705 |
Find assessor info on the county website
Neighborhood: North Gateway

Nearby schools
GreatSchools rating
- 8/10Sonoran Foothills SchoolGrades: PK-8Distance: 0.2 mi
- 5/10Barry Goldwater High SchoolGrades: 7-12Distance: 6.9 mi
Schools provided by the listing agent
- Elementary: Sonoran Foothills
- Middle: Sonoran Foothills School
- High: Barry Goldwater High School
- District: Deer Valley Unified District
Source: ARMLS. This data may not be complete. We recommend contacting the local school district to confirm school assignments for this home.
Get a cash offer in 3 minutes
Find out how much your home could sell for in as little as 3 minutes with a no-obligation cash offer.
Estimated market value
$441,300
Get a cash offer in 3 minutes
Find out how much your home could sell for in as little as 3 minutes with a no-obligation cash offer.
Estimated market value
$441,300
- Arizona
- Maricopa County
- Phoenix
- 85085
- North Gateway
- 2425 W BRONCO BUTTE Trail Unit 2058
Nearby cities
Nearby neighborhoods
Nearby zip codes
Other Phoenix Topics
