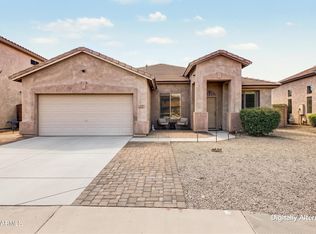
Beautiful turn key home in a prime location with quick access to shopping and freeways as well as a transferable community club membership! Two primary bedrooms with walk in closets and attached bathrooms, updated kitchen, two large living spaces, home office / mud room, two car garage with overhead and wall cabinetry, no carpet! Updates in 2025/2026: Air conditioning unit, interior paint, interior and exterior lighting, new interior ceiling fans, new toilets, custom 2'' blinds, refinished kitchen cabinetry with new pulls, new exterior TV mount, new front door and side window. All appliances convey!
For sale
$475,000
8450 W MCRAE Way, Peoria, AZ 85382
2beds
1,883sqft
Single Family Residence
Built in 1994
6,600 Square Feet Lot
$-- Zestimate®
$252/sqft
$65/mo HOA
What's special
- 44 days
- 287
- 18
Zillow last checked:
Listing updated:
Listed by:
Heidi Moran 253-232-9727,
Keller Williams Arizona Realty
Source: ARMLS,MLS#: 7081632
Facts & features
Interior
Bedrooms & bathrooms
- Bedrooms: 2
- Bathrooms: 2
- Full bathrooms: 2
Heating
- Electric, Natural Gas
Cooling
- Central Air, Ceiling Fan(s), Programmable Thmstat
Appliances
- Included: Dryer, Washer, Water Softener Owned, Refrigerator, Built-in Microwave, Dishwasher, Disposal, Electric Range, Electric Oven
- Laundry: Inside
Features
- Non-laminate Counter, High Speed Internet, Double Vanity, Breakfast Bar, No Interior Steps, Vaulted Ceiling(s), Pantry, 2 Master Baths, Full Bth Master Bdrm, Separate Shwr & Tub
- Flooring: Laminate, Vinyl, Tile
- Windows: Solar Screens, Double Pane Windows, Vinyl Frame
- Has basement: No
- Has fireplace: No
Interior area
- Total structure area: 1,883
- Total interior livable area: 1,883 sqft
Property
Parking
- Total spaces: 4
- Parking features: Garage Door Opener, Direct Access
- Garage spaces: 2
- Uncovered spaces: 2
Accessibility
- Accessibility features: Bath Grab Bars
Features
- Stories: 1
- Patio & porch: Covered, Patio
- Spa features: None
- Fencing: None
- Waterfront features: Wash
Lot
- Size: 6,600 Square Feet
- Features: North/South Exposure, Sprinklers In Rear, Sprinklers In Front, Desert Back, Desert Front, Gravel/Stone Front, Gravel/Stone Back, Auto Timer H2O Front, Auto Timer H2O Back
Details
- Parcel number: 23112220
- Special conditions: Age Restricted (See Remarks)
Construction
Type & style
- Home type: SingleFamily
- Architectural style: Ranch
- Property subtype: Single Family Residence
Materials
- Stucco, Wood Frame, Painted
- Roof: Tile
Condition
- Year built: 1994
Utilities & green energy
- Sewer: Public Sewer
Community & HOA
Community
- Features: Pool, Pickleball, Community Spa, Community Spa Htd, Tennis Court(s), Biking/Walking Path, Fitness Center
- Senior community: Yes
- Subdivision: TORREY PINES PHASE 1 AT WESTBROOK VILLAGE
HOA
- Has HOA: Yes
- Services included: Maintenance Grounds
- HOA fee: $777 annually
- HOA name: Westbrook Village
- HOA phone: 623-591-0099
Location
- Region: Peoria
Financial & listing details
- Price per square foot: $252/sqft
- Tax assessed value: $359,200
- Annual tax amount: $2,200
- Date on market: 9/17/2026
- Cumulative days on market: 37 days
- Listing terms: VA Loan,Cash,Conventional,FHA,USDA Loan
- Ownership: Fee Simple
- Road surface type: Concrete
Estimated market value
Not available
Estimated sales range
Not available
Not available
Price history
| Date | Event | Price |
|---|---|---|
| 9/17/2026 | Listed for sale | $475,000+12.2%$252/sqft |
Source:  ARMLS #7081632 Report a problem | ||
| 4/8/2025 | Sold | $423,370+1%$225/sqft |
Source: ARMLS #6795709 Report a problem | ||
| 3/8/2025 | Listed for sale | $419,000$223/sqft |
Source: ARMLS #6795709 Report a problem | ||
| 2/26/2025 | Contingent | $419,000$223/sqft |
Source: ARMLS #6795709 Report a problem | ||
| 1/14/2025 | Price change | $419,000-6.7%$223/sqft |
Source: ARMLS #6795709 Report a problem | ||
| 12/18/2024 | Listed for sale | $449,000$238/sqft |
Source: ARMLS #6795709 Report a problem | ||
Public tax history
| Year | Property taxes | Tax assessment |
|---|---|---|
| 2025 | $2,114 +212% | $35,920 +172.1% |
| 2024 | $678 -7.2% | $13,200 |
| 2023 | $730 -8.1% | $13,200 |
| 2022 | $794 -17.3% | $13,200 |
| 2021 | $960 +2.3% | $13,200 |
| 2020 | $938 +16.9% | $13,200 |
| 2019 | $802 | $13,200 |
| 2018 | $802 -1.6% | $13,200 |
| 2017 | $816 +1.6% | $13,200 |
| 2016 | $803 +1% | $13,200 |
| 2015 | $795 | $13,200 |
| 2014 | -- | $13,200 |
| 2013 | -- | $13,200 |
| 2012 | -- | $13,200 |
| 2011 | -- | $13,200 |
| 2010 | -- | $13,200 |
| 2009 | -- | $13,200 |
| 2008 | -- | $13,200 |
| 2007 | -- | $13,200 |
| 2006 | -- | $13,200 |
| 2005 | -- | $13,200 |
| 2004 | -- | $13,200 |
| 2003 | -- | $13,200 |
| 2002 | -- | $13,200 |
Find assessor info on the county website
Monthly payment
Est. payment
Payment breakdown
Explore the cost of this home by adjusting the details. Changes won't be saved.Climate risks
Neighborhood: Westbrook Village
Nearby schools
Schools provided by the listing agent
- Elementary: Apache Elementary School
- Middle: Apache Elementary School
- High: Sunrise Mountain High School
- District: Peoria Unified School District
Source: ARMLS. This data may not be complete. We recommend contacting the local school district to confirm school assignments for this home.


Similar homes
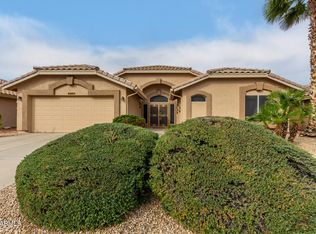
- $475,0002 bd2 ba2.1k sqft9510 W MENADOTA Drive, Peoria, AZ 85382For Sale
 MLS ID #7079493, Roberta Martin, Russ Lyon Sotheby's International Realty. ARMLS
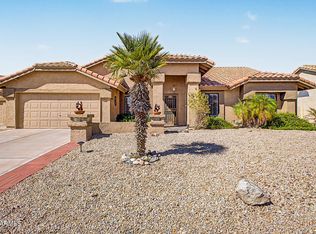
- $430,0002 bd2 ba1.5k sqft18764 N 89th Lane, Peoria, AZ 85382For Sale
 MLS ID #7081982, Jeraldine Andrick, West USA Realty. ARMLS
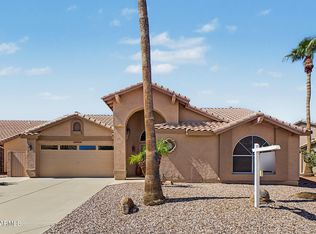
- $499,9003 bd2 ba2.1k sqft8748 W SIERRA PINTA Drive, Peoria, AZ 85382For Sale
 MLS ID #7038354, Theodore Hagberg, HomeSmart. ARMLS
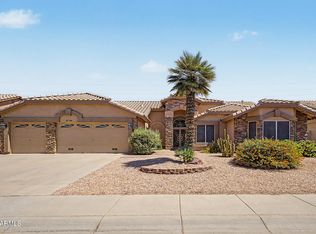
- $464,0004 bd2 ba2.1k sqft9247 W SALTER Drive, Peoria, AZ 85382For Sale
 MLS ID #7086636, Bryan Deboda, Phoenix Real Estate Group. ARMLS
