Built on nearly an acre, this ranch style home was designed with love and extreme attention to detail.
The gourmet chef's kitchen is perfectly placed to allow large family gatherings and every day comfort. The star of the show is the 48'' Bertazzoni gas stove complemented by gorgeous granite countertops and custom cabinetry. Your eyes will be drawn to tasteful timeless design features throughout the home.
Your family and friends will have so many rooms to choose from to work, play, entertain and relax.:
(click more tab for more info) Even the hallways are extra wide, giving the flow of the floorplan a sense of ease.
Create your best memories in the RESORT like back yard:
Earth Air Fire Water featured in every way:
Earth- luscious green grass and mature fruit trees
AIR-with nearly and acre there is room to breathe, run and play FIRE- built in gas firepit and lots of string lights add warmth and ambiance
AND OF COURSE- WATER!! The sparking pool is heated and has an amazing grotto water slide feature.
The outdoor kitchen is surrounded by plenty of seating at the bar and covered patio. As that isn't enough there is also a hot tub with gazebo.
Family reunions, weddings, birthday parties will never be the same when you truly have a resort in your own back yard.
The home has 5 bedrooms and 3.5 bathrooms.
Authentic southwestern details add a timeless feel to the tasteful design and finishes of this stunning home. Built-in cabinets and wood features add a sense of luxury throughout the interior and exterior.
So much more:
New Roof
RV gate
Barn style workshop/ covered parking
Lots of slab parking for all the toys
Lots of windows
Pride of ownership
Flood irrigated lot
Stacked stone ledger accents on exterior
Gorgeous Vigas / pillars with copper accents and unique corbels
En Suite on west end of home
Garden tub with jets in Primary bedroom
Functional, spacious, and versatile floor plan
Multi generation living
Extra wide hallways
Block fence
Mature trees
Zoned AGRICULTURAL
NO HOA
Horses are allowed, but buyers to check with city to see how many
Pending
$1,350,000
6614 W SWEETWATER Avenue, Glendale, AZ 85304
5beds
4,489sqft
:
Get pre-qualified$7,690/mo
Single Family Residence
Built in 1969
0.84 Acres Lot
$-- Zestimate®
$301/sqft
$-- HOA
What's special
Multi generation livingGrotto water slide featureTasteful timeless design featuresString lightsBlock fenceMature treesAuthentic southwestern details
- 176 days |
- 86 |
- 3 |
Zillow last checked:
Listing updated:
Listed by:
Teri Flory 480-434-0201,
eXp Realty
Source: ARMLS,MLS#: 6756750
Facts & features
Interior
Bedrooms & bathrooms
- Bedrooms: 5
- Bathrooms: 4
- Full bathrooms: 3
- 1/2 bathrooms: 1
Heating
- Electric
Cooling
- Central Air, Ceiling Fan(s), Programmable Thmstat
Appliances
- Included: Dryer, Washer, Gas Stub for Range, Reverse Osmosis, Refrigerator, Built-in Microwave, Dishwasher, Disposal, Gas Range, Gas Oven, Gas Cooktop, Water Purifier
- Laundry: Gas Dryer Hookup
Features
- Pantry, High Speed Internet, Granite Counters, Double Vanity, Eat-in Kitchen, Breakfast Bar, Vaulted Ceiling(s), Kitchen Island, 2 Master Baths, Full Bth Master Bdrm, Separate Shwr & Tub
- Flooring: Stone
- Windows: Solar Screens, Double Pane Windows
- Has basement: No
- Has fireplace: No
- Fireplace features: Fire Pit
Interior area
- Total structure area: 4,489
- Total interior livable area: 4,489 sqft
Property
Parking
- Total spaces: 12
- Parking features: RV Gate, Side Vehicle Entry
- Garage spaces: 2
- Uncovered spaces: 10
Accessibility
- Accessibility features: Zero-Grade Entry
Features
- Stories: 1
- Patio & porch: Covered, Patio
- Exterior features: Playground, Private Yard, Storage, Built-in Barbecue
- Has private pool: Yes
- Pool features: Variable Speed Pump, Diving Pool, Heated
- Has spa: Yes
- Spa features: Above Ground, Heated, Bath
- Fencing: Block,Chain Link
Lot
- Size: 0.84 Acres
- Features: North/South Exposure, Grass Front, Grass Back, Auto Timer H2O Back
Details
- Parcel number: 20076040
- Horse amenities: Other, See Remarks
Construction
Type & style
- Home type: SingleFamily
- Architectural style: Ranch
- Property subtype: Single Family Residence
Materials
- Stucco, Block
- Roof: Composition
Condition
- Year built: 1969
Utilities & green energy
- Sewer: Public Sewer
- Water: City Water
Community & HOA
Community
- Features: Near Bus Stop
- Security: Security System Leased
- Subdivision: THUNDERBIRD ACRES 1
HOA
- Has HOA: No
- Services included: No Fees
Location
- Region: Glendale
Financial & listing details
- Price per square foot: $301/sqft
- Tax assessed value: $816,100
- Annual tax amount: $3,875
- Date on market: 2/14/2026
- Cumulative days on market: 175 days
- Listing terms: Cash,FannieMae (HomePath),Conventional,1031 Exchange,FHA,VA Loan
- Ownership: Fee Simple
Estimated market value
Not available
Estimated sales range
Not available
Not available
Price history
| Date | Event | Price |
|---|---|---|
| 4/22/2025 | Pending sale | $1,350,000$301/sqft |
Source:  ARMLS #6756750 Report a problem ARMLS #6756750 Report a problem | ||
| 4/18/2025 | Listed for sale | $1,350,000$301/sqft |
Source: ARMLS #6756750 Report a problem | ||
| 1/6/2025 | Listing removed | $1,350,000$301/sqft |
Source: ARMLS #6756750 Report a problem | ||
| 9/13/2024 | Listed for sale | $1,350,000-3.6%$301/sqft |
Source: ARMLS #6756750 Report a problem | ||
| 6/28/2024 | Listing removed | $1,400,000$312/sqft |
Source: ARMLS #6633227 Report a problem | ||
| 11/23/2023 | Listed for sale | $1,400,000+1020.9%$312/sqft |
Source: ARMLS #6633227 Report a problem | ||
| 11/13/2023 | Listing removed | -- |
Source: Zillow Rentals Report a problem | ||
| 10/23/2023 | Listed for rent | $7,500-44.4%$2/sqft |
Source: Zillow Rentals Report a problem | ||
| 2/20/2023 | Listing removed | -- |
Source: Zillow Rentals Report a problem | ||
| 1/24/2023 | Listed for rent | $13,500+35.7%$3/sqft |
Source: Zillow Rentals Report a problem | ||
| 11/5/2022 | Listing removed | -- |
Source: Zillow Rental Manager Report a problem | ||
| 10/20/2022 | Price change | $9,950+17.1%$2/sqft |
Source: Zillow Rental Manager Report a problem | ||
| 10/6/2022 | Listed for rent | $8,500$2/sqft |
Source: Zillow Rental Manager Report a problem | ||
| 11/4/1988 | Sold | $124,900$28/sqft |
Source: Agent Provided Report a problem | ||
Public tax history
| Year | Property taxes | Tax assessment |
|---|---|---|
| 2025 | $3,825 +2.8% | $81,610 -5% |
| 2024 | $3,723 -1.9% | $85,950 +96.5% |
| 2023 | $3,795 -0.9% | $43,737 -23.5% |
| 2022 | $3,830 -6.7% | $57,150 +6.1% |
| 2021 | $4,104 +3.1% | $53,880 +4.5% |
| 2020 | $3,980 +2.5% | $51,550 +12.3% |
| 2019 | $3,881 | $45,900 -0.9% |
| 2018 | $3,881 +5.4% | $46,310 +9.3% |
| 2017 | $3,681 +7.3% | $42,360 -4.4% |
| 2016 | $3,431 +10.8% | $44,310 +25.5% |
| 2015 | $3,096 | $35,310 +31.7% |
| 2014 | -- | $26,820 -0.2% |
| 2013 | -- | $26,870 -10% |
| 2012 | -- | $29,870 -14.4% |
| 2011 | -- | $34,900 -17.8% |
| 2010 | -- | $42,450 -21.3% |
| 2009 | -- | $53,920 -13% |
| 2008 | -- | $62,000 +11.4% |
| 2007 | -- | $55,650 +37.6% |
| 2006 | -- | $40,450 |
| 2005 | -- | $40,450 +22.6% |
| 2004 | -- | $33,000 |
| 2003 | -- | $33,000 +36.6% |
| 2002 | -- | $24,150 |
Find assessor info on the county website
Monthly payment
Est. payment
Payment breakdown
Explore the cost of this home by adjusting the details. Changes won't be saved.Climate risks
Neighborhood: 85304
Nearby schools
GreatSchools rating
- 6/10Desert Valley Elementary SchoolGrades: PK-8Distance: 0.5 mi
- 5/10Ironwood High SchoolGrades: 7-12Distance: 0.8 mi
Schools provided by the listing agent
- Elementary: Desert Valley Elementary School
- Middle: Desert Valley Elementary School
- High: Ironwood High School
- District: Peoria Unified School District
Source: ARMLS. This data may not be complete. We recommend contacting the local school district to confirm school assignments for this home.
- $994,2003 bd3 ba3.7k sqft6602 W Sweetwater Ave, Glendale, AZ 85304Off Market
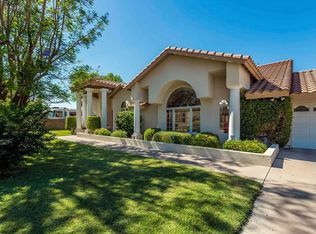
- $724,700-- bd2 ba2.4k sqft6626 W Sweetwater Ave, Glendale, AZ 85304Off Market
- $954,2005 bd4 ba4.2k sqft6613 W Surrey Ave, Glendale, AZ 85304Off Market
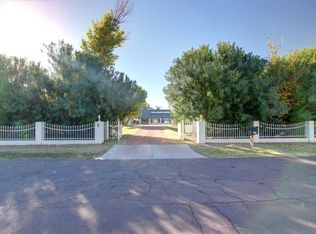
- $874,7004 bd2 ba2.7k sqft6625 W Surrey Ave, Glendale, AZ 85304Off Market

- $119,9006 bd6 ba4.9k sqft6611 W Surrey Ave, Glendale, AZ 85304Off Market
- $1,085,800-- bd4 ba4.4k sqft6611 W Surrey Ave, Glendale, AZ 85304Off Market
- $636,900-- bd2 ba2k sqft6546 W Sweetwater Ave, Glendale, AZ 85304Off Market
- $689,400-- bd2 ba2.9k sqft6638 W Sweetwater Ave, Glendale, AZ 85304Off Market
A local agent can set up tours, give advice and negotiate with sellers.
Similar homes
- $1,130,0004 bd4 ba3.9k sqft6428 W Eugie Avenue, Glendale, AZ 85304For Sale
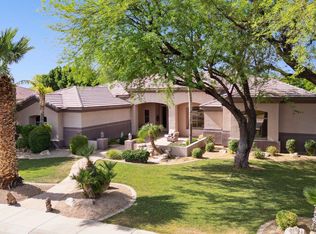 MLS ID #6869373, Rebecca J Heath, Realty Executives Arizona Territory. ARMLS
 - $1,349,9004 bd4 ba3.4k sqft12607 W OCOTILLO Road, Glendale, AZ 85307For Sale
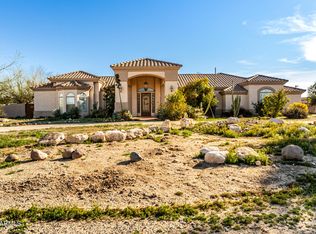 MLS ID #6988447, Nenwae Benyamin, Realty ONE Group. ARMLS
 - $1,350,0006 bd6 ba4.4k sqft6132 W ALAMEDA Road, Glendale, AZ 85310For Sale
 MLS ID #7045194, Stacy Miller, RE/MAX Fine Properties. ARMLS
 - $1,270,0005 bd4 ba3.7k sqft7909 W Briden Lane, Peoria, AZ 85383For Sale
 MLS ID #7025316, Suzanne Campbell, Campbell Realty Advisors. ARMLS
 - $1,595,0005 bd5 ba4.6k sqft5224 W CREEDANCE Boulevard, Glendale, AZ 85310For SaleMLS ID #7035724, Jeffrey Hill, eXp Realty. ARMLS
- $1,450,0004 bd4 ba3.3k sqft27027 N 70TH Place, Scottsdale, AZ 85266For SaleMLS ID #7062953, Derrick R Gherna, eXp Realty. ARMLS
- $1,349,0004 bd4 ba3.3k sqft3638 E TIERRA BUENA Lane, Phoenix, AZ 85032For SaleMLS ID #7052413, Michele Endress, Keller Williams Arizona Realty. ARMLS
- $825,0005 bd3 ba3.1k sqft22521 N 60TH Avenue, Glendale, AZ 85310For SaleMLS ID #7063651, Lisa Maestas, Realty ONE Group. ARMLS
- $1,695,0003 bd4 ba4.9k sqft14810 N 15TH Avenue, Phoenix, AZ 85023For SaleMLS ID #7060661, Susan Mukai, HomeSmart. ARMLS
- $1,140,0004 bd5 ba4.1k sqft5237 N 106TH Avenue, Glendale, AZ 85307For SaleMLS ID #7006985, Giovanni C Sotelo, A.Z. & Associates. ARMLS
- $929,9003 bd2 ba2.6k sqft17718 N 68TH Drive, Glendale, AZ 85308For SaleMLS ID #7052585, Ronald D Bykerk, West USA Realty. ARMLS
- $1,150,0004 bd4 ba5.1k sqft14391 W YUCATAN Street, Surprise, AZ 85379For SaleMLS ID #7007548, Kyle Hall, RE/MAX Desert Showcase. ARMLS
- $765,0005 bd3 ba3.3k sqft6154 W QUAIL Avenue, Glendale, AZ 85308For SaleMLS ID #7060474, Svitlana Kwee, eXp Realty. ARMLS
- $1,320,0004 bd3 ba2.6k sqft38825 N 29TH Avenue, Phoenix, AZ 85086For SaleMLS ID #7030391, Cariste Blase Harlan, Compass. ARMLS
- $1,499,0004 bd3 ba2.6k sqft6921 E VOLTAIRE Avenue, Scottsdale, AZ 85254For SaleMLS ID #7057240, Esther R Bronsteyn, E & G Real Estate Services. ARMLS
- $1,400,0005 bd4 ba5.8k sqft2945 W OLNEY Avenue, Laveen, AZ 85339For SaleMLS ID #7007504, John Andrews, Keller Williams Arizona Realty. ARMLS
- $1,224,9994 bd4 ba3.6k sqft28828 N 158TH Avenue, Surprise, AZ 85387For SaleMLS ID #6988008, Haley Uecker, West USA Realty. ARMLS
- $1,200,0004 bd4 ba3.7k sqft26666 N 62ND Street, Scottsdale, AZ 85266For SaleMLS ID #6981148, Erica Romain, SERHANT.. ARMLS
- $975,0005 bd4 ba4.8k sqft13050 W Chucks Avenue, Peoria, AZ 85383For SaleMLS ID #7063096, Anna Ratiu, Active Real Estate, LLC. ARMLS
- $1,100,0004 bd3 ba2.2k sqft24029 N 82ND Avenue, Peoria, AZ 85383For SaleMLS ID #7035625, Nathan C Martinez, RE/MAX Fine Properties. ARMLS
