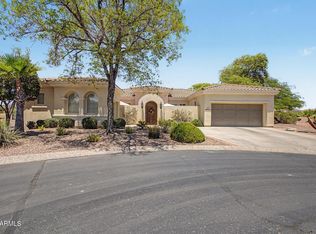
Welcome to this exceptional former model home, privately situated on a spacious half-acre cul-de-sac lot in the highly desirable Arrowhead area of Glendale. Offering 2,601 square feet of thoughtfully designed living space, this 3-bedroom plus office, 2-bath residence delivers the perfect blend of comfort, functionality, and resort-style entertaining.
The open split floor plan showcases a gourmet kitchen featuring an extra-large island with custom Corian countertops and inlay, a convenient bar area, and upgraded appliances including a gas cooktop. The home offers custom built-in cabinetry in the office, a gas fireplace, skylights, 10-foot ceilings, plantation shutters throughout, and durable tile and laminate flooring with no carpet. The master bath includes a walk-in shower with wheelchair access, while the secondary bathrooms feature granite countertops.
Outdoor living is truly exceptional. The resort-style backyard is an entertainer's dream, complete with a sparkling private pool, spa, and water feature, a large covered patio with oversized pergola extension, and a built-in BBQ with granite island and sink. Lush landscaping completes the private oasis.
Practical features include a 4-car extended-length garage with epoxy flooring and built-in cabinets, an RV gate with additional parking, and a massive 1,120 sq ft (28x40) detached workshop/garage. This versatile structure offers excellent potential to be converted into a casita or guest house, with convenient access to existing utilities.
Recent updates include two new air conditioning units (3-ton and 4-ton) installed in 2022, a newer water heater, and a water softener.
Perfectly located just minutes from Arrowhead Mall, numerous restaurants, and everyday amenities, this property offers the ultimate combination of space, updates, and lifestyle convenience in one of Glendale's most sought-after neighborhoods.
For sale
$950,000
17718 N 68TH Drive, Glendale, AZ 85308
3beds
2,601sqft
Single Family Residence
Built in 1998
0.49 Acres Lot
$-- Zestimate®
$365/sqft
$23/mo HOA
What's special
Sparkling private poolGas fireplaceOpen split floor planConvenient bar areaSpacious half-acre cul-de-sac lotGourmet kitchenPlantation shutters throughout
- 12 days |
- 994 |
- 43 |
Likely to sell faster than
Zillow last checked:
Listing updated:
Listed by:
Ronald D Bykerk 480-221-1280,
West USA Realty
Source: ARMLS,MLS#: 7052585
Facts & features
Interior
Bedrooms & bathrooms
- Bedrooms: 3
- Bathrooms: 2
- Full bathrooms: 2
Heating
- Natural Gas
Cooling
- Central Air, Ceiling Fan(s)
Appliances
- Included: Dryer, Washer, Water Softener Owned, Reverse Osmosis, Built-in Microwave, Dishwasher, Disposal, Gas Range, Gas Cooktop, Water Purifier
- Laundry: Inside
Features
- Non-laminate Counter, High Speed Internet, Double Vanity, Eat-in Kitchen, Breakfast Bar, 9+ Flat Ceilings, No Interior Steps, Wet Bar, Kitchen Island, Pantry, Full Bth Master Bdrm, Separate Shwr & Tub
- Flooring: Laminate, Tile
- Windows: Skylight(s), Solar Screens, Double Pane Windows
- Has basement: No
- Number of fireplaces: 1
- Fireplace features: Family Room, Gas
Interior area
- Total structure area: 2,601
- Total interior livable area: 2,601 sqft
Video & virtual tour
Property
Parking
- Total spaces: 10
- Parking features: Detached Garage, RV Access/Parking, RV Gate, Garage Door Opener, Extended Length Garage, Direct Access, Attch'd Gar Cabinets, Over Height Garage
- Garage spaces: 4
- Uncovered spaces: 6
Accessibility
- Accessibility features: Zero-Grade Entry, Bath Roll-In Shower, Bath Raised Toilet, Accessible Hallway(s)
Features
- Stories: 1
- Patio & porch: Covered
- Exterior features: Storage, Built-in Barbecue
- Has private pool: Yes
- Pool features: Outdoor Pool, Heated
- Has spa: Yes
- Spa features: Private
- Fencing: Block
Lot
- Size: 0.49 Acres
- Features: North/South Exposure, Sprinklers In Rear, Sprinklers In Front, Cul-De-Sac, Grass Front, Grass Back, Auto Timer H2O Front, Auto Timer H2O Back
Details
- Additional structures: Workshop
- Parcel number: 20044590
Construction
Type & style
- Home type: SingleFamily
- Architectural style: Contemporary
- Property subtype: Single Family Residence
Materials
- Stucco, Wood Frame
- Roof: Tile
Condition
- Year built: 1998
Details
- Builder name: Ryland Homes
Utilities & green energy
- Sewer: Public Sewer
- Water: City Water
Community & HOA
Community
- Features: Playground
- Subdivision: COVENTRY ESTATES
HOA
- Has HOA: Yes
- Services included: No Fees
- HOA fee: $139 semi-annually
- HOA name: Coventry Estates
- HOA phone: 623-877-1396
Location
- Region: Glendale
Financial & listing details
- Price per square foot: $365/sqft
- Tax assessed value: $688,500
- Annual tax amount: $4,518
- Date on market: 7/10/2026
- Cumulative days on market: 13 days
- Listing terms: Cash,Conventional,FHA,VA Loan
- Ownership: Fee Simple
- Road surface type: Paved
Estimated market value
Not available
Estimated sales range
Not available
Not available
Price history
| Date | Event | Price |
|---|---|---|
| 7/10/2026 | Listed for sale | $950,000+93.9%$365/sqft |
Source:  ARMLS #7052585 Report a problem ARMLS #7052585 Report a problem | ||
| 9/14/2017 | Sold | $489,900$188/sqft |
Source: ARMLS #5644754 Report a problem | ||
| 8/10/2017 | Listed for sale | $489,900+16.6%$188/sqft |
Source: RE/MAX Professionals #5644754 Report a problem | ||
| 1/8/2010 | Listing removed | $419,999+1.6%$161/sqft |
Source: RealEstateShows.com #2943680 Report a problem | ||
| 8/19/2008 | Sold | $413,500-1.5%$159/sqft |
Source: ARMLS #3033100 Report a problem | ||
| 6/28/2008 | Price change | $419,999-9.7%$161/sqft |
Source: RealEstateShows.com #2943680 Report a problem | ||
| 3/5/2008 | Listed for sale | $465,000+113.4%$179/sqft |
Source: RealEstateShows.com #2943680 Report a problem | ||
| 5/26/1998 | Sold | $217,874$84/sqft |
Source: Public Record Report a problem | ||
Public tax history
| Year | Property taxes | Tax assessment |
|---|---|---|
| 2025 | $4,422 +0.7% | $68,850 +0.1% |
| 2024 | $4,390 +1% | $68,810 +42.8% |
| 2023 | $4,349 +0.8% | $48,200 +2.9% |
| 2022 | $4,313 -2.5% | $46,820 +6.8% |
| 2021 | $4,425 +2.8% | $43,830 +1.3% |
| 2020 | $4,305 +2.7% | $43,260 +8.6% |
| 2019 | $4,193 | $39,820 +3.5% |
| 2018 | $4,193 +3.1% | $38,480 +5.7% |
| 2017 | $4,067 +15.7% | $36,420 +4.4% |
| 2016 | $3,517 +5.3% | $34,900 |
| 2015 | $3,340 | $34,900 +12.3% |
| 2014 | -- | $31,070 +8% |
| 2013 | -- | $28,760 +7.1% |
| 2012 | -- | $26,850 -9.7% |
| 2011 | -- | $29,720 -5.1% |
| 2010 | -- | $31,330 -16.5% |
| 2009 | -- | $37,520 -10.5% |
| 2008 | -- | $41,900 +6.6% |
| 2007 | -- | $39,300 +65.5% |
| 2006 | -- | $23,750 |
| 2005 | -- | $23,750 +10% |
| 2004 | -- | $21,600 |
| 2003 | -- | $21,600 +13.4% |
| 2002 | -- | $19,050 |
Find assessor info on the county website
Monthly payment
Est. payment
Payment breakdown
Explore the cost of this home by adjusting the details. Changes won't be saved.Climate risks
Neighborhood: Coventry Estates
Nearby schools
GreatSchools rating
- 7/10Greenbrier Elementary SchoolGrades: PK-6Distance: 0.8 mi
- 6/10Deer Valley High SchoolGrades: 7-12Distance: 2.2 mi
Schools provided by the listing agent
- Elementary: Greenbrier Elementary School
- Middle: Hillcrest Middle School
- High: Mountain Ridge High School
- District: Deer Valley Unified District
Source: ARMLS. This data may not be complete. We recommend contacting the local school district to confirm school assignments for this home.
- $715,3004 bd2 ba2.3k sqft6833 W Grovers Ave, Glendale, AZ 85308Off Market

- $789,3003 bd2 ba2.6k sqft17714 N 68th Dr, Glendale, AZ 85308Off Market
- $639,4003 bd2 ba2.3k sqft6843 W Grovers Ave, Glendale, AZ 85308Off Market
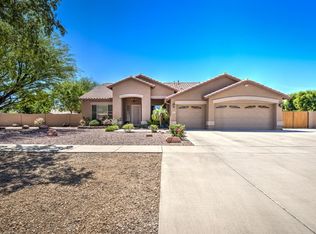
- $885,2005 bd3 ba3.3k sqft17715 N 68th Dr, Glendale, AZ 85308Off Market

- $849,1005 bd3 ba3.3k sqft17728 N 69th Ave, Glendale, AZ 85308Off Market
- $695,0004 bd3 ba3.3k sqft17723 N 69th Ave, Glendale, AZ 85308For Sale
- $740,3003 bd2 ba2.3k sqft6823 W Grovers Ave, Glendale, AZ 85308Off Market
- $700,7004 bd2 ba2.6k sqft6868 W Greenbriar Dr, Glendale, AZ 85308Off Market
A local agent can set up tours, give advice and negotiate with sellers.
Similar homes
- $824,9995 bd3 ba3k sqft6773 W SONNET Drive, Glendale, AZ 85308For Sale
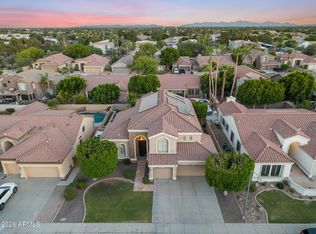 MLS ID #7050369, George Laughton, EveryPlace. ARMLS
 - $670,0005 bd3 ba3.3k sqft6572 W ABRAHAM Lane, Glendale, AZ 85308For Sale
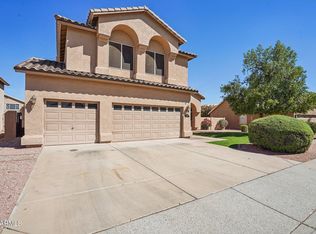 MLS ID #7002379, June Palmer, Axen Realty, LLC. ARMLS
 - $879,9005 bd3 ba3.4k sqft22422 N 80TH Lane, Peoria, AZ 85383For Sale
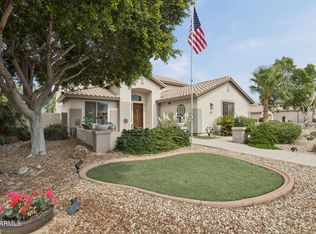 MLS ID #6991134, Bobby Miller, West USA Realty. ARMLS
 - $905,0003 bd3 ba3k sqft23223 N PADARO Court, Sun City West, AZ 85375For Sale
 MLS ID #7045794, Charles Patrick, HomeSmart. ARMLS
 - $949,0004 bd3 ba2.3k sqft14645 W HEDGEHOG Place, Surprise, AZ 85387For SaleMLS ID #7034709, Karsten Kass Colin, Real Broker. ARMLS
- $984,9003 bd3 ba2.7k sqft15453 W CYPRESS POINT Drive, Surprise, AZ 85374For SaleMLS ID #7027845, Catherine Barton, Realty ONE Group. ARMLS
- $912,0004 bd3 ba3.7k sqft24414 N 43rd Drive, Glendale, AZ 85310For SaleMLS ID #7017247, Lonna Barrett, HomeSmart. ARMLS
- $779,0003 bd3 ba2.4k sqft4342 W HACKAMORE Drive, Phoenix, AZ 85083For SaleMLS ID #7051115, Lisa Lanke, eXp Realty. ARMLS
- $729,9904 bd3 ba3k sqft5217 W SPUR Drive, Phoenix, AZ 85083For SaleMLS ID #7045400, Prospero Adan, Delex Realty. ARMLS
- $950,0004 bd2 ba2.8k sqft9236 N 28TH Street, Phoenix, AZ 85028For SaleMLS ID #7033953, Kea Carota, Realty ONE Group. ARMLS
- $699,0003 bd2 ba2.9k sqft20837 N 87TH Drive, Peoria, AZ 85382For SaleMLS ID #7038008, Lisa DiPasquale, Realty ONE Group. ARMLS
- $615,0005 bd3 ba2.3k sqft22531 N 74TH Avenue, Glendale, AZ 85310For SaleMLS ID #7035135, Shu Chuan Malloy, West USA Realty. ARMLS
- $774,0004 bd3 ba3.6k sqft25767 N 67TH Drive, Peoria, AZ 85383For SaleMLS ID #6981670, Lori Ferzoco, West USA Realty. ARMLS
- $1,000,0004 bd3 ba2.7k sqft32159 N 127TH Drive, Peoria, AZ 85383For SaleMLS ID #7023316, Nathan C Martinez, RE/MAX Fine Properties. ARMLS
- $596,0004 bd2 ba1.8k sqft6619 W LOUISE Drive, Glendale, AZ 85310For SaleMLS ID #7031772, Alexandria Clark, eXp Realty. ARMLS
- $975,0004 bd3 ba3.5k sqft32080 N 127TH Drive, Peoria, AZ 85383For SaleMLS ID #7023068, Nathan C Martinez, RE/MAX Fine Properties. ARMLS
- $999,0004 bd3 ba3.6k sqft37809 N 9th Place, Phoenix, AZ 85086For SaleMLS ID #6978374, David Patterson, Patterson Real Estate Group. ARMLS
- $849,9304 bd3 ba2.7k sqft11101 W SIENO Place, Avondale, AZ 85392For SaleMLS ID #7028606, Jennifer Abrahamson, West USA Realty. ARMLS
- $839,0004 bd2 ba2.4k sqft229 E JORDON Lane, Phoenix, AZ 85086For SaleMLS ID #7029068, Asher Cohen, Realty ONE Group. ARMLS
- $1,150,0004 bd4 ba3.4k sqft4648 W MISTY WILLOW Lane, Glendale, AZ 85310For SaleMLS ID #7010646, Lisa L Hoffman, Delex Realty. ARMLS
