Skip main navigation
Sold for $985,000
  • $985,000

    8146 W CAMINO DE ORO --, Peoria, AZ 85383

    5beds
    4,502sqft
    Single Family Residence
    Built in 1999
    0.53 Acres Lot
    $-- Zestimate®
    $219/sqft
    $5,128 Estimated rent

    Home value

    Not available

    Estimated sales range

    Not available

    $5,128/mo

    Zestimate® history
    Loading
    Loading...

    Owner options

    List your home for rent

    $5,128/mo

    Rent Zestimate®

    Find your next renter with Zillow Rental Manager. Plus, with online applications, you can quickly screen prospective tenants – for free.

    Learn more

    $5,128/mo

    Rent Zestimate®

    Refinance and save

    $6,243/mo

    Est. payment

    Refinancing to a lower rate could help reduce your monthly payments and save thousands over the life of the loan.

    See today's rates

    $6,243/mo

    Est. payment

    Explore your selling options

    Work with a Zillow partner agent

    Leverage their expertise and Zillow's premium Showcase listings to get your home seen by more buyers.

    Get started

    List with your own agent

    Get your home in front of millions of buyers by listing it on Zillow.

    Learn how to do it

    Sell it yourself

    Take full control of how buyers see your home on Zillow by listing For Sale by Owner (FSBO).

    List your home

    What's special

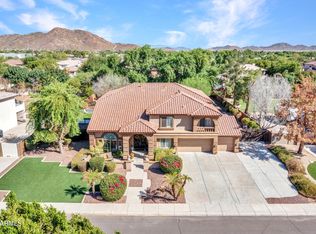
    This isn't just another beautiful home, it's the one that makes every day feel like vacation. From the moment you walk in, sunlight pours through brand-new energy-efficient windows, lighting up the soaring ceilings and open spaces. The kitchen is a showstopper with double ovens, granite counters, and designer finishes that make entertaining easy. Upstairs, a spacious loft is ready for whatever you dream up, movie nights, a game room, or your own private gym. The primary suite takes it to another level with its cozy fireplace and spa-inspired bath that feels straight out of a resort. And the fun doesn't stop inside! Outside, the fully paid Tesla solar system keeps your bills low while you enjoy your own half-acre playground, complete with sparkling pool, basketball court, grassy lawn, and space for your RV and toys. Why settle for ordinary when you can live extraordinary? More space. More savings. More family fun. If you're ready for a home that gives you all of it, with zero compromises, this is the one. Come see why this wonderful home is such an amazing value before it's too late.

    Zillow last checked:

    Listing updated:

    Listed by:

    Christopher Collier 480-747-1797,

    Citiea

    Bought with:

    Cristina M Lopez, SA533965000

    Iannelli and Associates

    Source: ARMLS,MLS#: 6926371MLS Logo

    Facts & features

    Interior

    Bedrooms & bathrooms
    • Bedrooms: 5
    • Bathrooms: 4
    • Full bathrooms: 3
    • 1/2 bathrooms: 1
    Heating
    • Electric
    Cooling
    • Central Air, Ceiling Fan(s), Programmable Thmstat
    Appliances
    • Included: Water Softener Owned, Built-in Microwave, Dishwasher, Disposal, Gas Range, Gas Oven, Gas Cooktop, Water Purifier
    • Laundry: Inside
    Features
    • High Speed Internet, Granite Counters, Double Vanity, Upstairs, Eat-in Kitchen, Breakfast Bar, 9+ Flat Ceilings, Vaulted Ceiling(s), Kitchen Island, Full Bth Master Bdrm, Separate Shwr & Tub
    • Flooring: Carpet, Tile, Wood
    • Windows: Low Emissivity Windows, Solar Screens, Double Pane Windows, ENERGY STAR Qualified Windows
    • Has basement: No
    • Number of fireplaces: 3
    • Fireplace features: Double Sided, Family Room, Living Room, Master Bedroom, Gas
    Interior area
    • Total structure area: 4,502
    • Total interior livable area: 4,502 sqft

    Property

    Parking
    • Total spaces: 6
    • Parking features: RV Access/Parking, RV Gate, Garage Door Opener
    • Garage spaces: 3
    • Uncovered spaces: 3
    Features
    • Stories: 2
    • Patio & porch: Covered, Patio
    • Exterior features: Other, Balcony, Sport Court(s)
    • Has private pool: Yes
    • Pool features: Play Pool
    • Spa features: None, Bath
    • Fencing: Block
    • Has view: Yes
    • View description: Mountain(s)
    Lot
    • Size: 0.53 Acres
    • Features: North/South Exposure, Sprinklers In Rear, Sprinklers In Front, Desert Back, Gravel/Stone Front, Grass Back, Synthetic Grass Frnt, Auto Timer H2O Front, Auto Timer H2O Back
    Details
    • Parcel number: 20114233

    Construction

    Type & style
    • Home type: SingleFamily
    • Property subtype: Single Family Residence
    Materials
    • Stucco, Wood Frame, Painted
    • Roof: Tile
    Condition
    • Year built: 1999
    Details
    • Builder name: HANCOCK

    Utilities & green energy

    • Sewer: Public Sewer
    • Water: Pvt Water Company
    Green energy
    • Energy efficient items: Solar Panels, Multi-Zones

    Community & HOA

    Community
    • Security: Fire Sprinkler System, Security System Owned
    • Subdivision: CLEARVIEW ESTATES
    HOA
    • Has HOA: Yes
    • Services included: Maintenance Grounds
    • HOA fee: $495 quarterly
    • HOA name: CLEARVIEW ESTATES
    • HOA phone: 480-948-5860
    Location
    • Region: Peoria

    Financial & listing details

    • Price per square foot: $219/sqft
    • Tax assessed value: $720,600
    • Annual tax amount: $4,689
    • Date on market: 10/17/2025
    • Cumulative days on market: 140 days
    • Listing terms: Cash,Conventional,1031 Exchange,VA Loan
    • Ownership: Fee Simple

    Price history

    DateEventPrice
    4/6/2026Sold$985,000-3.9%$219/sqft
    Source: ARMLS #6926371 Report a problem
    3/7/2026Pending sale$1,025,000$228/sqft
    Source: ARMLS #6926371 Report a problem
    1/9/2026Price change$1,025,000-3.8%$228/sqft
    Source: ARMLS #6926371 Report a problem
    12/5/2025Price change$1,065,000-0.9%$237/sqft
    Source: ARMLS #6926371 Report a problem
    11/6/2025Price change$1,075,000-2.3%$239/sqft
    Source: ARMLS #6926371 Report a problem
    10/17/2025Listed for sale$1,100,000+37.5%$244/sqft
    Source: ARMLS #6926371 Report a problem
    3/11/2021Sold$800,000+0.6%$178/sqft
    Source: ARMLS #6189008 Report a problem
    2/7/2021Pending sale$795,000$177/sqft
    Source: RE/MAX Fine Properties #6189008 Report a problem
    2/3/2021Listed for sale$795,000+30.8%$177/sqft
    Source: RE/MAX Fine Properties #6189008 Report a problem
    4/4/2018Sold$608,000-2.7%$135/sqft
    Source: ARMLS #5712168 Report a problem
    1/21/2018Listed for sale$625,000+24.4%$139/sqft
    Source: Realty ONE Group #5712168 Report a problem
    8/27/2014Sold$502,500-2.8%$112/sqft
    Source: Public Record Report a problem
    7/16/2014Price change$517,000-3%$115/sqft
    Source: RE/MAX PROFESSIONALS #5059172 Report a problem
    6/6/2014Price change$533,000-1.1%$118/sqft
    Source: RE/MAX PROFESSIONALS #5059172 Report a problem
    5/17/2014Price change$539,000-0.2%$120/sqft
    Source: RE/MAX PROFESSIONALS #5059172 Report a problem
    4/24/2014Price change$540,000-4.4%$120/sqft
    Source: RE/MAX PROFESSIONALS #5059172 Report a problem
    1/24/2014Listed for sale$565,000+28.9%$125/sqft
    Source: RE/MAX PROFESSIONALS #5059172 Report a problem
    12/21/1999Sold$438,421$97/sqft
    Source: Public Record Report a problem

    Public tax history

    YearProperty taxesTax assessment
    2025$3,755 +3.3%$72,060 -2.8%
    2024$3,636 -1.2%$74,160 +72%
    2023$3,679 -27.4%$43,105 -10.4%
    2022$5,070 -5.5%$48,110 +7.6%
    2021$5,363 +1%$44,730 +5.4%
    2020$5,308 +4.6%$42,430 -0.4%
    2019$5,072 $42,610 -2.7%
    2018$5,072 +5.8%$43,800 +4.5%
    2017$4,792 +6.7%$41,910 +9.7%
    2016$4,493 +3.5%$38,200 +3.9%
    2015$4,343 $36,780 +21.7%
    2014-- $30,230 +19.7%
    2013-- $25,260 -0.7%
    2012-- $25,430 -10.3%
    2011-- $28,360 -20.8%
    2010-- $35,830 -24%
    2009-- $47,130 -22.1%
    2008-- $60,500 +6.4%
    2007-- $56,850 +65.5%
    2006-- $34,350
    2005-- $34,350 +16%
    2004-- $29,600
    2003-- $29,600 +10.4%
    2002-- $26,800
    Find assessor info on the county website

    Neighborhood: Clearview Estates

    Nearby schools

    GreatSchools rating
    Schools provided by the listing agent
    • Elementary: Frontier Elementary School
    • Middle: Frontier Elementary School
    • High: Sunrise Mountain High School
    • District: Peoria Unified School District

    Source: ARMLS. This data may not be complete. We recommend contacting the local school district to confirm school assignments for this home.

    Get pre-qualified for a loan
    At Zillow Home Loans, we can pre-qualify you in as little as 5 minutes with no impact to your credit score.

    An equal housing lender. NMLS #10287.