Welcome to Clearview Estates! This expansive home sits on a generously sized corner lot with mature landscaping and an impressive, flexible floor plan. The main level offers a welcoming living room with vaulted ceilings and a gas fireplace, formal dining area, eat-in kitchen, and a bedroom with a full bath, plus a convenient powder room. The spacious kitchen features granite countertops, a center island, and double ovens.
Upstairs, you'll find a large media/game room along with a spacious primary suite featuring dual walk-in closets and a beautifully updated bath with new tile flooring. Three additional oversized bedrooms and another full bath provide plenty of room for family and guests.
The backyard is designed for entertaining, featuring a covered patio spanning the length of the a sparkling pool, and an outdoor shower. For the RV enthusiast, the property offers an RV gate, RV garage, private RV dump, and parking for up to 12 vehicles. The climate-controlled RV garage includes additional upper-level space that can be used as a game room, home office, or guest quarters. A rare combination of space, functionality, and amenities!
Foreclosure
$975,000
8145 W CAMINO DE ORO --, Peoria, AZ 85383
5beds
4,502sqft
Single Family Residence
Built in 2000
0.49 Acres Lot
$-- Zestimate®
$217/sqft
$165/mo HOA
What's special
Outdoor showerRv garageGas fireplaceClimate-controlled rv garageEat-in kitchenSpacious kitchenRv gate
- 4 days |
- 1,389 |
- 101 |
Zillow last checked:
Listing updated:
Listed by:
Joseph P Mahoney 480-433-5792,
JM Realty
Source: ARMLS,MLS#: 7068724
Facts & features
Interior
Bedrooms & bathrooms
- Bedrooms: 5
- Bathrooms: 5
- Full bathrooms: 4
- 1/2 bathrooms: 1
Heating
- Natural Gas
Cooling
- Central Air, Ceiling Fan(s)
Appliances
- Included: Built-in Microwave, Dishwasher, Disposal, Electric Range, Electric Oven, Electric Cooktop
Features
- High Speed Internet, Granite Counters, Double Vanity, Upstairs, Eat-in Kitchen, Breakfast Bar, 9+ Flat Ceilings, Vaulted Ceiling(s), Pantry, Full Bth Master Bdrm, Separate Shwr & Tub
- Flooring: Carpet, Tile, Wood
- Has basement: No
- Number of fireplaces: 1
- Fireplace features: Family Room, Gas
Interior area
- Total structure area: 4,502
- Total interior livable area: 4,502 sqft
Property
Parking
- Total spaces: 25
- Parking features: RV Access/Parking, Garage Door Opener, Extended Length Garage, Direct Access, Attch'd Gar Cabinets, Temp Controlled, RV Garage
- Garage spaces: 10
- Uncovered spaces: 15
Features
- Stories: 2
- Patio & porch: Covered, Patio
- Exterior features: Balcony, Private Yard
- Has private pool: Yes
- Pool features: Variable Speed Pump, Heated
- Spa features: None
- Fencing: Block
Lot
- Size: 0.49 Acres
- Features: North/South Exposure, Sprinklers In Rear, Sprinklers In Front, Corner Lot, Gravel/Stone Front, Gravel/Stone Back, Grass Front, Grass Back, Auto Timer H2O Front, Auto Timer H2O Back
Details
- Parcel number: 20114248
- Special conditions: Real Estate Owned
Construction
Type & style
- Home type: SingleFamily
- Property subtype: Single Family Residence
Materials
- Stucco, Wood Frame, Painted
- Roof: Tile
Condition
- Year built: 2000
Details
- Builder name: HANCOCK HOMES
Utilities & green energy
- Sewer: Public Sewer
- Water: City Water
Community & HOA
Community
- Features: Near Bus Stop, Biking/Walking Path
- Subdivision: CLEARVIEW ESTATES
HOA
- Has HOA: Yes
- Services included: No Fees
- HOA fee: $495 quarterly
- HOA name: CLEARVIEW ESTATES HO
- HOA phone: 480-948-5860
Location
- Region: Peoria
Financial & listing details
- Price per square foot: $217/sqft
- Tax assessed value: $931,200
- Annual tax amount: $7,278
- Date on market: 8/19/2026
- Cumulative days on market: 138 days
- Listing terms: Cash,Conventional,FHA,VA Loan
- Ownership: Fee Simple
Foreclosure details
Estimated market value
Not available
Estimated sales range
Not available
Not available
Price history
| Date | Event | Price |
|---|---|---|
| 7/28/2026 | Sold | $882,525-28.2%$196/sqft |
Source: Public Record Report a problem | ||
| 3/20/2026 | Listed for sale | $1,230,000+11.9%$273/sqft |
Source:  ARMLS #6995359 Report a problem ARMLS #6995359 Report a problem | ||
| 3/28/2023 | Sold | $1,099,000$244/sqft |
Source: ARMLS #6463735 Report a problem | ||
| 2/11/2023 | Listed for sale | $1,099,000-8.4%$244/sqft |
Source: ARMLS #6463735 Report a problem | ||
| 10/28/2022 | Listing removed | $1,200,000$267/sqft |
Source: ARMLS #6463735 Report a problem | ||
| 9/29/2022 | Listed for sale | $1,200,000+1323.5%$267/sqft |
Source: ARMLS #6463735 Report a problem | ||
| 2/28/2011 | Sold | $84,300-76.3%$19/sqft |
Source: Public Record Report a problem | ||
| 9/29/2000 | Sold | $355,914$79/sqft |
Source: Public Record Report a problem | ||
Public tax history
| Year | Property taxes | Tax assessment |
|---|---|---|
| 2025 | $5,822 +3.1% | $93,120 -1.4% |
| 2024 | $5,648 -1.1% | $94,480 +48.6% |
| 2023 | $5,711 -15.5% | $63,570 +4.5% |
| 2022 | $6,759 -6.4% | $60,810 +5.5% |
| 2021 | $7,222 +2.9% | $57,660 +3.6% |
| 2020 | $7,021 +5.1% | $55,670 -1.6% |
| 2019 | $6,681 | $56,550 -1.7% |
| 2018 | $6,681 -1% | $57,550 +3.3% |
| 2017 | $6,750 +9.2% | $55,720 +7% |
| 2016 | $6,181 +7.5% | $52,070 +0.1% |
| 2015 | $5,748 | $52,020 +18.2% |
| 2014 | -- | $44,020 +14% |
| 2013 | -- | $38,620 |
| 2012 | -- | $38,620 +26.8% |
| 2011 | -- | $30,460 -18.5% |
| 2010 | -- | $37,380 -23.3% |
| 2009 | -- | $48,760 -22.1% |
| 2008 | -- | $62,600 +6% |
| 2007 | -- | $59,050 +66.3% |
| 2006 | -- | $35,500 |
| 2005 | -- | $35,500 +17.2% |
| 2004 | -- | $30,300 |
| 2003 | -- | $30,300 +13.3% |
| 2002 | -- | $26,750 |
Find assessor info on the county website
Monthly payment
Climate risks
Neighborhood: Clearview Estates
Nearby schools
GreatSchools rating
- 8/10Frontier Elementary SchoolGrades: PK-8Distance: 1.5 mi
- 5/10Sunrise Mountain High SchoolGrades: 7-12Distance: 1.5 mi
Schools provided by the listing agent
- Elementary: Frontier Elementary School
- Middle: Frontier Elementary School
- High: Sunrise Mountain High School
- District: Peoria Unified School District
Source: ARMLS. This data may not be complete. We recommend contacting the local school district to confirm school assignments for this home.
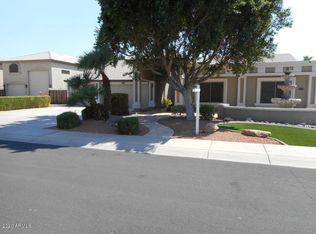
- $859,0004 bd2 ba3.3k sqft8151 W Camino De Oro, Peoria, AZ 85383Off Market
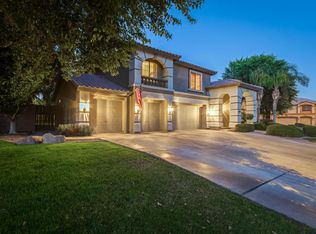
- $1,068,8005 bd4 ba4.5k sqft8144 W Electra Ln, Peoria, AZ 85383Off Market
- $1,295,0005 bd4 ba4.6k sqft23575 N 81st Dr, Peoria, AZ 85383For Sale

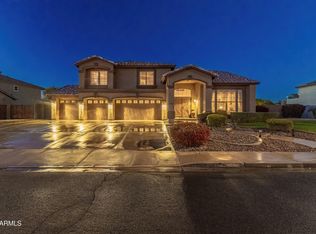
- $880,0005 bd4 ba4.5k sqft8150 W Electra Ln, Peoria, AZ 85383Sold
- $965,2005 bd4 ba3.7k sqft23515 N 81st Dr, Peoria, AZ 85383Off Market
- $985,0005 bd4 ba4.5k sqft8146 W Camino De Oro, Peoria, AZ 85383Sold
- $973,400-- bd5 ba4.6k sqft8233 W Camino De Oro, Peoria, AZ 85383Off Market
- $975,0005 bd4 ba4.5k sqft23625 N 81st Dr, Peoria, AZ 85383Off Market
A local agent can set up tours, give advice and negotiate with sellers.
Similar homes
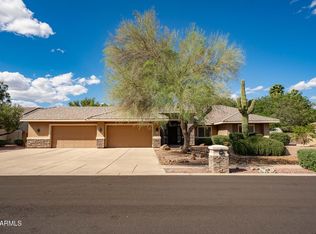
- $1,099,0005 bd4 ba3.8k sqft8216 W BRIDEN Lane, Peoria, AZ 85383For Sale
 MLS ID #7005023, Ruby Graf, Century 21 Arizona Foothills. ARMLS
 - $999,0005 bd4 ba4.6k sqft26727 N 97TH Lane, Peoria, AZ 85383For Sale
 MLS ID #7050422, Elia Najm, West USA Realty. ARMLS
 - $750,0004 bd3 ba3.8k sqft7832 W Molly Drive, Peoria, AZ 85383For Sale
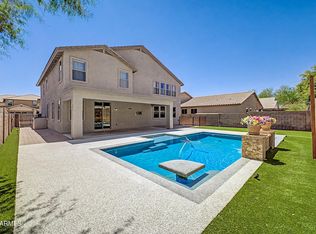 MLS ID #7070203, Judy Alvis, RE/MAX Excalibur. ARMLS
 - $1,090,9995 bd4 ba3.1k sqft8621 W VIA MONTOYA Drive, Peoria, AZ 85383For Sale
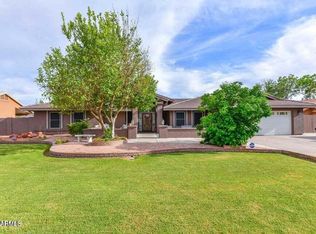 MLS ID #6980534, Tatum McClaiyne Bennett, Realty ONE Group. ARMLS
 - $--4 bd3 ba2.7k sqft31126 N 131st Dr, Peoria, AZ 85383AuctionAuction.com 2
- $785,0005 bd4 ba3.7k sqft6894 W MAZATZAL Drive, Peoria, AZ 85383For SaleMLS ID #7015815, Arthur Darrell Estavillo, Cactus Realty Consultants. ARMLS
- $759,9805 bd3 ba3.2k sqft9023 W BUCKHORN Trail, Peoria, AZ 85383For SaleMLS ID #7061210, Tony C Doan, West USA Realty. ARMLS
- $775,0004 bd3 ba3.2k sqft26650 N 86TH Drive, Peoria, AZ 85383For SaleMLS ID #7009488, Timothy Gocza, HomeSmart Realty. ARMLS
- $661,0003 bd3 ba2.5k sqft7420 W CRABAPPLE Drive, Peoria, AZ 85383For SaleMLS ID #7065202, Tara Jones, Opendoor Brokerage, LLC. ARMLS
- $874,5004 bd4 ba3.5k sqft6980 W REDBIRD Road, Peoria, AZ 85383For SaleMLS ID #6928741, Joshua D Ahlvin, The A.R.E. Group. ARMLS
- $974,0005 bd3 ba3.5k sqft27515 N 22ND Lane, Phoenix, AZ 85085For SaleMLS ID #7042936, Greg Weldon, HomeSmart. ARMLS
- $956,6905 bd4 ba3k sqft24308 N 162ND Lane, Surprise, AZ 85387New ConstructionARMLS
- $515,0005 bd3 ba2.5k sqft6774 W ROWEL Road, Peoria, AZ 85383For SaleMLS ID #7064882, Thomas M Lesieutre, Red Manor Realty. ARMLS
- $695,0005 bd4 ba4k sqft12721 N 58TH Drive, Glendale, AZ 85304For SaleMLS ID #7057612, Ulises Morales Sandoval, Coldwell Banker Realty. ARMLS
- $990,0006 bd4 ba3.7k sqft2555 E ROBB Lane, Phoenix, AZ 85024For SaleMLS ID #7067572, Santana Kocharova, Realty ONE Group. ARMLS
- $764,0005 bd3 ba3.5k sqft7865 W KRISTAL Way, Glendale, AZ 85308For SaleMLS ID #7041212, Lori Ann Scardina, M.A.Z. Realty Professionals. ARMLS
- $519,9004 bd3 ba2.5k sqft25422 N 68th Drive, Peoria, AZ 85383For SaleMLS ID #7027839, Barbara Haggerty, Lake Pleasant Real Estate. ARMLS
- $960,0006 bd5 ba3.6k sqft6432 N CECIL Court, Litchfield Park, AZ 85340For SaleMLS ID #7061282, Dolly Ortiz, West USA Realty. ARMLS
- $1,030,0005 bd4 ba4.4k sqft40003 N MAJESTY Trail, Anthem, AZ 85086For SaleMLS ID #7030896, Tara Jones, Opendoor Brokerage, LLC. ARMLS
- $1,150,0004 bd4 ba3.4k sqft4648 W MISTY WILLOW Lane, Glendale, AZ 85310For SaleMLS ID #7010646, Lisa L Hoffman, DeLex Realty. ARMLS
