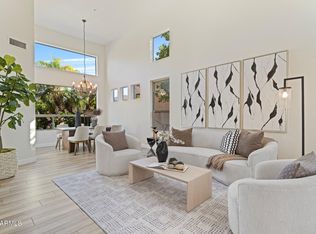
TOTALLY TRANSFORMED HOME W/ THE MOST UP DATED AMENITIES. NEW ROOF INCLUDING NEW TILES, DECORATOR PAINT INTERIOR/ EXTERIOR, 12' CEILINGS IN MOST ROOMS, WIDE PLANK WOOD FLOORING, LARGE SCALE BATHROOM FLOOR TILE WITH DESIGNER TILED SHOWER AND WALLS, CUSTOM KITCHEN / NEWEST FLAT PANEL DOORS DOUBLE STACKED FOR SPECTACULAR STORAGE & WALK IN OPAQUE DOUBLE DOOR PANTRY. QUARTZ COUNTER TOPS THROUGHOUT, ALL NEW UPSCALE APPLIANCES INCLUDING WINE COOLER. THE MAIN BATHROOM RIVALS HOMES TWICE THE SIZE. HUGE MAIN BEDROOM, SPLIT FLOOR PLAN. NEW FANS, NEW LIGHTING, DOOR HANDLES. IN GROUND POOL TOTALLY REDONE W/ NEW PEBBLE SHEEN, MOTOR/ FILTER, EXTRAORDINARY NEWER PLANTINGS ADDED FRONT & BACK, DRIP SYSTEM UPDATED, TONS OF NEW STONE. VERY MANEGABLE VIEW LOT,ARTIFICiAL TURF, MOUNTAINS, CUL-DE-SAC STREET.
For sale
Price cut: $8K (7/15)
$1,019,900
11538 E BRONCO Trail, Scottsdale, AZ 85255
3beds
2,090sqft
:
Get pre-qualified$6,134/mo
Single Family Residence
Built in 1998
6,130 Square Feet Lot
$-- Zestimate®
$488/sqft
$58/mo HOA
What's special
Split floor planNew lightingNew fansArtificial turfWide plank wood flooringCul-de-sac streetQuartz countertops throughout
- 130 days |
- 949 |
- 59 |
Zillow last checked:
Listing updated:
Listed by:
Joel S O'Desky 602-499-9909,
HomeSmart,
Robert Berro 602-527-8899,
HomeSmart
Source: ARMLS,MLS#: 6998881
Facts & features
Interior
Bedrooms & bathrooms
- Bedrooms: 3
- Bathrooms: 3
- Full bathrooms: 2
- 1/2 bathrooms: 1
Heating
- Forced Air, Natural Gas
Cooling
- Central Air
Appliances
- Included: Refrigerator, Built-in Microwave, Electric Range, Built-In Electric Oven
- Laundry: Inside
Features
- Pantry, Quartz Countertops, Double Vanity, 9+ Flat Ceilings
- Flooring: Tile, Wood
- Windows: Screens, Double Pane Windows
- Has basement: No
- Has fireplace: No
Interior area
- Total structure area: 2,090
- Total interior livable area: 2,090 sqft
Property
Parking
- Total spaces: 4
- Parking features: Attch'd Gar Cabinets
- Garage spaces: 2
- Uncovered spaces: 2
Features
- Stories: 1
- Patio & porch: Covered
- Has private pool: Yes
- Pool features: Outdoor Pool, Play Pool
- Spa features: None
- Fencing: Wrought Iron
- Has view: Yes
- View description: Desert, Mountain(s)
- Waterfront features: Wash
Lot
- Size: 6,130 Square Feet
- Features: Desert Front, Cul-De-Sac, Synthetic Grass Back, Auto Timer H2O Front, Auto Timer H2O Back
Details
- Parcel number: 21757031
- Special conditions: Owner/Agent
Construction
Type & style
- Home type: SingleFamily
- Architectural style: Santa Barbara/Tuscan
- Property subtype: Single Family Residence
Materials
- Stucco, Wood Frame
- Roof: Tile
Condition
- Year built: 1998
Details
- Builder name: Saddleback
- Warranty included: Yes
Utilities & green energy
- Sewer: Public Sewer
- Water: City Water
Community & HOA
Community
- Security: Fire Sprinkler System
- Subdivision: TROON village
HOA
- Has HOA: Yes
- Services included: Maintenance Grounds
- HOA fee: $599 annually
- HOA name: Troon East HOA
- HOA phone: 480-948-5860
- Second HOA fee: $90 annually
- Second HOA name: Troon Villages
- Second HOA phone: 602-433-0331
Location
- Region: Scottsdale
Financial & listing details
- Price per square foot: $488/sqft
- Tax assessed value: $751,600
- Annual tax amount: $2,347
- Date on market: 3/18/2026
- Cumulative days on market: 131 days
- Listing terms: Cash,Conventional
- Ownership: Fee Simple
- Road surface type: Asphalt
Estimated market value
Not available
Estimated sales range
Not available
Not available
Price history
| Date | Event | Price |
|---|---|---|
| 7/15/2026 | Price change | $1,019,900-0.8%$488/sqft |
Source:  ARMLS #6998881 Report a problem ARMLS #6998881 Report a problem | ||
| 6/30/2026 | Price change | $1,027,900-0.2%$492/sqft |
Source: ARMLS #6998881 Report a problem | ||
| 6/8/2026 | Price change | $1,029,900-1%$493/sqft |
Source: ARMLS #6998881 Report a problem | ||
| 5/23/2026 | Price change | $1,039,900-0.5%$498/sqft |
Source: ARMLS #6998881 Report a problem | ||
| 4/28/2026 | Price change | $1,044,900-0.4%$500/sqft |
Source: ARMLS #6998881 Report a problem | ||
| 3/18/2026 | Listed for sale | $1,049,500+32.8%$502/sqft |
Source: ARMLS #6998881 Report a problem | ||
| 9/3/2025 | Listing removed | $790,000$378/sqft |
Source: ARMLS #6908132 Report a problem | ||
| 8/20/2025 | Listed for sale | $790,000+17.9%$378/sqft |
Source: ARMLS #6908132 Report a problem | ||
| 8/6/2025 | Sold | $670,000+200.1%$321/sqft |
Source: Public Record Report a problem | ||
| 8/28/1998 | Sold | $223,243$107/sqft |
Source: Public Record Report a problem | ||
Public tax history
| Year | Property taxes | Tax assessment |
|---|---|---|
| 2025 | $2,181 +0.4% | $75,160 +0.4% |
| 2024 | $2,172 +1.8% | $74,870 +67.3% |
| 2023 | $2,133 -0.1% | $44,765 -1.2% |
| 2022 | $2,136 -8.5% | $45,300 +8.8% |
| 2021 | $2,335 +2.7% | $41,620 +7.6% |
| 2020 | $2,273 +1.4% | $38,670 +4.4% |
| 2019 | $2,241 | $37,030 +2% |
| 2018 | $2,241 +4.2% | $36,310 -0.7% |
| 2017 | $2,150 +5.8% | $36,550 +0.8% |
| 2016 | $2,032 +4.7% | $36,260 +9.5% |
| 2015 | $1,941 | $33,120 +6.7% |
| 2014 | -- | $31,050 +15.9% |
| 2013 | -- | $26,800 |
| 2012 | -- | $26,800 -5.2% |
| 2011 | -- | $28,280 -19.7% |
| 2010 | -- | $35,220 -18.9% |
| 2009 | -- | $43,450 -7% |
| 2008 | -- | $46,700 +10% |
| 2007 | -- | $42,450 +57.2% |
| 2006 | -- | $27,000 |
| 2005 | -- | $27,000 +5.3% |
| 2004 | -- | $25,650 |
| 2003 | -- | $25,650 +13.7% |
| 2002 | -- | $22,550 |
Find assessor info on the county website
Monthly payment
Est. payment
Payment breakdown
Explore the cost of this home by adjusting the details. Changes won't be saved.Climate risks
Neighborhood: Troon
Nearby schools
GreatSchools rating
- 6/10Desert Sun AcademyGrades: PK-6Distance: 6.6 mi
- 4/10Sonoran Trails Middle SchoolGrades: 6-8Distance: 7.5 mi
- 10/10Cactus Shadows High SchoolGrades: 8-12Distance: 8.5 mi
Schools provided by the listing agent
- Elementary: Black Mountain Elementary School
- Middle: Sonoran Trails Middle School
- High: Cactus Shadows High School
- District: Cave Creek Unified District
Source: ARMLS. This data may not be complete. We recommend contacting the local school district to confirm school assignments for this home.
- $928,6003 bd2 ba2.4k sqft11544 E Bronco Trl, Scottsdale, AZ 85255Off Market

- $907,9003 bd2 ba2.4k sqft11526 E Bronco Trl, Scottsdale, AZ 85255Off Market
- $791,2002 bd3 ba2k sqft11550 E Bronco Trl, Scottsdale, AZ 85255Off Market

- $767,5002 bd2 ba1.8k sqft11520 E Bronco Trl, Scottsdale, AZ 85255Off Market

- $860,400-- bd3 ba2k sqft11533 E Bronco Trl, Scottsdale, AZ 85255Off Market
- $943,8003 bd2 ba2.1k sqft11539 E Bronco Trl, Scottsdale, AZ 85255Off Market
- $885,2003 bd2 ba2k sqft11556 E Bronco Trl, Scottsdale, AZ 85255Off Market
- $1,063,9004 bd3 ba3.1k sqft11519 E Desert Willow Dr, Scottsdale, AZ 85255Off Market
A local agent can set up tours, give advice and negotiate with sellers.
Similar homes
- $1,000,0003 bd2 ba1.9k sqft10858 E HEDGEHOG Place, Scottsdale, AZ 85262For Sale
 MLS ID #7000749, Celine Hatherly, Russ Lyon Sotheby's International Realty. ARMLS
 - $1,200,0003 bd3 ba2.5k sqft9058 E CASITAS DEL RIO Drive, Scottsdale, AZ 85255For Sale
 MLS ID #7006438, Stefano Pecci, Russ Lyon Sotheby's International Realty. ARMLS
 - $999,4954 bd3 ba2.5k sqft14604 E PEAK VIEW Road, Scottsdale, AZ 85262For Sale
 MLS ID #7037434, Kelly Cook, Real Broker. ARMLS
 - $1,390,0004 bd3 ba3k sqft11568 E WHISPERING WIND Drive, Scottsdale, AZ 85255For Sale
 MLS ID #6915292, David Bauguss, Real Broker. ARMLS
 - $875,0003 bd2 ba1.9k sqft15984 N 106th Way, Scottsdale, AZ 85255For SaleMLS ID #7034852, Jacob Rockwell, eXp Realty. ARMLS
- $875,0002 bd2 ba2.4k sqft28329 N 108TH Way, Scottsdale, AZ 85262For SaleMLS ID #7014336, Max Shadle, Redfin Corporation. ARMLS
- $1,025,0003 bd3 ba2.1k sqft6005 E SMOKEHOUSE Trail, Scottsdale, AZ 85266For SaleMLS ID #7040325, Nicole Wolfe, West USA Realty. ARMLS
- $975,0002 bd2 ba2.1k sqft10222 E SOUTHWIND Lane #1013, Scottsdale, AZ 85262For SaleMLS ID #7045765, Czarina E Valenzuela, 1st Dream Realty. ARMLS
- $830,0003 bd3 ba2.4k sqft7345 E CASITAS DEL RIO Drive, Scottsdale, AZ 85255For SaleMLS ID #7041412, Linda Kondrosky, Realty ONE Group. ARMLS
- $1,150,0003 bd3 ba2.1k sqft6050 E Betty Elyse Lane, Scottsdale, AZ 85254For SaleMLS ID #7005447, William Jennings, Fielding Success Realty, LLC. ARMLS
- $885,0003 bd2 ba1.8k sqft7216 E AURORA --, Scottsdale, AZ 85266For SaleMLS ID #7040950, Lesa Silva, HomeSmart. ARMLS
- $1,200,0003 bd3 ba2.5k sqft13952 E Geronimo Road, Scottsdale, AZ 85259For SaleMLS ID #7036914, Kristy N DeWitz, My Home Group Real Estate. ARMLS
- $839,5003 bd2 ba1.6k sqft8787 E VIA DEL VALLE --, Scottsdale, AZ 85258For SaleMLS ID #7037668, Julie Davis, Berkshire Hathaway HomeServices Arizona Properties. ARMLS
- $1,170,0004 bd3 ba2.4k sqft17835 N 51st Way, Scottsdale, AZ 85254For SaleMLS ID #7038637, Laryn E. Callaway, Compass. ARMLS
- $1,250,0003 bd3 ba2k sqft7083 E WHISPERING MESQUITE Trail, Scottsdale, AZ 85266For SaleMLS ID #7048385, Randy Bos, AZ-REP. ARMLS
- $1,195,0003 bd2 ba2.1k sqft8405 E VIA DE JARDIN --, Scottsdale, AZ 85258For SaleMLS ID #7026513, Jake J. Crawford, eXp Realty. ARMLS
- $1,200,0004 bd2 ba2.3k sqft5002 E KAREN Drive, Scottsdale, AZ 85254For SaleMLS ID #7034209, Alex Herzog, Real Broker. ARMLS
- $1,249,0003 bd3 ba2.9k sqft12158 N 138TH Street, Scottsdale, AZ 85259For SaleMLS ID #7027124, Jonathan Budwig, Realty ONE Group. ARMLS
- $925,0002 bd2 ba1.6k sqft6708 E SOARING EAGLE Way, Scottsdale, AZ 85266For SaleMLS ID #7037583, Jennifer L. Wilson, Russ Lyon Sotheby's International Realty. ARMLS
- $1,050,0003 bd3 ba2.3k sqft10913 N 78TH Street, Scottsdale, AZ 85260For SaleMLS ID #7056417, Michelle Mojica, eXp Realty. ARMLS
