Located in gated Pinnacle Canyon at Troon North, on a quiet, spacious lot, this elegant split floor plan home features soaring 12-ft ceilings in the main living areas & abundant natural light. Bright eat-in kitchen offers gleaming SS appliances, sleek maple cabinetry, & convenient island w/ bkfst bar. Spacious living & family rooms both open to private backyard w/ covered patio where you can enjoy your peaceful, beautiful desert surroundings! The luxurious, comfortable primary suite has direct patio access, two large walk-in closets, bright spa-like bathroom with jetted tub & separate shower. Spacious secondary bedroom, plus a large den with built in shelving that can serve as an ideal home office! Freshly painted interior and all new carpeting add to the appeal of this exceptional home. Golf enthusiasts can join the nearby Troon North Golf Club featuring two award-winning 18-hole courses, exclusive clubhouse dining, as well as practice facilities and fitness options. Pinnacle Canyon is also very convenient to unlimited outdoor recreation at nearby Pinnacle Peak Park (hiking among spectacular desert scenery), George "Doc" Cavalliere Park (sport courts and trails), and Troon North Community Park (featuring tennis, basketball court, and playgrounds). This property is perfect as a comfortable full-time residence, or as an ideal lock and leave home in a beautiful, secure community! Home also features a very spacious laundry room with a convenient utility sink and plenty of storage space. The roomy two car garage has a ton of built in cabinetry for added convenience. Don't miss the opportunity to visit this gorgeous home in a pristine setting surrounded by magnificent desert and mountain views!
For sale
Price cut: $10K (7/1)
$875,000
28329 N 108TH Way, Scottsdale, AZ 85262
2beds
2,431sqft
Single Family Residence
Built in 2001
7,187 Square Feet Lot
$-- Zestimate®
$360/sqft
$252/mo HOA
What's special
Bright eat-in kitchenFreshly painted interiorLuxurious comfortable primary suitePeaceful beautiful desert surroundingsAll new carpetingAbundant natural lightGleaming ss appliances
- 97 days |
- 438 |
- 25 |
Zillow last checked:
Listing updated:
Listed by:
Max Shadle 480-201-2383,
Redfin Corporation,
Kristal Rosciano 480-560-2998,
Redfin Corporation
Source: ARMLS,MLS#: 7014336
Facts & features
Interior
Bedrooms & bathrooms
- Bedrooms: 2
- Bathrooms: 2
- Full bathrooms: 2
Heating
- Natural Gas
Cooling
- Central Air, Ceiling Fan(s), Programmable Thmstat
Appliances
- Included: Dryer, Washer, Refrigerator, Built-in Microwave, Dishwasher, Electric Cooktop, Built-In Electric Oven
- Laundry: Inside
Features
- Non-laminate Counter, High Speed Internet, Eat-in Kitchen, Breakfast Bar, 9+ Flat Ceilings, No Interior Steps, Kitchen Island, Full Bth Master Bdrm, Separate Shwr & Tub
- Flooring: Carpet, Tile
- Windows: Double Pane Windows
- Has basement: No
- Number of fireplaces: 1
- Fireplace features: Double Sided, Family Room, Living Room, Gas
Interior area
- Total structure area: 2,431
- Total interior livable area: 2,431 sqft
Property
Parking
- Total spaces: 4
- Parking features: Garage Door Opener, Direct Access
- Garage spaces: 2
- Uncovered spaces: 2
Features
- Stories: 1
- Patio & porch: Covered
- Spa features: None, Bath
- Fencing: Block,Wrought Iron
- Has view: Yes
- View description: Desert
Lot
- Size: 7,187 Square Feet
- Features: Desert Back, Desert Front, Gravel/Stone Front, Gravel/Stone Back, Auto Timer H2O Front, Auto Timer H2O Back
Details
- Parcel number: 21681289
Construction
Type & style
- Home type: SingleFamily
- Property subtype: Single Family Residence
Materials
- Stucco, Wood Frame, Painted
- Roof: Built-Up
Condition
- Year built: 2001
Details
- Builder name: PB Construction
Utilities & green energy
- Sewer: Public Sewer
- Water: City Water
Community & HOA
Community
- Features: Golf, Pickleball, Gated, Tennis Court(s), Playground, Biking/Walking Path, Fitness Center
- Subdivision: PARCEL J AT TROON NORTH PHASE 2
HOA
- Has HOA: Yes
- Services included: Maintenance Grounds, Street Maint
- HOA fee: $682 quarterly
- HOA name: Pinnacle Canyon
- HOA phone: 480-339-8800
- Second HOA fee: $300 annually
- Second HOA name: Troon North
- Second HOA phone: 480-551-4300
Location
- Region: Scottsdale
Financial & listing details
- Price per square foot: $360/sqft
- Tax assessed value: $784,700
- Annual tax amount: $2,555
- Date on market: 4/16/2026
- Cumulative days on market: 98 days
- Listing terms: Cash,Conventional,FHA,VA Loan
- Ownership: Fee Simple
Estimated market value
Not available
Estimated sales range
Not available
Not available
Price history
| Date | Event | Price |
|---|---|---|
| 7/1/2026 | Price change | $875,000-1.1%$360/sqft |
Source:  ARMLS #7014336 Report a problem ARMLS #7014336 Report a problem | ||
| 6/6/2026 | Price change | $885,000-1.1%$364/sqft |
Source: ARMLS #7014336 Report a problem | ||
| 4/30/2026 | Listed for sale | $895,000$368/sqft |
Source: ARMLS #7014336 Report a problem | ||
| 4/28/2026 | Contingent | $895,000$368/sqft |
Source: ARMLS #7014336 Report a problem | ||
| 4/15/2026 | Listed for sale | $895,000+123.5%$368/sqft |
Source: ARMLS #7014336 Report a problem | ||
| 6/13/2001 | Sold | $400,515$165/sqft |
Source: Public Record Report a problem | ||
Public tax history
| Year | Property taxes | Tax assessment |
|---|---|---|
| 2025 | $2,373 +0.4% | $78,470 -0.6% |
| 2024 | $2,364 +1.8% | $78,910 +62% |
| 2023 | $2,322 -0.1% | $48,720 +1.8% |
| 2022 | $2,325 -8.5% | $47,850 -0.8% |
| 2021 | $2,541 +3.3% | $48,260 +4.1% |
| 2020 | $2,460 +3.1% | $46,360 +4.9% |
| 2019 | $2,387 | $44,180 +0.9% |
| 2018 | $2,387 +4.3% | $43,800 +2.4% |
| 2017 | $2,290 +5.8% | $42,780 +9.5% |
| 2016 | $2,164 +4.4% | $39,080 +8.7% |
| 2015 | $2,072 | $35,950 +7.6% |
| 2014 | -- | $33,400 +17% |
| 2013 | -- | $28,550 |
| 2012 | -- | $28,550 -6.8% |
| 2011 | -- | $30,620 -7% |
| 2010 | -- | $32,920 -31.8% |
| 2009 | -- | $48,260 -4.5% |
| 2008 | -- | $50,550 +10.5% |
| 2007 | -- | $45,750 +48.3% |
| 2006 | -- | $30,850 |
| 2005 | -- | $30,850 +2.7% |
| 2004 | -- | $30,050 |
| 2003 | -- | $30,050 +188.9% |
| 2002 | -- | $10,400 |
Find assessor info on the county website
Monthly payment
Est. payment
Payment breakdown
Explore the cost of this home by adjusting the details. Changes won't be saved.Climate risks
Neighborhood: Troon North
Nearby schools
GreatSchools rating
- 6/10Desert Sun AcademyGrades: PK-6Distance: 5.6 mi
- 4/10Sonoran Trails Middle SchoolGrades: 6-8Distance: 6.7 mi
- 10/10Cactus Shadows High SchoolGrades: 8-12Distance: 7 mi
Schools provided by the listing agent
- Elementary: Desert Sun Academy
- Middle: Sonoran Trails Middle School
- High: Cactus Shadows High School
- District: Cave Creek Unified District
Source: ARMLS. This data may not be complete. We recommend contacting the local school district to confirm school assignments for this home.
- $1,011,100-- bd2 ba1.8k sqft28342 N 108th Way, Scottsdale, AZ 85262Off Market
- $980,0003 bd2 ba1.9k sqft10831 E White Feather Ln, Scottsdale, AZ 85262Sold

- $968,3003 bd3 ba2.2k sqft28360 N 108th Way, Scottsdale, AZ 85262Off Market
- $959,4003 bd2 ba2.2k sqft28257 N 108th Way, Scottsdale, AZ 85262Off Market
- $500-- bd-- ba-- sqft28257 N 108th Way, Scottsdale, AZ 85262Off Market
- $908,8003 bd2 ba1.9k sqft28378 N 108th Way, Scottsdale, AZ 85262Off Market
- $911,1003 bd2 ba1.9k sqft10849 E White Feather Ln, Scottsdale, AZ 85262Off Market
- $842,0003 bd2 ba1.7k sqft28396 N 108th Way, Scottsdale, AZ 85262Off Market
A local agent can set up tours, give advice and negotiate with sellers.
Similar homes
- $799,0003 bd3 ba2.7k sqft27105 N 162nd Street, Scottsdale, AZ 85262For Sale
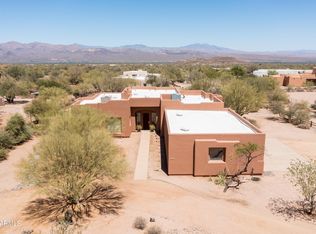 MLS ID #7049344, Bonnie Burke, RE/MAX Fine Properties. ARMLS
 - $975,0002 bd2 ba2.1k sqft10222 E SOUTHWIND Lane #1013, Scottsdale, AZ 85262For Sale
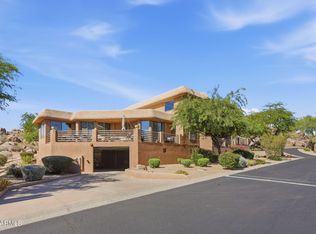 MLS ID #7045765, Czarina E Valenzuela, 1st Dream Realty. ARMLS
 - $869,0003 bd2 ba1.7k sqft10260 E WHITE FEATHER Lane #1041, Scottsdale, AZ 85262For Sale
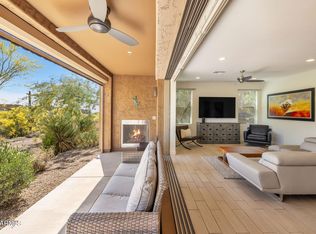 MLS ID #6982351, Carrie Lehrman, SRL Group. ARMLS
 - $--3 bd4 ba3.2k sqft7470 E Camino Rayo De Luz, Scottsdale, AZ 85266Auction
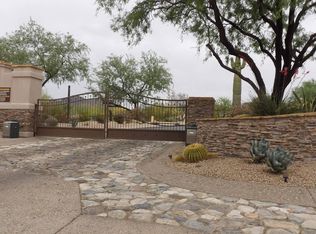 Auction.com 2
 - $674,0002 bd4 ba2.6k sqft28990 N WHITE FEATHER Lane #119, Scottsdale, AZ 85262For SaleMLS ID #7013954, Monique Walker, RE/MAX Excalibur. ARMLS
- $875,0003 bd2 ba1.9k sqft15984 N 106th Way, Scottsdale, AZ 85255For SaleMLS ID #7034852, Jacob Rockwell, eXp Realty. ARMLS
- $1,095,0003 bd3 ba2.2k sqft10095 E GRAYTHORN Drive, Scottsdale, AZ 85262For SaleMLS ID #7044578, Michelle O'Neill, Russ Lyon Sotheby's International Realty. ARMLS
- $1,019,9003 bd3 ba2k sqft11538 E BRONCO Trail, Scottsdale, AZ 85255For SaleMLS ID #6998881, Joel S O'Desky, HomeSmart. ARMLS
- $875,0003 bd3 ba2.6k sqft7240 E AURORA Drive, Scottsdale, AZ 85266For SaleMLS ID #7042272, Josiah Krol, eXp Realty. ARMLS
- $1,250,0003 bd3 ba3.2k sqft28713 N 148TH Street, Scottsdale, AZ 85262For SaleMLS ID #7045424, Janelle N Flaherty, First Team Real Estate. ARMLS
- $845,0003 bd2 ba2.3k sqft25810 N Abajo Drive, Rio Verde, AZ 85263For SaleMLS ID #7042456, Courtney Michel, Realty ONE Group. ARMLS
- $899,5004 bd3 ba3k sqft4703 E CHAPAROSA Way, Cave Creek, AZ 85331For SaleMLS ID #7029359, Susan H. Evans, Coldwell Banker Realty. ARMLS
- $995,0004 bd2 ba2.3k sqft9356 E TARO Lane, Scottsdale, AZ 85255For SaleMLS ID #7045209, Melissa Jeras, Keller Williams Integrity First Realty. ARMLS
- $925,0002 bd2 ba1.6k sqft6708 E SOARING EAGLE Way, Scottsdale, AZ 85266For SaleMLS ID #7037583, Jennifer L. Wilson, Russ Lyon Sotheby's International Realty. ARMLS
- $1,025,0003 bd3 ba2.1k sqft6005 E SMOKEHOUSE Trail, Scottsdale, AZ 85266For SaleMLS ID #7040325, Nicole Wolfe, West USA Realty. ARMLS
- $1,100,0003 bd3 ba2.3k sqft7156 E THIRSTY CACTUS Lane, Scottsdale, AZ 85266For SaleMLS ID #7051184, Suzanne Gaidos, Russ Lyon Sotheby's International Realty. ARMLS
- $900,0003 bd3 ba2.6k sqft15630 E SUNDOWN Drive, Fountain Hills, AZ 85268For SaleMLS ID #7027457, Matthew J Manoogian, Good Company Real Estate. ARMLS
- $895,0003 bd3 ba2.5k sqft42610 N 22ND Street, New River, AZ 85087For SaleMLS ID #7016836, Steele H Nash, eXp Realty. ARMLS
- $919,0003 bd3 ba2.5k sqft15822 N PEACE PIPE Place, Fountain Hills, AZ 85268For SaleMLS ID #7007172, Ryan O'Sullivan, American Key Realty. ARMLS
- $989,0005 bd3 ba3.3k sqft6025 E PALOMINO Lane, Scottsdale, AZ 85266For SaleMLS ID #7041698, Tate Lux, Gentry Real Estate. ARMLS
