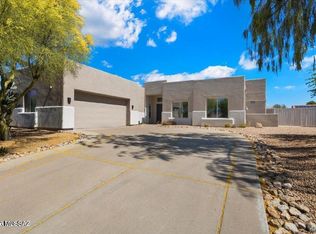
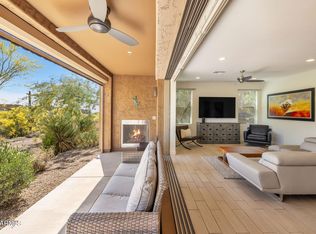
Discover elevated desert living in gated Stonedge at Troon. This spacious Scottsdale retreat offers dual primary suites, each with its own private ensuite, ideal for guests, multigenerational living, or flexible everyday comfort. Thoughtfully designed with two generous living areas, a versatile loft, and two interior fireplaces that create warm, inviting spaces to gather and unwind. The open kitchen features abundant cabinetry, ample prep space, and a center island perfect for casual dining. Enjoy seamless indoor/outdoor living with a private back patio showcasing an outdoor fireplace, built-in BBQ, and room to relax under the Arizona sky. Two additional balconies provide peaceful spots to enjoy mountain views, sunrise coffee, or evening sunsets. A short walk to the community pool and spa means vacation-style amenities are always close by. Surrounded by Troon's natural beauty, golf, hiking, and resort-style amenities, this is the lock-and-leave lifestyle you've been waiting for.
Pending
Price cut: $25K (7/22)
$674,000
28990 N WHITE FEATHER Lane #119, Scottsdale, AZ 85262
2beds
2,647sqft
Townhouse
Built in 1997
211 Square Feet Lot
$-- Zestimate®
$255/sqft
$509/mo HOA
What's special
Outdoor fireplaceTwo interior fireplacesOpen kitchenVersatile loftDual primary suitesTwo additional balconiesAmple prep space
- 77 days |
- 445 |
- 22 |
Likely to sell faster than
Zillow last checked:
Listing updated:
Listed by:
Monique Walker 602-833-4688,
RE/MAX Excalibur
Source: ARMLS,MLS#: 7013954
Facts & features
Interior
Bedrooms & bathrooms
- Bedrooms: 2
- Bathrooms: 4
- Full bathrooms: 2
- 1/2 bathrooms: 2
Heating
- Natural Gas
Cooling
- Central Air, Ceiling Fan(s), Programmable Thmstat
Appliances
- Included: Dryer, Washer, Water Softener Owned, Refrigerator, Built-in Microwave, Dishwasher, Electric Cooktop, Built-In Electric Oven
- Laundry: Inside
Features
- Quartz Countertops, High Speed Internet, Double Vanity, Master Downstairs, Eat-in Kitchen, Breakfast Bar, 9+ Flat Ceilings, Kitchen Island, Pantry, Full Bth Master Bdrm, Separate Shwr & Tub
- Flooring: Carpet, Tile
- Has basement: No
- Number of fireplaces: 3
- Fireplace features: Family Room, Gas
Interior area
- Total structure area: 2,647
- Total interior livable area: 2,647 sqft
Property
Parking
- Total spaces: 2
- Parking features: Attached, Garage Door Opener, Direct Access
- Attached garage spaces: 2
Features
- Stories: 2
- Patio & porch: Patio
- Exterior features: Rain Gutters, Balcony, Built-in Barbecue
- Spa features: None, Bath
- Fencing: Perimeter,Block
- Has view: Yes
- View description: Mountain(s)
Lot
- Size: 211 Square Feet
- Features: North/South Exposure, Borders Preserve/Public Land, Corner Lot, Desert Back, Desert Front
Details
- Parcel number: 21672673
Construction
Type & style
- Home type: Townhouse
- Property subtype: Townhouse
- Attached to another structure: Yes
Materials
- Stucco, Wood Frame, Painted
- Roof: Built-Up
Condition
- Year built: 1997
Details
- Builder name: STONEDGE HOMES
Utilities & green energy
- Sewer: Public Sewer
- Water: City Water
Community & HOA
Community
- Features: Pool, Racquetball, Golf, Pickleball, Gated, Community Spa, Community Spa Htd, Guarded Entry, Tennis Court(s), Biking/Walking Path, Fitness Center
- Security: Fire Sprinkler System
- Subdivision: STONEDGE AT TROON NORTH CONDOMINIUM
HOA
- Has HOA: Yes
- Services included: Roof Repair, Insurance, Maintenance Grounds, Street Maint, Trash, Roof Replacement
- HOA fee: $475 monthly
- HOA name: Stonedge at Troon
- HOA phone: 602-437-4777
- Second HOA fee: $200 annually
- Second HOA name: Troon North Resort
- Second HOA phone: 602-437-4777
- Third HOA fee: $200 annually
Location
- Region: Scottsdale
Financial & listing details
- Price per square foot: $255/sqft
- Tax assessed value: $638,700
- Annual tax amount: $2,300
- Date on market: 6/10/2026
- Cumulative days on market: 77 days
- Listing terms: Cash,Conventional,VA Loan
- Ownership: Fee Simple
- Road surface type: Asphalt
Estimated market value
Not available
Estimated sales range
Not available
Not available
Price history
| Date | Event | Price |
|---|---|---|
| 8/20/2026 | Pending sale | $674,000$255/sqft |
Source:  ARMLS #7013954 Report a problem ARMLS #7013954 Report a problem | ||
| 7/22/2026 | Price change | $674,000-3.6%$255/sqft |
Source: ARMLS #7013954 Report a problem | ||
| 7/2/2026 | Listed for sale | $699,000$264/sqft |
Source: ARMLS #7013954 Report a problem | ||
| 5/5/2026 | Listing removed | $699,000$264/sqft |
Source: ARMLS #7013954 Report a problem | ||
| 4/15/2026 | Listed for sale | $699,000+135.4%$264/sqft |
Source: ARMLS #7013954 Report a problem | ||
| 1/7/1999 | Sold | $296,882$112/sqft |
Source: Public Record Report a problem | ||
Public tax history
| Year | Property taxes | Tax assessment |
|---|---|---|
| 2025 | $2,137 +0.4% | $63,870 -4.6% |
| 2024 | $2,128 +1.8% | $66,980 +52.7% |
| 2023 | $2,090 -0.1% | $43,859 +5% |
| 2022 | $2,093 -9.3% | $41,770 +2% |
| 2021 | $2,308 -1.3% | $40,950 +7.1% |
| 2020 | $2,337 +3.1% | $38,220 +0.3% |
| 2019 | $2,268 | $38,110 +5.1% |
| 2018 | $2,268 +1.7% | $36,260 +1.1% |
| 2017 | $2,230 -6.1% | $35,880 +6.4% |
| 2016 | $2,375 +2.3% | $33,720 -6.8% |
| 2015 | $2,322 | $36,180 +1.3% |
| 2014 | -- | $35,720 +8.9% |
| 2013 | -- | $32,800 +6.3% |
| 2012 | -- | $30,850 -18% |
| 2011 | -- | $37,600 -5.1% |
| 2010 | -- | $39,600 -10.2% |
| 2009 | -- | $44,100 -9.3% |
| 2008 | -- | $48,600 +20.1% |
| 2007 | -- | $40,450 +35.3% |
| 2006 | -- | $29,900 |
| 2005 | -- | $29,900 +4% |
| 2004 | -- | $28,750 |
| 2003 | -- | $28,750 -5% |
| 2002 | -- | $30,250 |
Find assessor info on the county website
Monthly payment
Est. payment
Payment breakdown
Explore the cost of this home by adjusting the details. Changes won't be saved.Climate risks
Neighborhood: Troon North
Nearby schools
GreatSchools rating
- 6/10Desert Sun AcademyGrades: PK-6Distance: 4.9 mi
- 4/10Sonoran Trails Middle SchoolGrades: 6-8Distance: 6 mi
- 10/10Cactus Shadows High SchoolGrades: 8-12Distance: 6.1 mi
Schools provided by the listing agent
- Elementary: Desert Sun Academy
- Middle: Sonoran Trails Middle School
- High: Cactus Shadows High School
- District: Cave Creek Unified District
Source: ARMLS. This data may not be complete. We recommend contacting the local school district to confirm school assignments for this home.
- $728,000-- bd3 ba2k sqft28990 White Feather Ln UNIT 108, Scottsdale, AZ 85262Off Market
- $740,0002 bd3 ba2k sqft28990 White Feather Ln #121, Scottsdale, AZ 85262Sold

- $748,5002 bd3 ba2k sqft28990 White Feather Ln #183, Scottsdale, AZ 85262Sold

- $750,3002 bd4 ba2.4k sqft28990 N Whitefeather Ln #182, Scottsdale, AZ 85262Off Market

- $904,0003 bd4 ba2.7k sqft28990 N White Feather Ln UNIT 187, Scottsdale, AZ 85262Off Market
- $665,9002 bd2 ba2.2k sqft28990 N White Feather Ln UNIT 186, Scottsdale, AZ 85262Off Market
- $681,8002 bd3 ba2k sqft28990 White Feather Ln UNIT 106, Scottsdale, AZ 85262Off Market
- $742,0002 bd3 ba2.6k sqft28990 White Feather Ln #113, Scottsdale, AZ 85262Sold
A local agent can set up tours, give advice and negotiate with sellers.
Similar homes
- $765,0002 bd2 ba1.8k sqft10260 E WHITE FEATHER Lane #2007, Scottsdale, AZ 85262For Sale
 MLS ID #7002307, Karen R Bosch, Coldwell Banker Realty. ARMLS
 - $845,0003 bd3 ba2.2k sqft11318 E White Feather Ln, Scottsdale, AZ 85262For Sale
 MLS ID #22604327, Katie S. Canar, HomeSmart. MLS of Southern Arizona
 - $650,0003 bd2 ba1.6k sqft19475 N GRAYHAWK Drive #1099, Scottsdale, AZ 85255For Sale
 MLS ID #6999628, Pam M Peterson, Locality Real Estate. ARMLS
 - $869,0003 bd2 ba1.7k sqft10260 E WHITE FEATHER Lane #1041, Scottsdale, AZ 85262For Sale
 MLS ID #6982351, Carrie Lehrman, SRL Group. ARMLS
 - $700,0003 bd2 ba1.8k sqft20750 N 87TH Street #2041, Scottsdale, AZ 85255For SaleMLS ID #7015415, Nicole Hedges, Russ Lyon Sotheby's International Realty. ARMLS
- $675,0002 bd2 ba1.4k sqft8859 E CONQUISTADORES Drive, Scottsdale, AZ 85255For SaleMLS ID #6988843, Yvonne Faustinos, Russ Lyon Sotheby's International Realty. ARMLS
- $678,0003 bd3 ba2.1k sqft5050 E ANDERSON Drive, Scottsdale, AZ 85254For SaleMLS ID #7041120, Linda Leah Nelson, Century 21 Arizona Foothills. ARMLS
- $875,0003 bd3 ba2.6k sqft7240 E AURORA Drive, Scottsdale, AZ 85266For SaleMLS ID #7042272, Josiah Krol, eXp Realty. ARMLS
- $735,0005 bd3 ba2.2k sqft7474 E CHRISTMAS CHOLLA Drive, Scottsdale, AZ 85255For SaleMLS ID #7013052, Jason Morse, Compass. ARMLS
- $638,0003 bd2 ba1.5k sqft10055 N 142ND Street #2340, Scottsdale, AZ 85259For SaleMLS ID #7061955, Lori Froelich, Berkshire Hathaway HomeServices Arizona Properties. ARMLS
- $699,9993 bd2 ba1.8k sqft9817 N AZURE Court #6, Fountain Hills, AZ 85268For SaleMLS ID #7020577, Diana Helm, Coldwell Banker Realty. ARMLS
- $719,9003 bd3 ba2.5k sqft33215 N 50TH Street, Cave Creek, AZ 85331For SaleMLS ID #7012399, Jenna Shea, eXp Realty. ARMLS
- $685,0003 bd3 ba2.1k sqft5041 E WOODRIDGE Drive, Scottsdale, AZ 85254For SaleMLS ID #7052979, Tanya Boruch, eXp Realty. ARMLS
- $830,0002 bd2 ba2k sqft7377 E RUSSET SKY Drive, Scottsdale, AZ 85266For SaleMLS ID #7059121, Richard Harless, AZ Flat Fee. ARMLS
- $800,0004 bd3 ba2.2k sqft7528 E CHRISTMAS CHOLLA Drive, Scottsdale, AZ 85255For SaleMLS ID #6989897, Stephanie Altdoerffer, The Noble Agency. ARMLS
- $494,5002 bd2 ba1.3k sqft19550 N GRAYHAWK Drive #2046, Scottsdale, AZ 85255For SaleMLS ID #7004155, Laurie Pratt, West USA Realty. ARMLS
- $819,9003 bd3 ba2.3k sqft7199 E RIDGEVIEW Place #112, Carefree, AZ 85377For SaleMLS ID #7012776, Janis B Jones, Kiva Fine Properties. ARMLS
- $685,0003 bd2 ba1.7k sqft15036 N MAPLE Drive, Fountain Hills, AZ 85268For SaleMLS ID #7035122, Peggy G Campbell, Coldwell Banker Realty. ARMLS
- $675,0004 bd3 ba2.3k sqft1536 E MEADOW Lane, Phoenix, AZ 85022For SaleMLS ID #7063250, Mark D Gianvito, My Home Group Real Estate. ARMLS
- $445,0002 bd2 ba1.3k sqft14000 N 94TH Street #1058, Scottsdale, AZ 85260For SaleMLS ID #7064564, Aron Johnson, Russ Lyon Sotheby's International Realty. ARMLS
