Skip main navigation
Off market
  • $908,100

    28990 N WHITE FEATHER Lane #187, Scottsdale, AZ 85262

    3beds
    2,780sqft
    Townhouse
    Built in 2002
    2,110 Square Feet Lot
    $908,100 Zestimate®
    $327/sqft
    $4,191 Estimated rent

    Home value

    $908,100

    $799,000 - $1.04M

    $4,191/mo

    Zestimate® history
    Loading
    Loading...

    Owner options

    List your home for rent

    $4,191/mo

    Rent Zestimate®

    Find your next renter with Zillow Rental Manager. Plus, with online applications, you can quickly screen prospective tenants – for free.

    Learn more

    $4,191/mo

    Rent Zestimate®

    Refinance and save

    $5,624/mo

    Est. payment

    Refinancing to a lower rate could help reduce your monthly payments and save thousands over the life of the loan.

    See today's rates

    $5,624/mo

    Est. payment

    Explore your selling options

    Work with a Zillow partner agent

    Leverage their expertise and Zillow's premium Showcase listings to get your home seen by more buyers.

    Get started

    List with your own agent

    Get your home in front of millions of buyers by listing it on Zillow.

    Learn how to do it

    Sell it yourself

    Take full control of how buyers see your home on Zillow by listing For Sale by Owner (FSBO).

    List your home

    What's special

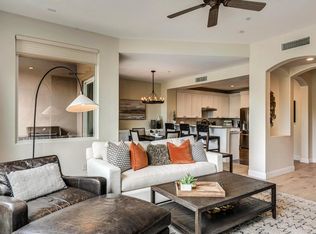
    Breathtaking views from pristine North Scottsdale home. Elegant townhome with soaring ceilings and tasteful southwest style offers 3 bedrooms each with its own ensuite. All meticulously cared for by original owners. Loft area for office space with 180 views of North Scottsdale's famous boulders, Troon mountain, golf clubhouse, and wonderful arroyo through Pella windows & sliding glass doors. On warm summer day custom shutters, shades, and window treatments keep home comfortably cool. Winters warmed by 2 gas fireplaces, each custom tiled. Short stroll to the community pool, mailbox, and club for brunch, drinks, or dinner. Too many upgrades to list, please see documents tab for complete list.

    This property is not currently displayed as for sale or rent on Zillow. This may be different from what's on other websites or public sources.

    Zillow last checked:

    Listing updated:

    Listed by:

    Sierra Blemaster 323-876-2222,

    Keller Williams Realty Sonoran Living

    Bought with:

    Sarina Bergman, SA644817000

    Keller Williams Arizona Realty

    Source: ARMLS,MLS#: 6347872MLS Logo

    Facts & features

    Interior

    Bedrooms & bathrooms
    • Bedrooms: 3
    • Bathrooms: 4
    • Full bathrooms: 3
    • 1/2 bathrooms: 1
    Heating
    • ENERGY STAR Qualified Equipment, Electric
    Cooling
    • Central Air, Ceiling Fan(s), ENERGY STAR Qualified Equipment, Programmable Thmstat
    Appliances
    • Included: Water Softener Owned, Gas Stub for Range, Refrigerator, Built-in Microwave, Dishwasher, Disposal, Gas Range, Gas Oven, Gas Cooktop, Water Purifier
    • Laundry: Inside, Gas Dryer Hookup
    Features
    • High Speed Internet, Double Vanity, Eat-in Kitchen, Breakfast Bar, 9+ Flat Ceilings, Kitchen Island, 3/4 Bath Master Bdrm
    • Flooring: Carpet, Stone
    • Windows: Skylight(s), Solar Screens, Double Pane Windows, Mechanical Sun Shds, Tinted Windows
    • Has basement: No
    • Has fireplace: Yes
    • Fireplace features: Family Room, Master Bedroom, Gas
    • Common walls with other units/homes: 1 Common Wall,End Unit
    Interior area
    • Total structure area: 2,780
    • Total interior livable area: 2,780 sqft

    Property

    Parking
    • Total spaces: 2
    • Parking features: Garage Door Opener
    • Garage spaces: 2
    Accessibility
    • Accessibility features: Ktch Low Cabinetry, Hard/Low Nap Floors, Bath Lever Faucets
    Features
    • Stories: 2
    • Patio & porch: Patio
    • Exterior features: Balcony, Private Street(s), Built-in Barbecue
    • Has private pool: Yes
    • Pool features: Heated
    • Has spa: Yes
    • Spa features: Heated
    • Fencing: None
    • Has view: Yes
    • View description: Mountain(s)
    • Waterfront features: Wash
    Lot
    • Size: 2,110 Square Feet
    • Features: Desert Front, Gravel/Stone Front
    Details
    • Parcel number: 21672741

    Construction

    Type & style
    • Home type: Townhouse
    • Architectural style: Santa Barbara/Tuscan
    • Property subtype: Townhouse
    • Attached to another structure: Yes
    Materials
    • Stucco, Wood Frame, Block
    • Roof: Tile
    Condition
    • Year built: 2002
    Details
    • Builder name: UNIVERSAL

    Utilities & green energy

    • Sewer: Public Sewer
    • Water: City Water

    Community & HOA

    Community
    • Features: Pool, Golf, Gated, Community Spa Htd, Biking/Walking Path
    • Security: Fire Sprinkler System, Security System Owned
    • Subdivision: STONEDGE AT TROON NORTH CONDOMINIUM
    HOA
    • Has HOA: Yes
    • Services included: Roof Repair, Insurance, Pest Control, Maintenance Grounds, Street Maint, Front Yard Maint, Roof Replacement, Maintenance Exterior
    • HOA fee: $385 monthly
    • HOA name: Stonedge HOA
    • HOA phone: 480-682-4995
    • Second HOA fee: $300 annually
    • Second HOA name: Troon North Assoc.
    • Second HOA phone: 480-682-4995
    • Third HOA fee: $268 annually
    Location
    • Region: Scottsdale

    Financial & listing details

    • Price per square foot: $327/sqft
    • Annual tax amount: $2,392
    • Date on market: 1/28/2022
    • Cumulative days on market: 4 days
    • Listing terms: Cash,Conventional,1031 Exchange
    • Ownership: Fee Simple

    Price history

    DateEventPrice
    2/23/2022Sold$875,000+3%$315/sqft
    Source: ARMLS #6347872 Report a problem
    1/31/2022Pending sale$849,900$306/sqft
    Source: ARMLS #6347872 Report a problem
    1/28/2022Listed for sale$849,900$306/sqft
    Source: ARMLS #6347872 Report a problem

    Public tax history

    Tax history is unavailable.

    Neighborhood: Troon North

    Nearby schools

    GreatSchools rating
    Schools provided by the listing agent
    • Elementary: Black Mountain Elementary School
    • Middle: Cactus Canyon Junior High
    • High: Cactus High School
    • District: Cave Creek Unified District

    Source: ARMLS. This data may not be complete. We recommend contacting the local school district to confirm school assignments for this home.

    Get a cash offer in 3 minutes
    Find out how much your home could sell for in as little as 3 minutes with a no-obligation cash offer.
    Estimated market value
    $908,100
    Get a cash offer in 3 minutes
    Find out how much your home could sell for in as little as 3 minutes with a no-obligation cash offer.
    Estimated market value
    $908,100