Skip main navigation
Off market
  • $681,800

    28990 N WHITE FEATHER Lane #106, Scottsdale, AZ 85262

    2beds
    3baths
    2,008sqft
    Townhouse
    Built in 1997
    144 Square Feet Lot
    $681,800 Zestimate®
    $340/sqft
    $3,201 Estimated rent

    Home value

    $681,800

    $641,000 - $730,000

    $3,201/mo

    Zestimate® history
    Loading
    Loading...

    Owner options

    List your home for rent

    $3,201/mo

    Rent Zestimate®

    Find your next renter with Zillow Rental Manager. Plus, with online applications, you can quickly screen prospective tenants – for free.

    Learn more

    $3,201/mo

    Rent Zestimate®

    Refinance and save

    $4,347/mo

    Est. payment

    Refinancing to a lower rate could help reduce your monthly payments and save thousands over the life of the loan.

    See today's rates

    $4,347/mo

    Est. payment

    Explore your selling options

    Work with a Zillow partner agent

    Leverage their expertise and Zillow's premium Showcase listings to get your home seen by more buyers.

    Get started

    List with your own agent

    Get your home in front of millions of buyers by listing it on Zillow.

    Learn how to do it

    Sell it yourself

    Take full control of how buyers see your home on Zillow by listing For Sale by Owner (FSBO).

    List your home

    What's special

    Cozy gas fireplaceCommunity poolView deckOpen family roomHigh desert viewsCustom shuttersGourmet kitchen

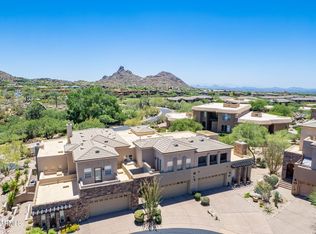
    Terrific Troon North Townhome, This 2bd/2.5ba offers high desert views and so many other valued features... Light & bright. Modern Finishes. Hardly lived in. Expansive south facing patio. Gourmet kitchen with quartz counters, backsplash, & breakfast bar, 42'' upper cabinets, newer stainless steel appliances. Custom wood plank floors. Open family room with custom shutters, cozy gas fireplace w/ travertine hearth and views, Custom wrought-iron handrail. Two large bedroom suites each with its own view deck, walk-in closet and full bathroom. Primary bathroom has jetted tub, separate shower and walk-in closet. Two car garage. Laundry is in garage but can easily be moved upstairs with hook-ups already in place. Community pool & spa, hiking,biking, pickleball, golf & dining. Don't miss this one.

    This property is not currently displayed as for sale or rent on Zillow. This may be different from what's on other websites or public sources.

    Zillow last checked:

    Listing updated:

    Listed by:

    Daniel P Kuffler 602-550-2608,

    SPA-Scottsdale Property Advisors

    Bought with:

    Roger Terry, SA703362000

    Keller Williams Integrity First

    Source: ARMLS,MLS#: 6550906MLS Logo

    Facts & features

    Interior

    Bedrooms & bathrooms
    • Bedrooms: 2
    • Bathrooms: 3
    Heating
    • Electric
    Cooling
    • Central Air, Ceiling Fan(s)
    Appliances
    • Included: Electric Cooktop
    Features
    • High Speed Internet, Granite Counters, Double Vanity, Upstairs, Breakfast Bar, 9+ Flat Ceilings, Full Bth Master Bdrm, Separate Shwr & Tub
    • Flooring: Carpet, Tile, Wood
    • Windows: Solar Screens, Double Pane Windows
    • Has basement: No
    • Has fireplace: Yes
    • Fireplace features: Living Room, Gas
    • Common walls with other units/homes: Two Common Walls
    Interior area
    • Total structure area: 2,008
    • Total interior livable area: 2,008 sqft

    Property

    Parking
    • Total spaces: 2
    • Parking features: Garage Door Opener, Direct Access
    • Garage spaces: 2
    Features
    • Stories: 2
    • Patio & porch: Covered, Patio
    • Exterior features: Balcony
    • Pool features: None
    • Spa features: None
    • Fencing: Block
    Lot
    • Size: 144 Square Feet
    • Features: Sprinklers In Rear, Sprinklers In Front, Desert Front, Cul-De-Sac
    Details
    • Parcel number: 21672660
    • Lease amount: $0

    Construction

    Type & style
    • Home type: Townhouse
    • Architectural style: Santa Barbara/Tuscan
    • Property subtype: Townhouse
    • Attached to another structure: Yes
    Materials
    • Stucco, Wood Frame, Painted
    • Roof: Tile,Foam
    Condition
    • Year built: 1997
    Details
    • Builder name: Exeter

    Utilities & green energy

    • Sewer: Public Sewer
    • Water: City Water

    Community & HOA

    Community
    • Features: Golf, Gated, Community Spa Htd, Tennis Court(s)
    • Security: Fire Sprinkler System
    • Subdivision: STONEDGE AT TROON NORTH TOWNHOME
    HOA
    • Has HOA: Yes
    • Services included: Roof Repair, Insurance, Maintenance Grounds, Street Maint, Front Yard Maint, Roof Replacement, Maintenance Exterior
    • HOA fee: $410 monthly
    • HOA name: Stonedge
    • HOA phone: 602-437-4777
    • Second HOA fee: $300 annually
    • Second HOA name: Troon North
    • Second HOA phone: 480-551-4300
    • Third HOA fee: $268 annually
    Location
    • Region: Scottsdale

    Financial & listing details

    • Price per square foot: $340/sqft
    • Tax assessed value: $592,600
    • Annual tax amount: $2,281
    • Date on market: 5/17/2023
    • Cumulative days on market: 63 days
    • Listing terms: Cash,Conventional
    • Ownership: Condominium

    Price history

    DateEventPrice
    7/18/2023Sold$639,000-0.1%$318/sqft
    Source: ARMLS #6550906 Report a problem
    5/17/2023Listed for sale$639,900+42.2%$319/sqft
    Source: ARMLS #6550906 Report a problem
    12/31/2008Sold$450,000-8.4%$224/sqft
    Source: ARMLS #4085026 Report a problem
    3/9/2007Sold$491,500+69.5%$245/sqft
    Source: Public Record Report a problem
    3/1/2002Sold$290,000-1.1%$144/sqft
    Source: Public Record Report a problem
    1/16/1998Sold$293,313$146/sqft
    Source: Public Record Report a problem

    Public tax history

    YearProperty taxesTax assessment
    2025$2,215 -1.8%$59,260 -4.8%
    2024$2,256 +1.6%$62,230 +52.6%
    2023$2,221 -2.6%$40,772 +5%
    2022$2,281 -6.5%$38,830 +2.7%
    2021$2,439 -0.8%$37,810 +7.1%
    2020$2,459 +2.8%$35,310 +0.5%
    2019$2,391 $35,130 +5.3%
    2018$2,391 +3.8%$33,350 +1.4%
    2017$2,303 +6.2%$32,880 +6.7%
    2016$2,168 +3.3%$30,820 +7.2%
    2015$2,098 $28,750 +2.4%
    2014-- $28,070 +6.9%
    2013-- $26,250 +4.8%
    2012-- $25,050 -22.2%
    2011-- $32,200 -5.2%
    2010-- $33,950 -16.2%
    2009-- $40,500 -6.9%
    2008-- $43,500 +23.1%
    2007-- $35,350 +32.6%
    2006-- $26,650
    2005-- $26,650 +5.5%
    2004-- $25,250
    2003-- $25,250 -6.1%
    2002-- $26,900
    Find assessor info on the county website

    Neighborhood: Troon North

    Nearby schools

    GreatSchools rating
    Schools provided by the listing agent
    • Elementary: Desert Sun Academy
    • Middle: Sonoran Trails Middle School
    • High: Cactus Shadows High School
    • District: Cave Creek Unified District

    Source: ARMLS. This data may not be complete. We recommend contacting the local school district to confirm school assignments for this home.

    Get a cash offer in 3 minutes
    Find out how much your home could sell for in as little as 3 minutes with a no-obligation cash offer.
    Estimated market value
    $681,800
    Get a cash offer in 3 minutes
    Find out how much your home could sell for in as little as 3 minutes with a no-obligation cash offer.
    Estimated market value
    $681,800