Experience the quintessential Scottsdale lifestyle in the exclusive gated community of Stonedge at Troon North. This immaculate townhouse, perfectly positioned against a backdrop of dramatic natural boulders and lush desert landscape, offers unparalleled privacy and tranquility. The light-filled interior has been refreshed with new paint, creating a sophisticated and modern atmosphere. At the heart of the home, an open-concept kitchen flows seamlessly into the family room, where a cozy gas fireplace sets the mood. Step outside to your private patio, a secluded oasis carved into the natural rock formations—perfect for morning coffee or evening relaxation. The upper-level primary suite is a true sanctuary, boasting a private balcony with sweeping views of desert wildlife and iconic boulder piles. The spacious secondary bedroom features an en-suite bath and its own private balcony with stunning mountain views of Pinnacle Peak, ensuring comfort and privacy for guests. Breathtaking desert vistas can be enjoyed from nearly every window. Ideal as a full-time residence or a lock-and-leave retreat, this home also offers guest parking conveniently nearby and is just minutes from top golf courses, scenic multi-use trails, and near the community pooltruly a serene desert lifestyle at its finest.
Key Highlights:
* Pristine Condition: One owner. Never rented, smoke-free, and pet-free.
* Prime Location: Minutes from world-class golf at Troon North and extensive multi-use trails.
* Lock-and-Leave Ready: Low-maintenance living with community pool access and ample guest parking.
* Scenic Views: Breathtaking desert vistas from nearly every window.
Sold for $650,000
$650,000
28990 N WHITE FEATHER Lane #116, Scottsdale, AZ 85262
2beds
2,007sqft
Townhouse
Built in 2000
1,448 Square Feet Lot
$658,300 Zestimate®
$324/sqft
$3,199 Estimated rent
Home value
$658,300
$606,000 - $718,000
$3,199/mo
Zestimate® history
Owner options
List your home for rent
$3,199/mo
Rent Zestimate®
Find your next renter with Zillow Rental Manager. Plus, with online applications, you can quickly screen prospective tenants – for free.
$3,199/mo
Rent Zestimate®
Refinance and save
$4,268/mo
Est. payment
Refinancing to a lower rate could help reduce your monthly payments and save thousands over the life of the loan.
$4,268/mo
Est. payment
Explore your selling options
Work with a Zillow partner agent
Leverage their expertise and Zillow's premium Showcase listings to get your home seen by more buyers.
Get startedList with your own agent
Get your home in front of millions of buyers by listing it on Zillow.
Learn how to do itSell it yourself
Take full control of how buyers see your home on Zillow by listing For Sale by Owner (FSBO).
List your homeWhat's special
Cozy gas fireplaceSophisticated and modern atmosphereRefreshed with new paintLight-filled interiorCommunity pool accessOpen-concept kitchen
Zillow last checked:
Listing updated:
Listed by:
Holly Hoepfner 480-330-6262,
Berkshire Hathaway HomeServices Arizona Properties
Bought with:
Paige Armstrong, SA703649000
Realty ONE Group
Source: ARMLS,MLS#: 6982955
Facts & features
Interior
Bedrooms & bathrooms
- Bedrooms: 2
- Bathrooms: 3
- Full bathrooms: 2
- 1/2 bathrooms: 1
Heating
- Electric
Cooling
- Central Air, Ceiling Fan(s)
Appliances
- Included: Dryer, Washer, Refrigerator, Built-in Microwave, Dishwasher, Disposal, Electric Oven, Electric Cooktop, Built-In Electric Oven
- Laundry: Upper Level, Inside
Features
- High Speed Internet, Double Vanity, Upstairs, Breakfast Bar, Full Bth Master Bdrm, Separate Shwr & Tub
- Flooring: Carpet, Tile
- Windows: Double Pane Windows
- Has basement: No
- Number of fireplaces: 1
- Fireplace features: Living Room, Gas
- Common walls with other units/homes: 1 Common Wall
Interior area
- Total structure area: 2,007
- Total interior livable area: 2,007 sqft
Property
Parking
- Total spaces: 2
- Parking features: Attached, Garage Door Opener, Direct Access, Attch'd Gar Cabinets
- Attached garage spaces: 2
Features
- Stories: 2
- Patio & porch: Covered, Patio
- Exterior features: Balcony, Private Street(s), Private Yard
- Spa features: None, Bath
- Fencing: Block
- Has view: Yes
- View description: Mountain(s)
Lot
- Size: 1,448 Square Feet
- Features: North/South Exposure, Borders Preserve/Public Land, Desert Front, Cul-De-Sac, Natural Desert Back
Details
- Parcel number: 21672670
Construction
Type & style
- Home type: Townhouse
- Property subtype: Townhouse
- Attached to another structure: Yes
Materials
- Stucco, Wood Frame, Stone
- Roof: Tile,Concrete
Condition
- Under Construction
- New construction: No
- Year built: 2000
Details
- Builder name: Universal Homes
Utilities & green energy
- Sewer: Public Sewer
- Water: City Water
Community & HOA
Community
- Features: Pool, Golf, Pickleball, Gated, Community Spa Htd
- Security: Fire Sprinkler System, Security System Owned
- Subdivision: STONEDGE HOMES
HOA
- Has HOA: Yes
- Services included: Roof Repair, Insurance, Maintenance Grounds, Street Maint, Front Yard Maint, Roof Replacement, Maintenance Exterior
- HOA fee: $475 monthly
- HOA name: City Property Mgmt.
- HOA phone: 602-437-4777
- Second HOA fee: $300 annually
- Second HOA name: Troon North Master
- Second HOA phone: 480-682-4995
- Third HOA fee: $200 annually
Location
- Region: Scottsdale
Financial & listing details
- Price per square foot: $324/sqft
- Tax assessed value: $599,200
- Annual tax amount: $2,163
- Date on market: 2/19/2026
- Listing terms: Cash,Conventional,VA Loan
- Ownership: Fee Simple
Price history
| Date | Event | Price |
|---|---|---|
| 3/20/2026 | Sold | $650,000-4.4%$324/sqft |
Source:  ARMLS #6982955 Report a problem ARMLS #6982955 Report a problem | ||
| 2/19/2026 | Pending sale | $679,900$339/sqft |
Source: ARMLS #6982955 Report a problem | ||
| 2/19/2026 | Listed for sale | $679,900+145.8%$339/sqft |
Source: ARMLS #6982955 Report a problem | ||
| 9/6/2002 | Sold | $276,653$138/sqft |
Source: Public Record Report a problem | ||
Public tax history
| Year | Property taxes | Tax assessment |
|---|---|---|
| 2025 | $2,009 +0.4% | $59,920 -4.8% |
| 2024 | $2,001 +1.8% | $62,930 +52.6% |
| 2023 | $1,966 -0.1% | $41,244 +5% |
| 2022 | $1,968 -8.7% | $39,280 +2.7% |
| 2021 | $2,157 -0.5% | $38,230 +7% |
| 2020 | $2,168 +3.1% | $35,720 -0.8% |
| 2019 | $2,103 | $36,000 +5.4% |
| 2018 | $2,103 +4.3% | $34,150 +1.6% |
| 2017 | $2,017 +5.8% | $33,610 +7% |
| 2016 | $1,907 +2.6% | $31,410 +8.1% |
| 2015 | $1,859 | $29,050 +1.6% |
| 2014 | -- | $28,600 +6.1% |
| 2013 | -- | $26,950 +4.3% |
| 2012 | -- | $25,850 -21.8% |
| 2011 | -- | $33,050 -4.5% |
| 2010 | -- | $34,600 -15% |
| 2009 | -- | $40,700 -7% |
| 2008 | -- | $43,750 +7.5% |
| 2007 | -- | $40,700 +49.1% |
| 2006 | -- | $27,300 |
| 2005 | -- | $27,300 +8.1% |
| 2004 | -- | $25,250 |
| 2003 | -- | $25,250 +275.7% |
| 2002 | -- | $6,720 |
Find assessor info on the county website
Neighborhood: Troon North
Nearby homes
- $730,600-- bd3 ba2k sqft28990 N White Feather Ln UNIT 108, Scottsdale, AZ 85262Off Market
- $781,2002 bd3 ba2.5k sqft28990 N Whitefeather Ln #115, Scottsdale, AZ 85262Off Market

- $750,0002 bd3 ba2.6k sqft28990 White Feather Ln #107, Scottsdale, AZ 85262Sold
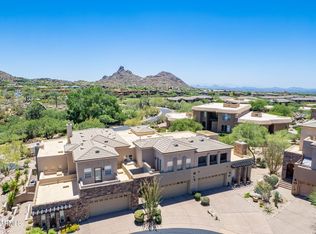
- $681,8002 bd3 ba2k sqft28990 White Feather Ln UNIT 106, Scottsdale, AZ 85262Off Market

- $633,7003 bd2 ba1.9k sqft10222 E Southwind Ln UNIT 1004, Scottsdale, AZ 85262Off Market
- $--2 bd2 ba2.1k sqft10222 E Southwind Ln UNIT 1002, Scottsdale, AZ 85262Off Market
- $950,0002 bd2 ba2.1k sqft10222 E Southwind Ln UNIT 1003, Scottsdale, AZ 85262Sold
- $742,0002 bd3 ba2.6k sqft28990 White Feather Ln #113, Scottsdale, AZ 85262Sold
Nearby schools
GreatSchools rating
- 6/10Desert Sun AcademyGrades: PK-6Distance: 4.9 mi
- 4/10Sonoran Trails Middle SchoolGrades: 6-8Distance: 5.9 mi
- 10/10Cactus Shadows High SchoolGrades: 8-12Distance: 6.1 mi
Schools provided by the listing agent
- Elementary: Black Mountain Elementary School
- Middle: Cactus Shadows High School
- High: Cactus Shadows High School
- District: Cave Creek Unified District
Source: ARMLS. This data may not be complete. We recommend contacting the local school district to confirm school assignments for this home.
Get a cash offer in 3 minutes
Find out how much your home could sell for in as little as 3 minutes with a no-obligation cash offer.
Estimated market value
$658,300
Get a cash offer in 3 minutes
Find out how much your home could sell for in as little as 3 minutes with a no-obligation cash offer.
Estimated market value
$658,300
- Arizona
- Maricopa County
- Scottsdale
- 85262
- Troon North
- 28990 N WHITE FEATHER Lane Unit 116
Nearby cities
Nearby neighborhoods
Nearby zip codes
Other Scottsdale Topics
