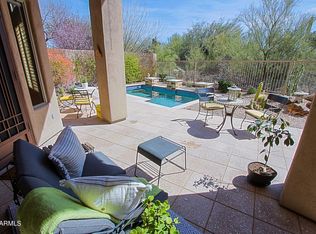
Ever dreamt of owning a completely remodeled home well below cost within Scottsdale's best Lifestyle community? This HGTV-worthy gem is a modern masterpiece tucked inside of Terravita. We couldn't find anything that was not beautifully upgraded or improved. Forget the ''money pit'' nightmare. This residence flips the script entirely. After a meticulous nine month $400k renovation focusing on quality and not cutting corners for profit the home was ready to be the seller's winter haven but life had other plans. Now it's your opportunity to benefit from their considerable investment of expertise, time and money. This is Terravita's most popular & award-winning floor plan now with a more open concept combined with a total of 3 bedrooms and 3 baths. Plus the outdoor living space is just as spectacular as the indoor. The casita in front has a lovely pergola covered private courtyard for outdoor dining and the home is located on a cul de sac street with an OVERSIZED, BRIGHT, SOUTHEAST-FACING PATIO and Motorized screened porch for year round enjoyment. The lot backs to NAOS for total seclusion yet is close to the clubhouse and all amenities. Opportunities like this are very rare, and with the Trump Tariff situation they could be more rare and more expensive for you to do it yourself. Here are some of the features:
Breakfast nook transformed into beverage center with ice maker, wine fridge, refrigeration drawers and cabinet space
New cabinets throughout
All new GE profile appliances and induction cooktop
New enlarged quartzite counter with waterfall
Pocket door added between kitchen and laundry room
New consistent wood look floorping throughout
All glass block removed
Opened up archways and doorways
All new solid panel interior doors with new hardware
All new lighting fixtures and ceiling fans
Sonos sound system throughout
Lutron Caseta lighting system
Samsung art televisions (3)
Fireplace updated with new marble surround, handcrafted metal & glass doors and new gas log set
New ceiling fans with lights
Small back door to patio replaced with 10 foot tall fully retractable doors
Living room niche eliminated & hallway closet enlarged
Small hall closet enlarged and replaced with full wall cabinets matching kitchen
French doors added to entrance
Automatic shades
Fixed window replaced with 3 panel operational windows
New ceiling fan with light
All new bathroom
Flooring
Counters & cabinets
Roll-in shower with grab bars
Toto bidet with grab bars
Clerestory window replaced block in shower
Closet
Arizona closet system designed & installed
Pocket door added to closet
Guest Room/Bath
New shades
New ceiling fan with light
Newly remodeled bathroom
New fixtures
New tile
New cabinet, countertop & sink
Casita-
New shades
New ceiling fan with light
Newly remodeled bathroom
New fixtures
New tile
New cabinet, countertop & sink
New water softener system
Epoxy floors
New exterior window sunscreens
Pergola added between casita and main house
String bistro lighting
Operational screens to enclose the patio
New Bullfrog inground spa
Patio expanded to incorporate the spa
Refreshed & expanded drip system for plants
Plants added on west side for sun protection
New front walkway
New brick walkway on side of house
Flat roofs updated
Newly painted exterior
Welcome to Terravita - Where Lifestyle is the True Luxury
Dear Prospective Homebuyer,
If you're considering making Terravita your home, know that you're not just buying a property; you're embracing a lifestyle that's rich, engaging, and brimming with opportunities. Terravita stands as a testament to a community that values experiences, relationships, and personal growth over mere bricks and mortar. Here, the house you buy is simply a gateway to the life you desire.
A visit to Terravita's clubhouse and a brief tour of the amenities is essential - it's not just recommended; it's crucial. It is literally what you are buying. If you are just looking for a house, this is likely not the place for you. Dialing 480-488- 3456 can set you on a path to discovering a world where every day is a new adventure. This initial tour is more than just a walkthrough; it's an eye-opener to the vibrant, active lifestyle that awaits you. Many have said that understanding the depth and breadth of Terravita's amenities was a pivotal moment in their decision to join our community.
We invite you to take the first step towards discovering if Terravita is the right fit for you. It's not just about finding a home; it's about finding a place where you can live your life to the fullest. The lifestyle you've dreamed of is here, waiting for you to embrace it. Remember, exploring Terravita starts with a tour of our clubhouse and amenities. Make that choice today and open the door to a world where life is rich, full, and wonderfully yours.
Terravita is a guard gated 823 acre planned community which consists of many amenities including an 18 hole championship golf course, a 39,000 square foot newly remodeled clubhouse facility with 2 dining areas, a heated Olympic pool with easy beach front entrance and hot tub, 6 tennis courts and a full-time tennis pro, a 13,000 square foot health and fitness center, community-wide 6 mile long walking and jogging trails, and extensive event calendar with fun-filled events for the dozens of social organizations.
Terravita Golf and Country Club has been voted Best Master Planned Community and Best Private Golf Club numerous times by Ranking Arizona. Terravita was created by Del Webb and was their first non-age restricted community. Terravita golf course was created by PGA Hall of Fame member Billy Casper and designer Greg Nash. Terravita golf amenities include a pro shop, a large driving range, and four separate areas to practice chipping and putting.
Sold for $1,230,000
Zillow last checked:
Listing updated:
Bought with:
Kamran Mostofi, SA705954000
eXp Realty
Source: ARMLS,MLS#: 6844477
Price history
| Date | Event | Price |
|---|---|---|
| 5/8/2025 | Sold | $1,230,000+4.7%$648/sqft |
Source:  ARMLS #6844477 Report a problem ARMLS #6844477 Report a problem | ||
| 4/7/2025 | Pending sale | $1,175,000$619/sqft |
Source: ARMLS #6844477 Report a problem | ||
| 4/2/2025 | Listed for sale | $1,175,000+27.7%$619/sqft |
Source: ARMLS #6844477 Report a problem | ||
| 9/7/2023 | Sold | $920,000+0.5%$484/sqft |
Source: ARMLS #6585820 Report a problem | ||
| 8/17/2023 | Pending sale | $915,000$482/sqft |
Source: ARMLS #6585820 Report a problem | ||
| 8/1/2023 | Listed for sale | $915,000+152.4%$482/sqft |
Source: ARMLS #6585820 Report a problem | ||
| 6/28/2012 | Sold | $362,500-9.1%$191/sqft |
Source: Public Record Report a problem | ||
| 3/30/2012 | Price change | $399,000-5%$210/sqft |
Source: HomeSmart #4684903 Report a problem | ||
| 12/6/2011 | Listed for sale | $420,000-25.7%$221/sqft |
Source: HomeSmart #4684903 Report a problem | ||
| 4/20/2007 | Sold | $565,000+76.6%$298/sqft |
Source: Public Record Report a problem | ||
| 11/3/2003 | Sold | $320,000+12.3%$169/sqft |
Source: Public Record Report a problem | ||
| 5/22/2002 | Sold | $285,000-8.1%$150/sqft |
Source: Public Record Report a problem | ||
| 4/23/1999 | Sold | $310,000+33.2%$163/sqft |
Source: Public Record Report a problem | ||
| 10/10/1995 | Sold | $232,750$123/sqft |
Source: Public Record Report a problem | ||
Nearby homes
- $861,0003 bd3 ba1.9k sqft6711 E Soaring Eagle Way, Scottsdale, AZ 85266Off Market

- $4,0002 bd2 ba1.9k sqft6695 E Soaring Eagle Way, Scottsdale, AZ 85266For Rent
- $684,700-- bd3 ba1.9k sqft6719 E Soaring Eagle Way, Scottsdale, AZ 85266Off Market
- $820,800-- bd2 ba2k sqft6687 E Soaring Eagle Way, Scottsdale, AZ 85266Off Market
Get a cash offer in 3 minutes
Find out how much your home could sell for in as little as 3 minutes with a no-obligation cash offer.
Estimated market value
$1,203,900
