Step into the Goldfinch.
This gorgeous __2,576 square foot home__ was built with comfort and functionality in mind.
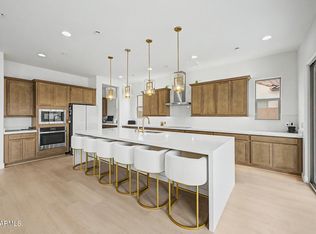
Step into the kitchen and take advantage of prep space and a coffee nook in the __morning kitchen__, and a __walk-in pantry__ for additional food and cookware storage. The __formal, extended dining room__ nearby provides a more elegant setting for dinner gatherings with friends and loved ones.
In the primary bedroom, enjoy __split vanities__ for added convenience in morning routines, a __super shower__ with a dry-off area, and an __expansive walk-in closet__.
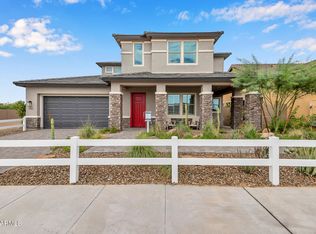
Additional work and relaxation spaces include a __private courtyard__ at the entrance to the home, a cozy __den__ near the front of the home, a dedicated __work from home office__ with barn doors for added privacy, and a __covered patio__ in the backyard to relax and enjoy cooler nights.
Owners in this __gated community__ can enjoy access to a __community park__, __walking trails__, and __easy commutes to nearby entertainment, universities, hospitals, and job sites.
Schedule your tour today!
Sold for $699,980
$699,980
5838 W Mauna Loa Ln, Glendale, AZ 85306
3beds
2,477sqft
Single Family Residence
Built in 2026
-- sqft lot
$716,300 Zestimate®
$283/sqft
$2,833 Estimated rent
Home value
$716,300
$680,000 - $752,000
$2,833/mo
Zestimate® history
Owner options
List your home for rent
$2,833/mo
Rent Zestimate®
Find your next renter with Zillow Rental Manager. Plus, with online applications, you can quickly screen prospective tenants – for free.
$2,833/mo
Rent Zestimate®
Refinance and save
$3,198/mo
Est. payment
Refinancing to a lower rate could help reduce your monthly payments and save thousands over the life of the loan.
$3,198/mo
Est. payment
Explore your selling options
Work with a Zillow partner agent
Leverage their expertise and Zillow's premium Showcase listings to get your home seen by more buyers.
Get startedList with your own agent
Get your home in front of millions of buyers by listing it on Zillow.
Learn how to do itSell it yourself
Take full control of how buyers see your home on Zillow by listing For Sale by Owner (FSBO).
List your homeWhat's special
Morning kitchenWalk-in pantryFormal extended dining roomExpansive walk-in closetSplit vanities
Zillow last checked:
Listing updated:
Source: Woodside Homes
Facts & features
Interior
Bedrooms & bathrooms
- Bedrooms: 3
- Bathrooms: 3
- Full bathrooms: 2
- 1/2 bathrooms: 1
Heating
- Natural Gas
Cooling
- Central Air
Interior area
- Total interior livable area: 2,477 sqft
Property
Parking
- Total spaces: 3
- Parking features: Garage
- Garage spaces: 3
Features
- Levels: 1.0
- Stories: 1
Details
- Parcel number: 20074723
Construction
Type & style
- Home type: SingleFamily
- Property subtype: Single Family Residence
Condition
- New Construction
- New construction: Yes
- Year built: 2026
Details
- Builder name: Woodside Homes
Community & HOA
Community
- Subdivision: Legends at Thunderbird
Location
- Region: Glendale
Financial & listing details
- Price per square foot: $283/sqft
- Tax assessed value: $207,700
- Annual tax amount: $173
- Date on market: 1/8/2026
Price history
| Date | Event | Price |
|---|---|---|
| 4/15/2026 | Sold | $699,980-4.1%$283/sqft |
Source: Public Record Report a problem | ||
| 1/8/2026 | Listed for sale | $729,980$295/sqft |
Source:  Woodside Homes Report a problem Woodside Homes Report a problem | ||
Public tax history
| Year | Property taxes | Tax assessment |
|---|---|---|
| 2025 | $173 +2.4% | $31,155 +259.3% |
| 2024 | $169 -1.7% | $8,670 +407.9% |
| 2023 | $172 -0.7% | $1,707 -42.2% |
| 2022 | $173 | $2,955 -65% |
| 2021 | -- | $8,443 |
Find assessor info on the county website
Neighborhood: 85306
Nearby homes
- $748,8908,595 Square Feet5832 W Mauna Loa Ln, Glendale, AZ 85306Sold
- $920,0005 bd6 ba4k sqft5844 W Mauna Loa Ln, Glendale, AZ 85306For Sale
- $824,9955 bd5 ba3.8k sqft5826 W Mauna Loa Ln, Glendale, AZ 85306Sold
- $827,9169,380 Square Feet5850 W Mauna Loa Ln, Glendale, AZ 85306Sold
- $819,8904 bd4 ba2.7k sqft5820 W Mauna Loa Ln, Glendale, AZ 85306Sold
- $917,996-- bd-- ba-- sqft5835 W Mauna Loa Ln, Glendale, AZ 85306Sold
- $768,8904 bd4 ba3.3k sqft5856 W Mauna Loa Ln, Glendale, AZ 85306Sold
- $805,6339,938 Square Feet5845 W Mauna Loa Ln, Glendale, AZ 85306Sold
Nearby schools
GreatSchools rating
- 6/10Kachina Elementary SchoolGrades: PK-8Distance: 0.6 mi
- 5/10Cactus High SchoolGrades: 7-12Distance: 0.8 mi
Schools provided by the MLS
- Elementary: Kachina K-8
- Middle: Cactus High School
- High: Cactus High School
Source: Woodside Homes. This data may not be complete. We recommend contacting the local school district to confirm school assignments for this home.
Get a cash offer in 3 minutes
Find out how much your home could sell for in as little as 3 minutes with a no-obligation cash offer.
Estimated market value
$716,300
Get a cash offer in 3 minutes
Find out how much your home could sell for in as little as 3 minutes with a no-obligation cash offer.
Estimated market value
$716,300
- Arizona
- Maricopa County
- Glendale
- 85306
- 5838 W Mauna Loa Ln
Nearby cities
Nearby neighborhoods
Nearby zip codes
Other Glendale Topics
