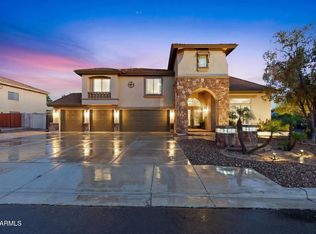
Discover luxury desert living in the heart of North Peoria. This stunning home on an oversized lot offers the perfect blend of elegance, comfort, and Arizona lifestyle. Featuring an open concept floor plan, soaring ceilings, designer finishes, and a chef inspired kitchen with premium appliances, every detail is crafted to impress. The spacious primary suite is a private retreat with a spa style bath and dual his and hers walk in closets. Step outside to your resort style backyard with a sparkling pool, covered patio, and breathtaking mountain views perfect for entertaining year round. Located near top rated schools, shopping, dining, golf, and outdoor recreation with easy freeway access. Move in ready and packed with upgrades this is the one buyers have been waiting for.
For sale
Price cut: $24.1K (5/21)
$924,900
9733 W KEYSER Drive, Peoria, AZ 85383
5beds
4,464sqft
Single Family Residence
Built in 2004
0.35 Acres Lot
$-- Zestimate®
$207/sqft
$131/mo HOA
What's special
Sparkling poolCovered patioOpen concept floor planSoaring ceilingsBreathtaking mountain viewsOversized lotPrivate retreat
- 94 days |
- 381 |
- 17 |
Zillow last checked:
Listing updated:
Listed by:
Nicolas R Toscano 480-432-5551,
Barrett Real Estate,
Meagan Brewer 520-349-2271,
Barrett Real Estate
Source: ARMLS,MLS#: 7027509
Facts & features
Interior
Bedrooms & bathrooms
- Bedrooms: 5
- Bathrooms: 4
- Full bathrooms: 3
- 1/2 bathrooms: 1
Heating
- Electric
Cooling
- Central Air, Ceiling Fan(s)
Appliances
- Included: Dryer, Washer, Refrigerator, Built-in Microwave, Dishwasher, Disposal, Gas Range, Gas Oven
- Laundry: Inside
Features
- Double Vanity, Upstairs, Kitchen Island, Full Bth Master Bdrm, Separate Shwr & Tub
- Flooring: Vinyl, Tile
- Has basement: No
- Has fireplace: No
Interior area
- Total structure area: 4,464
- Total interior livable area: 4,464 sqft
Property
Parking
- Total spaces: 9
- Parking features: RV Access/Parking, RV Gate, Garage Door Opener
- Garage spaces: 3
- Uncovered spaces: 6
Features
- Stories: 2
- Patio & porch: Covered, Patio
- Exterior features: Built-in Barbecue
- Has private pool: Yes
- Pool features: Outdoor Pool
- Spa features: None
- Fencing: Block
Lot
- Size: 0.35 Acres
- Features: North/South Exposure, Sprinklers In Rear, Sprinklers In Front, Corner Lot, Desert Back, Desert Front, Grass Front, Grass Back, Irrigation Back
Details
- Parcel number: 20136462
Construction
Type & style
- Home type: SingleFamily
- Architectural style: Spanish
- Property subtype: Single Family Residence
Materials
- Stucco, Wood Frame, Painted
- Roof: Tile
Condition
- Year built: 2004
Utilities & green energy
- Sewer: Public Sewer
- Water: City Water
Community & HOA
Community
- Features: Gated
- Subdivision: PLEASANT VALLEY UNIT 3
HOA
- Has HOA: Yes
- Services included: Maintenance Grounds
- HOA fee: $393 quarterly
- HOA name: Pleasant Valley HOA
- HOA phone: 602-957-9191
Location
- Region: Peoria
Financial & listing details
- Price per square foot: $207/sqft
- Tax assessed value: $685,600
- Annual tax amount: $3,715
- Date on market: 5/13/2026
- Cumulative days on market: 95 days
- Listing terms: Cash,Conventional,FHA,VA Loan
- Ownership: Fee Simple
Estimated market value
Not available
Estimated sales range
Not available
Not available
Price history
| Date | Event | Price |
|---|---|---|
| 5/21/2026 | Price change | $924,900-2.5%$207/sqft |
Source:  ARMLS #7027509 Report a problem ARMLS #7027509 Report a problem | ||
| 5/13/2026 | Listed for sale | $949,000-5%$213/sqft |
Source: ARMLS #7027509 Report a problem | ||
| 11/6/2024 | Listing removed | $999,000$224/sqft |
Source: ARMLS #6686357 Report a problem | ||
| 8/17/2024 | Price change | $999,000-4.8%$224/sqft |
Source: ARMLS #6686357 Report a problem | ||
| 4/4/2024 | Listed for sale | $1,049,000+29.5%$235/sqft |
Source: ARMLS #6686357 Report a problem | ||
| 8/5/2023 | Listing removed | -- |
Source: Zillow Rentals Report a problem | ||
| 7/3/2023 | Listed for rent | $6,000$1/sqft |
Source: Zillow Rentals Report a problem | ||
| 6/15/2021 | Sold | $810,000+59.4%$181/sqft |
Source: ARMLS #6225084 Report a problem | ||
| 8/31/2018 | Sold | $508,000-3.2%$114/sqft |
Source: ARMLS #5748281 Report a problem | ||
| 8/1/2018 | Pending sale | $524,900$118/sqft |
Source: HomeSmart #5748281 Report a problem | ||
| 7/12/2018 | Price change | $524,900-0.8%$118/sqft |
Source: HomeSmart #5748281 Report a problem | ||
| 6/15/2018 | Price change | $529,000-0.9%$119/sqft |
Source: HomeSmart #5748281 Report a problem | ||
| 5/18/2018 | Price change | $533,900-0.2%$120/sqft |
Source: HomeSmart #5748281 Report a problem | ||
| 5/4/2018 | Price change | $534,900-0.8%$120/sqft |
Source: HomeSmart #5748281 Report a problem | ||
| 4/7/2018 | Listed for sale | $539,000+76.1%$121/sqft |
Source: HomeSmart #5748281 Report a problem | ||
| 10/27/2010 | Sold | $306,000+4.6%$69/sqft |
Source: Public Record Report a problem | ||
| 6/18/2010 | Sold | $292,501-15.2%$66/sqft |
Source: Public Record Report a problem | ||
| 1/10/2010 | Listing removed | $344,950$77/sqft |
Source: Realty Executives #4198127 Report a problem | ||
| 11/25/2009 | Price change | $344,950+15%$77/sqft |
Source: Realty Executives #4198127 Report a problem | ||
| 6/27/2009 | Listed for sale | $299,950-18.2%$67/sqft |
Source: Realty Executives #4198127 Report a problem | ||
| 10/22/2004 | Sold | $366,815$82/sqft |
Source: Public Record Report a problem | ||
Public tax history
| Year | Property taxes | Tax assessment |
|---|---|---|
| 2025 | $3,634 +1.2% | $68,560 -1.1% |
| 2024 | $3,591 +1.8% | $69,350 +70.4% |
| 2023 | $3,529 +2% | $40,699 -7.5% |
| 2022 | $3,459 -1.6% | $43,980 +5.6% |
| 2021 | $3,516 +3.3% | $41,660 +5.1% |
| 2020 | $3,402 +3.6% | $39,630 +3.6% |
| 2019 | $3,284 | $38,270 +1% |
| 2018 | $3,284 +3.7% | $37,900 +6.3% |
| 2017 | $3,168 +15.3% | $35,670 +2.8% |
| 2016 | $2,748 +0.2% | $34,710 +1.6% |
| 2015 | $2,743 | $34,160 +18.4% |
| 2014 | -- | $28,860 +21% |
| 2013 | -- | $23,850 |
| 2012 | -- | $23,850 -11.8% |
| 2011 | -- | $27,030 -23.4% |
| 2010 | -- | $35,300 -17.4% |
| 2009 | -- | $42,760 -16.2% |
| 2008 | -- | $51,050 +5.7% |
| 2007 | -- | $48,300 +50% |
| 2006 | -- | $32,200 +189.6% |
| 2005 | -- | $11,120 |
Find assessor info on the county website
Monthly payment
Est. payment
Payment breakdown
Explore the cost of this home by adjusting the details. Changes won't be saved.Climate risks
Neighborhood: Pleasant Valley
Nearby schools
GreatSchools rating
- 8/10West Wing Elementary SchoolGrades: PK-8Distance: 1.6 mi
- 9/10Mountain Ridge High SchoolGrades: 7-12Distance: 4.9 mi
Schools provided by the listing agent
- Elementary: West Wing School
- Middle: West Wing School
- High: Sandra Day O'Connor High School
- District: Deer Valley Unified District
Source: ARMLS. This data may not be complete. We recommend contacting the local school district to confirm school assignments for this home.
- $853,5005 bd3 ba4.4k sqft9743 W Keyser Dr, Peoria, AZ 85383Off Market
- $940,0005 bd4 ba4.4k sqft9723 W Keyser Dr, Peoria, AZ 85383Sold
- $972,9006 bd4 ba4.8k sqft9736 W Running Deer Trl, Peoria, AZ 85383Off Market
- $915,8005 bd3 ba4.1k sqft9755 W Keyser Dr, Peoria, AZ 85383Off Market

- $887,2005 bd4 ba4.4k sqft9740 W Running Deer Trl, Peoria, AZ 85383Off Market
- $822,3005 bd3 ba3.9k sqft9724 W Running Deer Trl, Peoria, AZ 85383Off Market
- $998,4005 bd3 ba5k sqft9742 W Keyser Dr, Peoria, AZ 85383Off Market
- $844,1005 bd3 ba4.4k sqft9752 W Keyser Dr, Peoria, AZ 85383Off Market
A local agent can set up tours, give advice and negotiate with sellers.
Similar homes
- $923,0005 bd4 ba3.8k sqft7427 W Saddlehorn Road, Peoria, AZ 85383For Sale
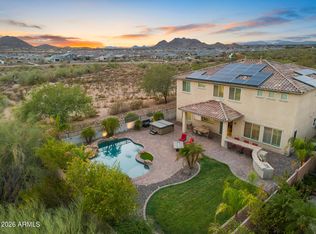 MLS ID #7057472, George Laughton, EveryPlace. ARMLS
 - $849,9994 bd4 ba3.2k sqft9310 W YELLOW BIRD Lane, Peoria, AZ 85383For Sale
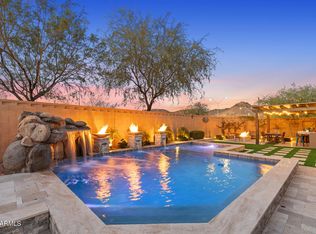 MLS ID #7038185, George Laughton, EveryPlace. ARMLS
 - $900,0006 bd4 ba4.3k sqft12879 W Pasaro Drive, Peoria, AZ 85383For Sale
 MLS ID #7060002, Nathan C Martinez, RE/MAX Fine Properties. ARMLS
 - $874,9005 bd4 ba3.4k sqft10131 W AVENIDA DEL REY --, Peoria, AZ 85383For Sale
 MLS ID #7024681, Korinna K DeBlanc, Real Broker. ARMLS
 - $849,9005 bd3 ba3k sqft26928 N 102ND Lane, Peoria, AZ 85383For SaleMLS ID #7052218, Nate Brill, Realty ONE Group. ARMLS
- $879,9005 bd3 ba3.4k sqft22422 N 80TH Lane, Peoria, AZ 85383For SaleMLS ID #6991134, Bobby Miller, West USA Realty. ARMLS
- $799,9005 bd4 ba4k sqft10738 W WHITEHORN Way, Peoria, AZ 85383For SaleMLS ID #7056475, Beth M Rider, Keller Williams Arizona Realty. ARMLS
- $1,025,0005 bd5 ba4.2k sqft9563 W JJ RANCH Road, Peoria, AZ 85383For SaleMLS ID #7028244, Beth M Rider, Keller Williams Arizona Realty. ARMLS
- $1,048,9005 bd3 ba3.4k sqft9358 W FOOTHILL Drive, Peoria, AZ 85383For SaleMLS ID #7057462, Brittnee Reed, HomeSmart. ARMLS
- $764,9004 bd3 ba2.3k sqft9349 W LOUISE Drive, Peoria, AZ 85383For SaleMLS ID #7064276, Charles Patrick, HomeSmart. ARMLS
- $899,9994 bd3 ba3.2k sqft11862 W ASHBY Drive, Peoria, AZ 85383For SaleMLS ID #7045308, Rebecca Durfey, Keller Williams, Professional Partners. ARMLS
- $799,9005 bd4 ba3.3k sqft12234 W BLACKSTONE Court, Peoria, AZ 85383For SaleMLS ID #7043520, Emir Lopez, Lake Pleasant Real Estate. ARMLS
- $1,099,0006 bd4 ba4.2k sqft13091 W CHUCKS Avenue, Peoria, AZ 85383For SaleMLS ID #7043400, Brittnee Reed, HomeSmart. ARMLS
- $1,099,9004 bd4 ba2.9k sqft8452 W DONALD Drive, Peoria, AZ 85383For SaleMLS ID #7048626, Chris DeFreitas, West USA Realty. ARMLS
- $699,9005 bd3 ba2.6k sqft8371 W SPUR Drive, Peoria, AZ 85383For SaleMLS ID #7044745, Angie Koehle, HomeSmart. ARMLS
- $1,295,0005 bd4 ba4.6k sqft23575 N 81ST Drive, Peoria, AZ 85383For SaleMLS ID #7053215, Ari Jakobov, eXp Realty. ARMLS
- $695,0004 bd3 ba3k sqft8370 W SPUR Drive, Peoria, AZ 85383For SaleMLS ID #7039205, Angie Koehle, HomeSmart. ARMLS
- $789,0004 bd3 ba2.4k sqft22447 N 97TH Lane, Peoria, AZ 85383For SaleMLS ID #7038348, Rebecca Durfey, Keller Williams, Professional Partners. ARMLS
- $790,0003 bd3 ba2.5k sqft11627 W ANDREW Lane, Peoria, AZ 85383For SaleMLS ID #7063976, Rose Guillen, eXp Realty. ARMLS
- $664,9005 bd3 ba2.5k sqft7407 W HONEYSUCKLE Drive, Peoria, AZ 85383For SaleMLS ID #7043602, Rebecca Durfey, Keller Williams, Professional Partners. ARMLS
