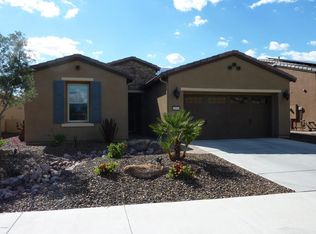
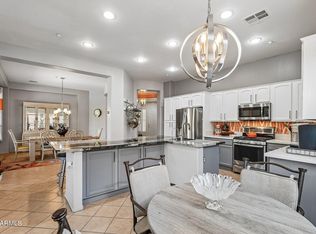
Turnkey is an understatement with this absolute treasure inside of Trilogy! Every last detail of this home is complete and ready for the next Buyer. Wall to wall tile welcomes you into the cozy living room. Built-in cabinetry, wainscoting and other custom wall details add to the home's ambiance. The kitchen is super efficient, with SS gas appliances, on-trend cabinetry, granite countertops and a built-in window seat. Both bathrooms are extremely clean & perfectly equipped. The backyard continues the theme of tidy and without need for any additional upgrades... Travertine tile, an integrated fire pit, turf + perfectly manicured trees and bushes make it a sanctuary for your evenings. The location of this home stands out as it very close to the Kiva Club and V's Taproom. Solar, an RO system, garage cabinets & epoxy flooring plus an outdoor gas stub are just some of the other amazing features this home possesses!
For sale
$565,000
28582 N 127TH Lane, Peoria, AZ 85383
2beds
1,587sqft
:
Get pre-qualified$3,706/mo
Single Family Residence
Built in 2014
6,199 Square Feet Lot
$-- Zestimate®
$356/sqft
$340/mo HOA
What's special
Epoxy flooringGarage cabinetsIntegrated fire pitBuilt-in cabinetryCustom wall detailsOutdoor gas stubGranite countertops
- 72 days |
- 197 |
- 10 |
Zillow last checked:
Listing updated:
Listed by:
Shannon Proffer 480-622-3311,
Avenue 3 Realty, LLC,
Mark McCloskey 480-220-9033,
Avenue 3 Realty, LLC
Source: ARMLS,MLS#: 7032619
Facts & features
Interior
Bedrooms & bathrooms
- Bedrooms: 2
- Bathrooms: 2
- Full bathrooms: 2
Heating
- Natural Gas
Cooling
- Central Air, Ceiling Fan(s), Programmable Thmstat
Appliances
- Included: Washer/Dryer Stacked, Dryer, Washer, Water Softener Owned, Reverse Osmosis, Refrigerator, Built-in Microwave, Dishwasher, Disposal, Gas Cooktop
- Laundry: Inside
Features
- High Speed Internet, Granite Counters, Double Vanity, Eat-in Kitchen, Breakfast Bar, 9+ Flat Ceilings, No Interior Steps, Kitchen Island, Pantry, 3/4 Bath Master Bdrm
- Flooring: Tile
- Windows: Low Emissivity Windows, Solar Screens, Double Pane Windows, Vinyl Frame
- Has basement: No
- Has fireplace: No
Interior area
- Total structure area: 1,587
- Total interior livable area: 1,587 sqft
Property
Parking
- Total spaces: 4
- Parking features: Garage Door Opener, Direct Access, Attch'd Gar Cabinets
- Garage spaces: 2
- Uncovered spaces: 2
Features
- Stories: 1
- Patio & porch: Covered, Patio
- Spa features: None
- Fencing: Block,Wrought Iron
Lot
- Size: 6,199 Square Feet
- Features: Borders Common Area, Desert Back, Desert Front, Synthetic Grass Back, Auto Timer H2O Front, Auto Timer H2O Back
Details
- Parcel number: 51007100
- Special conditions: Age Restricted (See Remarks)
Construction
Type & style
- Home type: SingleFamily
- Property subtype: Single Family Residence
Materials
- Stucco, Wood Frame, Blown Cellulose, Painted
- Roof: Tile
Condition
- Year built: 2014
Details
- Builder name: Shea Homes
Utilities & green energy
- Sewer: Public Sewer
- Water: City Water
Green energy
- Energy efficient items: Solar Panels
Community & HOA
Community
- Features: Pool, Golf, Gated, Community Spa Htd, Tennis Court(s), Playground, Biking/Walking Path, Fitness Center
- Security: Fire Sprinkler System
- Senior community: Yes
- Subdivision: TRILOGY AT VISTANCIA
HOA
- Has HOA: Yes
- Services included: Maintenance Grounds, Street Maint
- HOA fee: $1,019 quarterly
- HOA name: Trilogy at Vistancia
- HOA phone: 623-215-6259
Location
- Region: Peoria
Financial & listing details
- Price per square foot: $356/sqft
- Tax assessed value: $485,200
- Annual tax amount: $2,647
- Date on market: 5/28/2026
- Cumulative days on market: 73 days
- Listing terms: Cash,Conventional,1031 Exchange,VA Loan
- Ownership: Fee Simple
Estimated market value
Not available
Estimated sales range
Not available
Not available
Price history
| Date | Event | Price |
|---|---|---|
| 5/28/2026 | Listed for sale | $565,000+2.7%$356/sqft |
Source:  ARMLS #7032619 Report a problem ARMLS #7032619 Report a problem | ||
| 4/11/2024 | Sold | $549,950$347/sqft |
Source: ARMLS #6675383 Report a problem | ||
| 4/9/2024 | Pending sale | $549,950$347/sqft |
Source: ARMLS #6675383 Report a problem | ||
| 4/9/2024 | Listing removed | -- |
Source: ARMLS #6675383 Report a problem | ||
| 3/19/2024 | Price change | $549,950-6%$347/sqft |
Source: ARMLS #6675383 Report a problem | ||
| 3/11/2024 | Listed for sale | $584,950+69.6%$369/sqft |
Source: ARMLS #6675383 Report a problem | ||
| 10/31/2019 | Sold | $345,000-1.4%$217/sqft |
Source: ARMLS #5979999 Report a problem | ||
| 9/23/2019 | Pending sale | $350,000$221/sqft |
Source: Realty Executives #5979999 Report a problem | ||
| 9/18/2019 | Listed for sale | $350,000+10.6%$221/sqft |
Source: Realty Executives #5979999 Report a problem | ||
| 9/25/2014 | Sold | $316,580$199/sqft |
Source: Public Record Report a problem | ||
Public tax history
| Year | Property taxes | Tax assessment |
|---|---|---|
| 2025 | $2,141 +2.8% | $48,520 -2.2% |
| 2024 | $2,083 -17.8% | $49,600 +94.2% |
| 2023 | $2,535 -16.6% | $25,538 -26.8% |
| 2022 | $3,041 -2.8% | $34,870 +4.1% |
| 2021 | $3,130 +18.1% | $33,500 +3.8% |
| 2020 | $2,651 +3.7% | $32,270 +5.4% |
| 2019 | $2,557 | $30,620 +6.3% |
| 2018 | $2,557 +0.8% | $28,810 +2.9% |
| 2017 | $2,538 +8.6% | $28,010 -0.2% |
| 2016 | $2,338 +999.1% | $28,080 +26.7% |
| 2015 | $213 | $22,160 +1438.9% |
| 2014 | -- | $1,440 |
| 2013 | -- | $1,440 |
Find assessor info on the county website
Monthly payment
Est. payment
Payment breakdown
Explore the cost of this home by adjusting the details. Changes won't be saved.Climate risks
Neighborhood: 85383
Nearby schools
GreatSchools rating
- 8/10Lake Pleasant Elementary SchoolGrades: PK-8Distance: 1.9 mi
- 6/10Liberty High SchoolGrades: 7-12Distance: 5.7 mi
- $688,0003 bd2 ba1.9k sqft28572 N 127th Ln, Peoria, AZ 85383Off Market

- $814,500-- bd3 ba2.1k sqft28594 N 127th Ln, Peoria, AZ 85383Off Market
- $551,7002 bd2 ba1.7k sqft28560 N 127th Ln, Peoria, AZ 85383Off Market
- $581,4002 bd2 ba1.9k sqft28610 N 127th Ln, Peoria, AZ 85383Off Market

- $614,1002 bd2 ba1.9k sqft12747 W Auburn Dr, Peoria, AZ 85383Off Market
- $595,800-- bd2 ba1.7k sqft12750 W Brookhart Way, Peoria, AZ 85383Off Market
- $530,0002 bd2 ba1.4k sqft28630 N 127th Ln, Peoria, AZ 85383Sold
- $541,7002 bd2 ba1.5k sqft28550 N 127th Ln, Peoria, AZ 85383Off Market
A local agent can set up tours, give advice and negotiate with sellers.
Similar homes
- $579,9992 bd2 ba2.1k sqft12445 W FETLOCK Trail, Peoria, AZ 85383For Sale
 MLS ID #7058045, Allan Harsh, HomeSmart. ARMLS
 - $575,0005 bd3 ba2.3k sqft27780 N 90TH Lane, Peoria, AZ 85383For Sale
 MLS ID #7055136, Isela Felix, eXp Realty. ARMLS
 - $639,0002 bd2 ba2.1k sqft13050 W BIG OAK Street, Peoria, AZ 85383For Sale
 MLS ID #7047484, Sheila Touhey, Coldwell Banker Realty. ARMLS
 - $580,0004 bd3 ba1.9k sqft32381 N 122ND Lane, Peoria, AZ 85383For Sale
 MLS ID #7062771, Marcus A. Hinojosa, United Real Estate Specialists. ARMLS
 - $519,9003 bd2 ba2.1k sqft30855 N 138TH Avenue, Peoria, AZ 85383For SaleMLS ID #7057023, Rebecca Durfey, Keller Williams, Professional Partners. ARMLS
- $760,0002 bd2 ba1.7k sqft13040 W HUMMINGBIRD Terrace, Peoria, AZ 85383For SaleMLS ID #7031642, Gaby Carder, Real Estate 48. ARMLS
- $548,3004 bd2 ba2k sqft10737 W Rowel Road, Peoria, AZ 85383For SaleMLS ID #7005537, Krystal Staggs, H2 Realty. ARMLS
- $589,0003 bd2 ba1.9k sqft24752 N 96th Avenue, Peoria, AZ 85383For SaleMLS ID #7061500, Mark W Daker, HomeSmart. ARMLS
- $440,0002 bd2 ba1.6k sqft12376 W ROSEWOOD Lane, Peoria, AZ 85383For SaleMLS ID #7029233, Renelle Kunau, HomeSmart. ARMLS
- $416,0002 bd2 ba1.4k sqft13224 W STEED RIDGE Road, Peoria, AZ 85383For SaleMLS ID #7018701, Carressa Solis, Polly Mitchell Global Realty. ARMLS
- $367,5003 bd3 ba1.6k sqft29074 N 125TH Avenue, Peoria, AZ 85383For SaleMLS ID #7037144, Kimberly Keller, Coldwell Banker Realty. ARMLS
- $549,0004 bd2 ba1.7k sqft7633 W WHITEHORN Trail, Peoria, AZ 85383For SaleMLS ID #7049161, Karla Vasquez, Realty ONE Group. ARMLS
- $715,0002 bd2 ba1.9k sqft13272 W MONTANSORO Lane, Peoria, AZ 85383For SaleMLS ID #7050583, Kristen A Rose, HomeSmart. ARMLS
- $739,9992 bd2 ba1.9k sqft13335 W MILTON Drive, Peoria, AZ 85383For SaleMLS ID #7051484, George Laughton, EveryPlace. ARMLS
- $493,9004 bd3 ba1.9k sqft31933 N 124TH Drive, Peoria, AZ 85383For SaleMLS ID #7033938, Tonci Babic, HomeSmart. ARMLS
- $699,0002 bd2 ba1.8k sqft11938 W CREOSOTE Drive, Peoria, AZ 85383For SaleMLS ID #7005364, Nathan C Martinez, RE/MAX Fine Properties. ARMLS
- $575,0004 bd3 ba2k sqft8710 W LISBON Lane, Peoria, AZ 85381For SaleMLS ID #7063083, Jennifer Barney, Realty ONE Group. ARMLS
- $745,0002 bd2 ba1.8k sqft11996 W CREOSOTE Drive, Peoria, AZ 85383For SaleMLS ID #6975089, Kimberly Bentley, eXp Realty. ARMLS
- $519,0004 bd3 ba2.3k sqft12644 W NOGALES Drive, Sun City West, AZ 85375For SaleMLS ID #7057614, Patrick Halpine, My Home Group Real Estate. ARMLS
- $573,0003 bd3 ba2.2k sqft16262 W TAMARACK Lane, Surprise, AZ 85374For SaleMLS ID #7032913, Catherine Barton, Realty ONE Group. ARMLS
