Perfectly positioned on a premium corner lot, this home offers functionality & curb appeal that are increasingly hard to find. The expansive open-concept floor plan is designed for the way people live today. The great room flows effortlessly into the kitchen & dining areas, creating the perfect setting for casual weeknight dinners or holiday gatherings. Split bedrooms with Jack & Jill bath allow privacy for all. A modern designer color palette paired with luxurious tile flooring provides a clean, sophisticated look. Living here means more than owning a beautiful home; Litchfield Park is known for its small-town charm, beautifully maintained neighborhoods, abundant parks & walking paths. Tour today & experience firsthand the space, comfort, & peaceful setting that make this home so special!
For sale
Price cut: $15K (8/20)
$535,000
14751 W PASADENA Avenue, Litchfield Park, AZ 85340
3beds
2,638sqft
Single Family Residence
Built in 2016
7,500 Square Feet Lot
$-- Zestimate®
$203/sqft
$75/mo HOA
What's special
Expansive open-concept floor planModern designer color palettePremium corner lotLuxurious tile flooring
- 38 days |
- 208 |
- 2 |
Zillow last checked:
Listing updated:
Listed by:
Daniel Spurlock 360-271-1513,
Citiea
Source: ARMLS,MLS#: 7055773
Facts & features
Interior
Bedrooms & bathrooms
- Bedrooms: 3
- Bathrooms: 3
- Full bathrooms: 2
- 1/2 bathrooms: 1
Heating
- Forced Air
Cooling
- Central Air, Ceiling Fan(s)
Appliances
- Included: Built-in Microwave, Dishwasher, Disposal, Electric Range, Electric Oven
- Laundry: Inside
Features
- High Speed Internet, Granite Counters, Double Vanity, 9+ Flat Ceilings, No Interior Steps, Kitchen Island, Pantry, Full Bth Master Bdrm, Separate Shwr & Tub
- Flooring: Carpet, Tile
- Has basement: No
- Has fireplace: No
Interior area
- Total structure area: 2,638
- Total interior livable area: 2,638 sqft
Property
Parking
- Total spaces: 4
- Parking features: Attached, Garage Door Opener, Direct Access
- Attached garage spaces: 2
- Uncovered spaces: 2
Features
- Stories: 1
- Patio & porch: Covered, Patio
- Spa features: None
- Fencing: Back Yard,Block,Concrete Panel
Lot
- Size: 7,500 Square Feet
- Features: Sprinklers In Front, Corner Lot, Desert Back, Desert Front, Auto Timer H2O Front
Details
- Parcel number: 50173696
Construction
Type & style
- Home type: SingleFamily
- Architectural style: Contemporary,Territorial/Santa Fe
- Property subtype: Single Family Residence
Materials
- Stucco, Wood Frame, Painted
- Roof: Tile
Condition
- Year built: 2016
Details
- Builder name: Mattamy
Utilities & green energy
- Sewer: Public Sewer
- Water: Pvt Water Company
Community & HOA
Community
- Features: Playground, Biking/Walking Path
- Subdivision: PALM VALLEY PHASE 9
HOA
- Has HOA: Yes
- Services included: Maintenance Grounds
- HOA fee: $75 monthly
- HOA name: Palm Valley
- HOA phone: 602-490-0320
Location
- Region: Litchfield Park
Financial & listing details
- Price per square foot: $203/sqft
- Tax assessed value: $501,700
- Annual tax amount: $2,941
- Date on market: 7/17/2026
- Cumulative days on market: 38 days
- Listing terms: Cash,Conventional,FHA,VA Loan
- Ownership: Fee Simple
Estimated market value
Not available
Estimated sales range
Not available
Not available
Price history
| Date | Event | Price |
|---|---|---|
| 8/20/2026 | Price change | $535,000-2.7%$203/sqft |
Source:  ARMLS #7055773 Report a problem ARMLS #7055773 Report a problem | ||
| 7/18/2026 | Listed for sale | $550,000$208/sqft |
Source: ARMLS #7055773 Report a problem | ||
| 5/26/2026 | Sold | $550,000+64.7%$208/sqft |
Source: Public Record Report a problem | ||
| 8/19/2016 | Sold | $333,867$127/sqft |
Source: Public Record Report a problem | ||
Public tax history
| Year | Property taxes | Tax assessment |
|---|---|---|
| 2025 | $2,740 +3.7% | $50,170 -7% |
| 2024 | $2,642 +3.8% | $53,920 +98.5% |
| 2023 | $2,546 -1.9% | $27,167 -24% |
| 2022 | $2,594 -1.2% | $35,750 +8.8% |
| 2021 | $2,626 +3.4% | $32,850 +4.5% |
| 2020 | $2,541 +1.9% | $31,450 +6.2% |
| 2019 | $2,493 | $29,610 -0.6% |
| 2018 | $2,493 +7.4% | $29,780 +10.2% |
| 2017 | $2,321 +784.7% | $27,030 +1093.4% |
| 2016 | $262 +152.6% | $2,265 -8.1% |
| 2015 | $104 | $2,464 |
Find assessor info on the county website
Monthly payment
Est. payment
Payment breakdown
Explore the cost of this home by adjusting the details. Changes won't be saved.Climate risks
Neighborhood: 85340
Nearby schools
GreatSchools rating
- 5/10Mabel Padgett Elementary SchoolGrades: PK-6Distance: 1 mi
- 5/10Western Sky Middle SchoolGrades: 5-8Distance: 1.2 mi
- 7/10Millennium High SchoolGrades: 9-12Distance: 1 mi
Schools provided by the listing agent
- Elementary: Dreaming Summit Elementary
- Middle: Dreaming Summit Elementary
- High: Canyon View High School
- District: Litchfield Elementary District
Source: ARMLS. This data may not be complete. We recommend contacting the local school district to confirm school assignments for this home.
- $469,5003 bd3 ba2.3k sqft14757 W Pasadena Ave, Litchfield Park, AZ 85340Sold
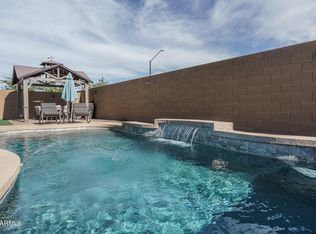
- $564,3004 bd3 ba2.6k sqft14763 W Pasadena Ave, Litchfield Park, AZ 85340Off Market
- $530,6003 bd3 ba2.3k sqft14733 W Pasadena Ave, Litchfield Park, AZ 85340Off Market
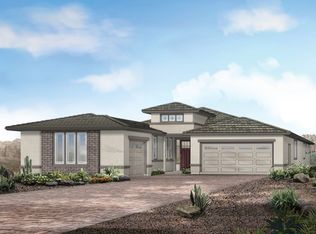
- $599,8003 bd3 ba2.3k sqft14752 W Pasadena Ave, Litchfield Park, AZ 85340Off Market
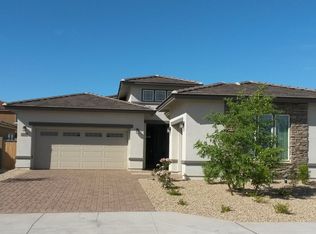
- $635,400-- bd5 ba3.9k sqft14769 W Pasadena Ave, Litchfield Park, AZ 85340Off Market
- $569,7004 bd3 ba2.8k sqft14758 W Pasadena Ave, Litchfield Park, AZ 85340Off Market
- $610,0005 bd4 ba3.6k sqft14727 W Pasadena Ave, Litchfield Park, AZ 85340Sold
- $729,3004 bd3 ba3.6k sqft14764 W Pasadena Ave, Litchfield Park, AZ 85340Off Market
A local agent can set up tours, give advice and negotiate with sellers.
Similar homes
- $515,0002 bd3 ba1.6k sqft14590 W PASADENA Avenue, Litchfield Park, AZ 85340For Sale
 MLS ID #7069561, Nicole Dees, Realty ONE Group. ARMLS
 - $--3 bd3 ba1.8k sqft793 W Village Pkwy, Litchfield Park, AZ 85340Auction
 Auction.com 2
 - $600,0005 bd3 ba2.8k sqft6024 N 133RD Drive, Litchfield Park, AZ 85340For Sale
 MLS ID #7070146, Andrew McCargar, Done Deal. ARMLS
 - $530,0005 bd2 ba2.6k sqft13041 W ESTERO Lane, Litchfield Park, AZ 85340For Sale
 MLS ID #7035856, Twila Lukavich, Libertas Real Estate. ARMLS
 - $519,9005 bd3 ba2.6k sqft13228 W STELLA Lane, Litchfield Park, AZ 85340For SaleMLS ID #7063729, Imelda L Reyes, West USA Realty. ARMLS
- $534,9003 bd2 ba2.9k sqft15395 W FAIRMOUNT Avenue, Goodyear, AZ 85395For SaleMLS ID #7068625, Amy Nixon, My Home Group Real Estate. ARMLS
- $--3 bd2 ba1.6k sqft680 E Fairway Dr, Litchfield Park, AZ 85340AuctionAuction.com 2
- $--3 bd2 ba1.5k sqft13739 W Marissa Dr, Litchfield Park, AZ 85340AuctionAuction.com 2
- $750,0004 bd3 ba3.1k sqft4969 N VILLAGE Road, Litchfield Park, AZ 85340For SaleMLS ID #7045734, Bubba Clement, Keller Williams Arizona Realty. ARMLS
- $515,0004 bd2 ba2.6k sqft14430 W MONTEREY Way, Goodyear, AZ 85395For SaleMLS ID #7069330, Betty Dragiewicz, Realty ONE Group. ARMLS
- $489,0004 bd2 ba2.2k sqft5722 N LAGUNA Drive, Litchfield Park, AZ 85340For SaleMLS ID #7044783, Jessica Senecal, Berkshire Hathaway HomeServices Arizona Properties. ARMLS
- $385,0004 bd3 ba2.1k sqft13728 W SOLANO Drive, Litchfield Park, AZ 85340For SaleMLS ID #7069046, Erica Knipp, Real Broker. ARMLS
- $534,0004 bd3 ba3k sqft15655 W MONTECITO Avenue, Goodyear, AZ 85395For SaleMLS ID #7066086, Daniel P Callender, West USA Realty. ARMLS
- $499,0004 bd2 ba2.1k sqft13343 W JACOBSON Drive, Litchfield Park, AZ 85340For SaleMLS ID #7038750, Buu Nam Vuu, West USA Realty. ARMLS
- $715,0004 bd4 ba3.6k sqft5064 N 148TH Avenue, Litchfield Park, AZ 85340For SaleMLS ID #7033205, Tara Jones, Opendoor Brokerage, LLC. ARMLS
- $589,0002 bd2 ba1.7k sqft14200 W VILLAGE Parkway #2020, Litchfield Park, AZ 85340For SaleMLS ID #7009498, Jim L King, My Home Group Real Estate. ARMLS
- $499,0005 bd3 ba2.5k sqft13544 W SAN JUAN Avenue, Litchfield Park, AZ 85340For SaleMLS ID #7014109, Karen Burkardt, Realty ONE Group. ARMLS
- $667,0003 bd2 ba2.1k sqft14130 W BENT TREE Circle, Litchfield Park, AZ 85340For SaleMLS ID #7053258, Jim L King, My Home Group Real Estate. ARMLS
- $540,0004 bd4 ba3k sqft15143 W WESTVIEW Drive, Goodyear, AZ 85395For SaleMLS ID #7013048, Elisha Baxa, Nexthome Complete Realty. ARMLS
- $619,0003 bd3 ba3.8k sqft13006 W Colter Street, Litchfield Park, AZ 85340For SaleMLS ID #7040120, Jill Aker, RE/MAX Fine Properties. ARMLS
