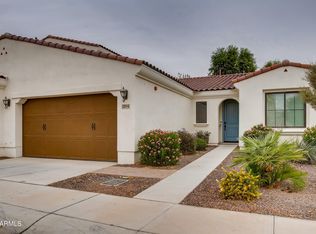
Tucked within the charming Cachet Community, adjacent to the Wigwam Resort's Red Championship Golf Course, this beautifully appointed Energy Star Rated 2-bdrm, 2-bath home offers the perfect balance of community connection & private retreat. Thoughtfully designed, the open-concept interior is filled w/ natural light & enhanced by luxury vinyl plank flooring & a soft, neutral palette that creates an inviting, airy ambiance. The stylish Kitchen is both functional & refined, featuring stainless steel appliances, an upgraded GE gas range, beautiful cabinetry & under-cabinet lighting, Desert Sand subway tile backsplash, & a breakfast bar ideal for casual dining or entertaining. The spacious Primary Suite provides a peaceful escape w/ a generous walk-in closet, dual sink vanity, & an elegant snail shower w/ an upgraded tile surround. A custom barn rail door adds both character & versatility, creating a private & flexible Office/Den space. Step outside to enjoy Arizona's sought-after indoor/outdoor lifestyle w/ a covered patio & custom fountain water feature within a serene courtyard, perfect for relaxing mornings or quiet evenings under the desert sky. Residents of this community enjoy access to resort-style amenities, including a sparkling pool & heated spa, fitness center, & inviting outdoor BBQ and gathering area, offering all the benefits of a vibrant neighborhood while maintaining a sense of privacy and tranquility. Additional amenities include a 2-car garage and a Soft Water System.
For sale
$589,000
14200 W VILLAGE Parkway #2020, Litchfield Park, AZ 85340
2beds
1,725sqft
Single Family Residence
Built in 2021
5,111 Square Feet Lot
$575,400 Zestimate®
$341/sqft
$200/mo HOA
What's special
Covered patioBeautiful cabinetryNatural lightCustom fountain water featureOpen-concept interiorGenerous walk-in closetUnder-cabinet lighting
- 21 days
- 239
- 13
Zillow last checked:
Listing updated:
Listed by:
Jim L King 623-695-2627,
My Home Group Real Estate
Source: ARMLS,MLS#: 7009498
Facts & features
Interior
Bedrooms & bathrooms
- Bedrooms: 2
- Bathrooms: 2
- Full bathrooms: 2
Heating
- Natural Gas
Cooling
- Central Air, Ceiling Fan(s), ENERGY STAR Qualified Equipment
Appliances
- Included: Washer/Dryer Stacked, Dryer, Washer, Reverse Osmosis, Dishwasher, Disposal, Gas Range, Gas Oven
- Laundry: Inside
Features
- Quartz Countertops, High Speed Internet, Double Vanity, Breakfast Bar, 9+ Flat Ceilings, No Interior Steps, Pantry, 3/4 Bath Master Bdrm
- Flooring: Carpet, Vinyl
- Windows: Low Emissivity Windows, Vinyl Frame
- Has basement: No
- Has fireplace: No
- Common walls with other units/homes: 1 Common Wall
Interior area
- Total structure area: 1,725
- Total interior livable area: 1,725 sqft
Property
Parking
- Total spaces: 2
- Parking features: Attached, Garage Door Opener
- Attached garage spaces: 2
Features
- Stories: 1
- Patio & porch: Covered, Patio
- Exterior features: Private Street(s), Private Yard
- Has spa: Yes
- Spa features: Heated
- Fencing: Block
Lot
- Size: 5,111 Square Feet
- Features: North/South Exposure, Sprinklers In Rear, Sprinklers In Front, Desert Back, Desert Front, Synthetic Grass Back, Auto Timer H2O Front, Auto Timer H2O Back
Details
- Parcel number: 50186737
Construction
Type & style
- Home type: SingleFamily
- Property subtype: Single Family Residence
- Attached to another structure: Yes
Materials
- Stucco, Wood Frame, Painted
- Foundation: Slab
- Roof: Tile
Condition
- Year built: 2021
Details
- Builder name: Cachet
Utilities & green energy
- Sewer: Private Sewer
- Water: Pvt Water Company
Community & HOA
Community
- Features: Pool, Golf, Gated, Community Spa, Community Spa Htd, Near Bus Stop, Biking/Walking Path, Fitness Center
- Subdivision: CACHET AT THE WIGWAM AMD
HOA
- Has HOA: Yes
- Services included: Maintenance Grounds, Street Maint, Maintenance Exterior
- HOA fee: $200 monthly
- HOA name: Cachet at the Wigwam
- HOA phone: 480-396-4567
Location
- Region: Litchfield Park
Financial & listing details
- Price per square foot: $341/sqft
- Tax assessed value: $437,500
- Annual tax amount: $2,144
- Date on market: 8/10/2026
- Cumulative days on market: 18 days
- Listing terms: Cash,Conventional,FHA,VA Loan
- Ownership: Fee Simple
- Road surface type: Paved
Estimated market value
$575,400
$547,000 - $604,000
$2,657/mo
Price history
| Date | Event | Price |
|---|---|---|
| 8/20/2026 | Listed for sale | $589,000$341/sqft |
Source:  ARMLS #7009498 Report a problem ARMLS #7009498 Report a problem | ||
| 4/12/2026 | Listing removed | $589,000$341/sqft |
Source: ARMLS #7009498 Report a problem | ||
| 4/6/2026 | Listed for sale | $589,000+46%$341/sqft |
Source: ARMLS #7009498 Report a problem | ||
| 11/18/2021 | Sold | $403,354$234/sqft |
Source: Public Record Report a problem | ||
Public tax history
| Year | Property taxes | Tax assessment |
|---|---|---|
| 2025 | $1,932 +3.4% | $43,750 -7% |
| 2024 | $1,868 +3.5% | $47,030 +99% |
| 2023 | $1,805 -1.1% | $23,638 -29.6% |
| 2022 | $1,826 +940.2% | $33,600 +311.8% |
| 2021 | $176 +0.9% | $8,160 +1.5% |
| 2020 | $174 +4.7% | $8,040 +2.7% |
| 2019 | $166 | $7,830 +15.7% |
| 2018 | $166 +5.4% | $6,765 +257.9% |
| 2017 | $158 | $1,890 |
Find assessor info on the county website
Monthly payment
Est. payment
Payment breakdown
Explore the cost of this home by adjusting the details. Changes won't be saved.Climate risks
Neighborhood: 85340
Nearby schools
Schools provided by the listing agent
- Elementary: Litchfield Elementary School
- Middle: Litchfield Elementary School
- High: Millennium High School
- District: Litchfield Elementary District
Source: ARMLS. This data may not be complete. We recommend contacting the local school district to confirm school assignments for this home.
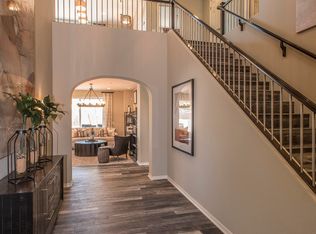
- $523,0002 bd2 ba1.7k sqft14200 W Village Pkwy UNIT 2014, Litchfield Park, AZ 85340Off Market
- $681,2003 bd2 ba2.8k sqft14200 W Village Pkwy UNIT 2016, Litchfield Park, AZ 85340Off Market
- $567,500-- bd2 ba1.8k sqft14200 W Village Pkwy UNIT 2018, Litchfield Park, AZ 85340Off Market
- $667,9002 bd2 ba2.2k sqft14200 W Village Pkwy UNIT 2026, Litchfield Park, AZ 85340Off Market

Similar homes
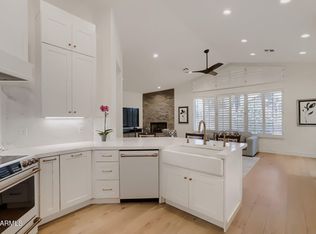
- $667,0003 bd2 ba2.1k sqft14130 W BENT TREE Circle, Litchfield Park, AZ 85340For Sale
 MLS ID #7053258, Jim L King, My Home Group Real Estate. ARMLS
 - $580,0004 bd3 ba2.5k sqft19560 W VALLE VISTA Way, Litchfield Park, AZ 85340For Sale
 MLS ID #7046576, Rebecca Medrano, eXp Realty. ARMLS
 - $672,5003 bd3 ba2.5k sqft12542 W KRALL Court, Glendale, AZ 85307For Sale
 MLS ID #7072159, Andrew Altman, Realty ONE Group. ARMLS
 - $600,0002 bd3 ba2k sqft16819 W CORONADO Road, Goodyear, AZ 85395For Sale
 MLS ID #7050936, Mimi Brown, Keller Williams, Professional Partners. ARMLS
