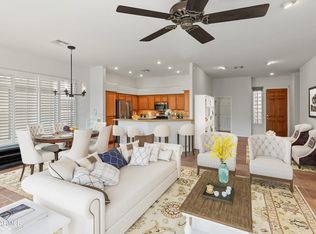
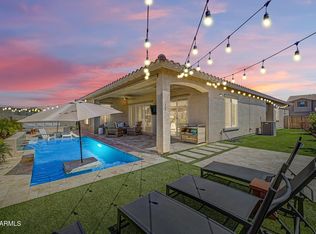
Extensive, custom $175K remodel just completed in the coveted, guard-gated community of Litchfield Greens, adjacent to the Wigwam Red Course. Freshly painted interior and exterior, exquisitely designed to be elegant yet comfortable. Light-filled, open floor plan with wide-plank hardwood floors, a cozy fireplace, vaulted ceilings & plantation shutters throughout. Kitchen features high-end, ceiling-height cabinets for maximum storage, a gorgeous apron sink, & quartz countertops that envelop the walls for an elegant, streamlined backsplash. High-end appliance package includes range w/ custom exhaust, microwave, dishwasher, and oversized refrigerator. Both bathrooms were fully remodeled with new vanities, counters, lighting, garden tub, walk-in shower, all featuring brushed-brass hardware. Primary bedroom includes new French doors leading to the patio! The backyard has a flagstone patio and built-in BBQ, offering a peaceful setting to relax or entertain. New low-maintenance landscaping in front. Walking distance to new City Square, Wigwam Resort, and all downtown amenities. *Please Note: This is a Customized Remodel ~ Not a cosmetic flip! *
For sale
$667,000
14130 W BENT TREE Circle, Litchfield Park, AZ 85340
3beds
2,188sqft
:
Get pre-qualified$4,204/mo
Single Family Residence
Built in 1998
6,662 Square Feet Lot
$649,000 Zestimate®
$305/sqft
$188/mo HOA
What's special
Cozy fireplaceLight-filled open floor planGorgeous apron sinkBrushed-brass hardwareBuilt-in bbqWalk-in showerFlagstone patio
- 4 days |
- 293 |
- 11 |
Likely to sell faster than
Zillow last checked:
Listing updated:
Listed by:
Jim L King 623-695-2627,
My Home Group Real Estate
Source: ARMLS,MLS#: 7053258
Facts & features
Interior
Bedrooms & bathrooms
- Bedrooms: 3
- Bathrooms: 2
- Full bathrooms: 2
Heating
- Electric
Cooling
- Central Air, Ceiling Fan(s)
Appliances
- Included: Water Softener Owned, Refrigerator, Built-in Microwave, Dishwasher, Disposal, Electric Range, Water Purifier
- Laundry: Inside
Features
- Quartz Countertops, High Speed Internet, Double Vanity, Eat-in Kitchen, Breakfast Bar, No Interior Steps, Vaulted Ceiling(s), Pantry, Full Bth Master Bdrm, Separate Shwr & Tub
- Flooring: Carpet, Tile
- Windows: Double Pane Windows
- Has basement: No
- Number of fireplaces: 1
- Fireplace features: Family Room
Interior area
- Total structure area: 2,188
- Total interior livable area: 2,188 sqft
Property
Parking
- Total spaces: 2
- Parking features: Garage Door Opener, Extended Length Garage, Attch'd Gar Cabinets
- Garage spaces: 2
Features
- Stories: 1
- Patio & porch: Covered, Patio
- Exterior features: Built-in Barbecue
- Spa features: None
- Fencing: Wrought Iron
Lot
- Size: 6,662 Square Feet
- Features: Sprinklers In Rear, Sprinklers In Front, Desert Back, Desert Front, Auto Timer H2O Front, Auto Timer H2O Back
Details
- Parcel number: 50168322
Construction
Type & style
- Home type: SingleFamily
- Architectural style: Santa Barbara/Tuscan
- Property subtype: Single Family Residence
Materials
- Stucco, Wood Frame, Painted
- Roof: Tile
Condition
- Year built: 1998
Details
- Builder name: Golden Heritage
Utilities & green energy
- Sewer: Public Sewer
- Water: Pvt Water Company
Community & HOA
Community
- Features: Golf, Guarded Entry, Biking/Walking Path
- Subdivision: LITCHFIELD GREENS LOT 1-282 TR 1-6
HOA
- Has HOA: Yes
- Services included: Maintenance Grounds
- HOA fee: $565 quarterly
- HOA name: Litchfield Greens
- HOA phone: 602-885-3075
Location
- Region: Litchfield Park
Financial & listing details
- Price per square foot: $305/sqft
- Tax assessed value: $443,500
- Annual tax amount: $2,043
- Date on market: 7/20/2026
- Listing terms: Cash,Conventional,VA Loan
- Ownership: Fee Simple
Estimated market value
$649,000
$617,000 - $681,000
$2,412/mo
Price history
| Date | Event | Price |
|---|---|---|
| 7/20/2026 | Listed for sale | $667,000+49.9%$305/sqft |
Source:  ARMLS #7053258 Report a problem ARMLS #7053258 Report a problem | ||
| 3/27/2025 | Sold | $445,000-5.3%$203/sqft |
Source: ARMLS #6823363 Report a problem | ||
| 2/28/2025 | Price change | $470,000-5.4%$215/sqft |
Source: ARMLS #6823363 Report a problem | ||
| 2/20/2025 | Price change | $497,000-2.5%$227/sqft |
Source: ARMLS #6823363 Report a problem | ||
| 1/15/2025 | Price change | $510,000-3.8%$233/sqft |
Source: ARMLS #6699735 Report a problem | ||
| 1/14/2025 | Pending sale | $529,900$242/sqft |
Source: ARMLS #6699735 Report a problem | ||
| 11/19/2024 | Price change | $529,900-1.7%$242/sqft |
Source: ARMLS #6699735 Report a problem | ||
| 10/22/2024 | Price change | $538,9000%$246/sqft |
Source: ARMLS #6699735 Report a problem | ||
| 9/23/2024 | Price change | $539,000-1.3%$246/sqft |
Source: ARMLS #6699735 Report a problem | ||
| 9/19/2024 | Price change | $546,000-0.2%$250/sqft |
Source: ARMLS #6699735 Report a problem | ||
| 9/12/2024 | Price change | $547,000-0.2%$250/sqft |
Source: ARMLS #6699735 Report a problem | ||
| 9/5/2024 | Price change | $548,000-0.2%$250/sqft |
Source: ARMLS #6699735 Report a problem | ||
| 8/23/2024 | Price change | $549,000-1%$251/sqft |
Source: ARMLS #6699735 Report a problem | ||
| 8/16/2024 | Price change | $554,500-0.9%$253/sqft |
Source: ARMLS #6699735 Report a problem | ||
| 7/12/2024 | Price change | $559,500-0.5%$256/sqft |
Source: ARMLS #6699735 Report a problem | ||
| 6/14/2024 | Price change | $562,500-2.2%$257/sqft |
Source: ARMLS #6699735 Report a problem | ||
| 5/2/2024 | Listed for sale | $575,000$263/sqft |
Source: ARMLS #6699735 Report a problem | ||
| 1/23/2024 | Listing removed | $575,000$263/sqft |
Source: ARMLS #6446616 Report a problem | ||
| 10/4/2022 | Listing removed | -- |
Source: ARMLS #6446616 Report a problem | ||
| 9/7/2022 | Price change | $575,000-3.4%$263/sqft |
Source: ARMLS #6446616 Report a problem | ||
| 8/22/2022 | Price change | $595,000-4.8%$272/sqft |
Source: ARMLS #6446616 Report a problem | ||
| 8/8/2022 | Listed for sale | $625,000+219%$286/sqft |
Source: ARMLS #6446616 Report a problem | ||
| 9/16/1998 | Sold | $195,917$90/sqft |
Source: Public Record Report a problem | ||
Public tax history
| Year | Property taxes | Tax assessment |
|---|---|---|
| 2025 | $1,995 +3.4% | $44,350 -5.5% |
| 2024 | $1,929 +3.5% | $46,950 +92.4% |
| 2023 | $1,864 +1.4% | $24,402 -12.7% |
| 2022 | $1,838 -4.5% | $27,960 +6.9% |
| 2021 | $1,924 +3.3% | $26,150 +6.9% |
| 2020 | $1,863 +2% | $24,460 +3.2% |
| 2019 | $1,826 | $23,700 +2.1% |
| 2018 | $1,826 +6.4% | $23,210 +4.7% |
| 2017 | $1,717 +11.5% | $22,160 +9.1% |
| 2016 | $1,540 -3.1% | $20,310 +14.7% |
| 2015 | $1,589 | $17,710 +12.6% |
| 2014 | -- | $15,730 +0.8% |
| 2013 | -- | $15,600 -2.7% |
| 2012 | -- | $16,030 -7.2% |
| 2011 | -- | $17,270 -3.7% |
| 2010 | -- | $17,930 -29.2% |
| 2009 | -- | $25,330 -15.6% |
| 2008 | -- | $30,000 +15.4% |
| 2007 | -- | $26,000 +36.5% |
| 2006 | -- | $19,050 |
| 2005 | -- | $19,050 +10.4% |
| 2004 | -- | $17,250 |
| 2003 | -- | $17,250 +8.5% |
| 2002 | -- | $15,900 |
Find assessor info on the county website
Monthly payment
Est. payment
Payment breakdown
Explore the cost of this home by adjusting the details. Changes won't be saved.Climate risks
Neighborhood: 85340
Nearby schools
GreatSchools rating
- 9/10Litchfield Elementary SchoolGrades: PK-8Distance: 0.8 mi
- 7/10Millennium High SchoolGrades: 9-12Distance: 0.9 mi
- 5/10Western Sky Middle SchoolGrades: 5-8Distance: 0.8 mi
Schools provided by the listing agent
- Elementary: Litchfield Elementary School
- Middle: Western Sky Middle School
- High: Millennium High School
- District: Litchfield Elementary District
Source: ARMLS. This data may not be complete. We recommend contacting the local school district to confirm school assignments for this home.
- $558,2003 bd2 ba2.2k sqft14134 W Bent Tree Cir N, Litchfield Park, AZ 85340Off Market

- $544,1002 bd2 ba1.8k sqft14126 W Bent Tree Cir N, Litchfield Park, AZ 85340Off Market

- $579,700-- bd2 ba2.1k sqft14138 W Bent Tree Cir N, Litchfield Park, AZ 85340Off Market
- $460,0003 bd2 ba1.5k sqft14127 W Greenview Cir S, Litchfield Park, AZ 85340Sold
- $435,0004 bd2 ba2.3k sqft14131 W Greenview Cir S, Litchfield Park, AZ 85340Sold
- $538,300-- bd2 ba1.8k sqft14135 W Greenview Cir S, Litchfield Park, AZ 85340Off Market
- $567,9003 bd2 ba1.5k sqft14133 W Bent Tree Cir N, Litchfield Park, AZ 85340Off Market
- $455,600-- bd2 ba1.8k sqft14129 W Bent Tree Cir N, Litchfield Park, AZ 85340Off Market
A local agent can set up tours, give advice and negotiate with sellers.
Similar homes
- $699,9005 bd3 ba2.6k sqft19048 W Solano Drive, Litchfield Park, AZ 85340For Sale
 MLS ID #7052982, Ashley Jewett, RETSY. ARMLS
 - $680,0004 bd3 ba2.6k sqft13590 W EDGEMONT Avenue, Goodyear, AZ 85395For Sale
 MLS ID #7041381, Eric Ravenscroft, Real Broker. ARMLS
 - $749,9994 bd4 ba2.8k sqft15727 W SHERIDAN Street, Goodyear, AZ 85395For Sale
 MLS ID #7025237, Shu Chuan Malloy, West USA Realty. ARMLS
 - $799,0003 bd3 ba1.9k sqft16348 W INDIANOLA Avenue, Goodyear, AZ 85395For Sale
 MLS ID #7046036, Leslie A Henson, West USA Realty. ARMLS
 - $679,9003 bd3 ba2k sqft17184 W ROCKLIN Street, Surprise, AZ 85388For SaleMLS ID #6996404, Danielle McCormick, New Nest Group. ARMLS
- $624,7502 bd2 ba1.8k sqft4682 N 206TH Drive, Buckeye, AZ 85396For SaleMLS ID #7049924, James Dens, HomeSmart. ARMLS
- $635,0003 bd3 ba2.5k sqft21147 W HILLCREST Boulevard, Buckeye, AZ 85396For SaleMLS ID #6983283, Tara Esling, Long Realty Unlimited. ARMLS
- $435,0003 bd2 ba1.6k sqft3779 N 151ST Avenue, Goodyear, AZ 85395For SaleMLS ID #7042929, Jason Morse, Compass. ARMLS
- $649,9003 bd2 ba2.1k sqft3586 N HOOPER Street, Buckeye, AZ 85396For SaleMLS ID #7047023, Faith Vance, 3rd Base Realty Group LLC. ARMLS
- $390,0003 bd2 ba1.2k sqft14204 W WELDON Avenue W, Goodyear, AZ 85395For SaleMLS ID #7038896, Juan Arce, HomeSmart. ARMLS
- $669,9002 bd2 ba2k sqft13426 W LOS BANCOS Drive, Sun City West, AZ 85375For SaleMLS ID #7019132, Paula Barrett Ruiz, HomeSmart. ARMLS
- $799,0004 bd3 ba2.5k sqft12512 W LAMAR Court, Glendale, AZ 85307For SaleMLS ID #6989236, Kimberli Horyza, Compass. ARMLS
- $675,0004 bd3 ba2.2k sqft15577 S 181ST Lane, Goodyear, AZ 85338For SaleMLS ID #7055533, Tara Rutkowski, Realty ONE Group. ARMLS
- $715,0003 bd2 ba2.3k sqft13403 W CABRILLO Drive, Sun City West, AZ 85375For SaleMLS ID #6963698, Kirk Fields, West USA Realty. ARMLS
- $414,9004 bd3 ba1.6k sqft14365 W LEXINGTON Avenue, Goodyear, AZ 85395For SaleMLS ID #7034025, Eric Brown Jr, W and Partners, LLC. ARMLS
- $595,0003 bd3 ba2.3k sqft16731 W ORACLE RIM Drive, Surprise, AZ 85387For SaleMLS ID #6997440, Carin S Nguyen, Real Broker. ARMLS
- $799,0005 bd3 ba3k sqft4612 N Arbor Way, Buckeye, AZ 85396For SaleMLS ID #7054788, Angelique Marie Perez, TCT Real Estate. ARMLS
- $649,7773 bd2 ba2.4k sqft8428 S 16TH Drive, Phoenix, AZ 85041For SaleMLS ID #7021110, Nicholas Yale, Brokers Hub Realty, LLC. ARMLS
- $600,0003 bd3 ba2.3k sqft13071 W WHISPER ROCK Trail, Peoria, AZ 85383For SaleMLS ID #7050314, Nathan C Martinez, RE/MAX Fine Properties. ARMLS
- $675,0005 bd3 ba2.5k sqft22392 N 102nd Avenue, Peoria, AZ 85383For SaleMLS ID #7049149, Korinna K DeBlanc, Real Broker. ARMLS
