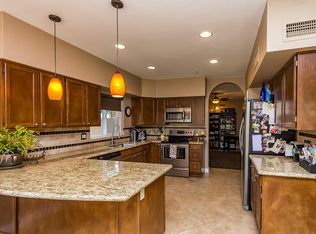
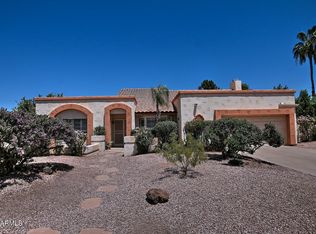
Welcome to your gorgeous, completely remodeled home in beautiful North Scottsdale! This single-level home is situated on a quiet cul-de-sac w/easy access to everything Scottsdale has to offer! The light & bright open floor plan features 3 bedrooms, 2 baths and a spacious great room with cozy fireplace & formal dining area. The kitchen offers sleek quartz countertops, stainless appliances, a pantry, breakfast bar and sitting area. The master suite boasts dual sinks, walk-in tiled shower, and walk-in closet. Other features include inside laundry room (washer & dryer included!) and private easy-care desert-landscaped backyard w/covered patio. The lush green front yard is maintained by the HOA! The beautiful community features a pool, spa & tennis court with keyed access. Welcome home!
Accepting backups
Price cut: $25K (6/30)
$700,000
9584 E WINDROSE Drive, Scottsdale, AZ 85260
3beds
1,610sqft
Single Family Residence
Built in 1989
4,725 Square Feet Lot
$-- Zestimate®
$435/sqft
$200/mo HOA
What's special
Covered patioCozy fireplaceMaster suitePrivate easy-care desert-landscaped backyardBreakfast barFormal dining areaWalk-in closet
- 80 days |
- 370 |
- 13 |
Zillow last checked:
Listing updated:
Listed by:
Sara Vangraefschepe 602-481-5717,
First Team Real Estate,
Daniel Peden 480-229-8656,
First Team Real Estate
Source: ARMLS,MLS#: 7036005
Facts & features
Interior
Bedrooms & bathrooms
- Bedrooms: 3
- Bathrooms: 2
- Full bathrooms: 2
Heating
- Electric
Cooling
- Central Air
Appliances
- Included: Dryer, Washer, Refrigerator, Built-in Microwave, Dishwasher, Electric Range, Electric Oven
- Laundry: Inside
Features
- Non-laminate Counter, High Speed Internet, Double Vanity, Eat-in Kitchen, Breakfast Bar, No Interior Steps, Vaulted Ceiling(s), 3/4 Bath Master Bdrm
- Flooring: Carpet, Tile
- Has basement: No
- Number of fireplaces: 1
Interior area
- Total structure area: 1,610
- Total interior livable area: 1,610 sqft
Property
Parking
- Total spaces: 4
- Parking features: Garage Door Opener, Attch'd Gar Cabinets
- Garage spaces: 2
- Uncovered spaces: 2
Features
- Stories: 1
- Patio & porch: Covered, Patio
- Spa features: None
- Fencing: Block
Lot
- Size: 4,725 Square Feet
- Features: Sprinklers In Rear, Sprinklers In Front, Cul-De-Sac, Grass Front, Auto Timer H2O Front, Auto Timer H2O Back
Details
- Parcel number: 21724863
Construction
Type & style
- Home type: SingleFamily
- Property subtype: Single Family Residence
Materials
- Stucco, Wood Frame, Painted
- Roof: Tile
Condition
- Year built: 1989
Details
- Builder name: UDC Homes
Utilities & green energy
- Sewer: Public Sewer
- Water: City Water
Community & HOA
Community
- Features: Pool, Community Spa, Tennis Court(s), Biking/Walking Path
- Security: Fire Sprinkler System
- Subdivision: SWEETWATER RANCH MANOR 2 LOT 1-61 TR A-D
HOA
- Has HOA: Yes
- Services included: Maintenance Grounds, Street Maint, Front Yard Maint
- HOA fee: $200 monthly
- HOA name: Sweetwater Ranch
- HOA phone: 480-844-2224
Location
- Region: Scottsdale
Financial & listing details
- Price per square foot: $435/sqft
- Tax assessed value: $508,700
- Annual tax amount: $2,688
- Date on market: 6/1/2026
- Cumulative days on market: 82 days
- Listing terms: Cash,Conventional
- Ownership: Fee Simple
Estimated market value
Not available
Estimated sales range
Not available
Not available
Price history
| Date | Event | Price |
|---|---|---|
| 6/30/2026 | Price change | $700,000-3.4%$435/sqft |
Source:  ARMLS #7036005 Report a problem ARMLS #7036005 Report a problem | ||
| 6/2/2026 | Listed for sale | $725,000+88.3%$450/sqft |
Source: ARMLS #7036005 Report a problem | ||
| 9/20/2019 | Listing removed | $2,350$1/sqft |
Source: Urban Luxe Real Estate #5602712 Report a problem | ||
| 12/8/2017 | Price change | $2,350-21.7%$1/sqft |
Source: RE/MAX Platinum Living #5602712 Report a problem | ||
| 10/15/2017 | Price change | $3,000+33.3%$2/sqft |
Source: RE/MAX Platinum Living #5602712 Report a problem | ||
| 6/25/2017 | Price change | $2,250-4.3%$1/sqft |
Source: RE/MAX Platinum Living #5602712 Report a problem | ||
| 5/10/2017 | Listed for rent | $2,350$1/sqft |
Source: RE/MAX Platinum Living #5602712 Report a problem | ||
| 4/8/2016 | Sold | $385,000+20.7%$239/sqft |
Source: ARMLS #5383766 Report a problem | ||
| 11/18/2015 | Sold | $319,000-4.8%$198/sqft |
Source: ARMLS #5326717 Report a problem | ||
| 9/22/2015 | Price change | $335,000-1.4%$208/sqft |
Source: HomeSmart #5326717 Report a problem | ||
| 8/28/2015 | Listed for sale | $339,900$211/sqft |
Source: HomeSmart #5326717 Report a problem | ||
Public tax history
| Year | Property taxes | Tax assessment |
|---|---|---|
| 2025 | $2,650 +4.4% | $50,870 -5.1% |
| 2024 | $2,539 +1.1% | $53,600 +56.4% |
| 2023 | $2,511 +4% | $34,281 -4.3% |
| 2022 | $2,415 -4.9% | $35,830 +9.8% |
| 2021 | $2,540 +3.4% | $32,630 +6.9% |
| 2020 | $2,456 +3.3% | $30,530 +8.1% |
| 2019 | $2,378 | $28,230 +5.1% |
| 2018 | $2,378 +3.3% | $26,860 +0.4% |
| 2017 | $2,301 +7.1% | $26,760 +5.8% |
| 2016 | $2,149 | $25,300 +1.2% |
| 2015 | $2,149 | $25,000 +12% |
| 2014 | -- | $22,330 +3.6% |
| 2013 | -- | $21,550 |
| 2012 | -- | $21,550 -7% |
| 2011 | -- | $23,160 -2.1% |
| 2010 | -- | $23,660 -19.1% |
| 2009 | -- | $29,230 -10.9% |
| 2008 | -- | $32,800 +12.7% |
| 2007 | -- | $29,100 +67.2% |
| 2006 | -- | $17,400 |
| 2005 | -- | $17,400 +15.6% |
| 2004 | -- | $15,050 |
| 2003 | -- | $15,050 +14.9% |
| 2002 | -- | $13,100 |
Find assessor info on the county website
Monthly payment
Est. payment
Payment breakdown
Explore the cost of this home by adjusting the details. Changes won't be saved.Climate risks
Neighborhood: Sweetwater
Nearby schools
GreatSchools rating
- 10/10Cheyenne Traditional Elementary SchoolGrades: PK-8Distance: 0.6 mi
- 10/10Desert Mountain High SchoolGrades: 9-12Distance: 3.9 mi
- 9/10Redfield Elementary SchoolGrades: PK-6Distance: 0.9 mi
Schools provided by the listing agent
- Elementary: Redfield Elementary School
- Middle: Desert Canyon Middle School
- High: Desert Mountain High School
- District: Scottsdale Unified District
Source: ARMLS. This data may not be complete. We recommend contacting the local school district to confirm school assignments for this home.
- $760,9003 bd3 ba2k sqft9578 E Windrose Dr, Scottsdale, AZ 85260Off Market
- $672,900-- bd2 ba1.7k sqft9590 E Windrose Dr, Scottsdale, AZ 85260Off Market
- $658,300-- bd2 ba1.6k sqft9572 E Windrose Dr, Scottsdale, AZ 85260Off Market
- $735,0003 bd3 ba2k sqft9596 E Windrose Dr, Scottsdale, AZ 85260Sold

- $591,600-- bd2 ba1.6k sqft9566 E Windrose Dr, Scottsdale, AZ 85260Off Market
- $871,4004 bd3 ba2.1k sqft9573 E Windrose Dr, Scottsdale, AZ 85260Off Market
- $650,800-- bd2 ba1.7k sqft9560 E Windrose Dr, Scottsdale, AZ 85260Off Market
- $790,800-- bd2 ba1.9k sqft9579 E Windrose Dr, Scottsdale, AZ 85260Off Market
A local agent can set up tours, give advice and negotiate with sellers.
Similar homes
- $695,0003 bd3 ba1.7k sqft13635 N 103RD Way, Scottsdale, AZ 85260For Sale
 MLS ID #7018199, Nga Nguyen, West USA Realty. ARMLS
 - $695,0004 bd2 ba1.9k sqft8826 E PALM RIDGE Drive, Scottsdale, AZ 85260For Sale
 MLS ID #7053079, Hana Huynh, Better Homes & Gardens Real Estate SJ Fowler. ARMLS
 - $765,0004 bd2 ba1.8k sqft9380 E BLANCHE Drive E, Scottsdale, AZ 85260For Sale
 MLS ID #7020924, Mark Berndt, West USA Realty. ARMLS
 - $949,0003 bd2 ba2.3k sqft9360 E DESERT Trail, Scottsdale, AZ 85260For Sale
 MLS ID #7028360, Mike A Susic, Street Realty. ARMLS
 - $895,0004 bd2 ba2k sqft10018 E KAREN Drive, Scottsdale, AZ 85260For SaleMLS ID #7066631, Judith Valles, Russ Lyon Sotheby's International Realty. ARMLS
- $959,9004 bd3 ba2.1k sqft10367 E DAVENPORT Drive, Scottsdale, AZ 85260For SaleMLS ID #7060463, Greg J Suraci, Real Broker. ARMLS
- $424,9003 bd2 ba1.2k sqft9550 E THUNDERBIRD Road #271, Scottsdale, AZ 85260For SaleMLS ID #7060323, Justin Brossart, Keller Williams Realty Phoenix. ARMLS
- $770,0003 bd2 ba1.4k sqft7298 E Black Rock Road, Scottsdale, AZ 85255For SaleMLS ID #7062087, Kristin Nelson, HomeSmart. ARMLS
- $680,0004 bd2 ba2.3k sqft4531 E DANBURY Road, Phoenix, AZ 85032For SaleMLS ID #7066802, Michael Penka, Apex Residential. ARMLS
- $699,0002 bd3 ba1.7k sqft10017 E MOUNTAIN VIEW Road #1062, Scottsdale, AZ 85258For SaleMLS ID #7037011, Dee T Bloom, Schilling Fine Homes. ARMLS
- $675,0003 bd3 ba2k sqft15208 N Del Ray Drive, Fountain Hills, AZ 85268For SaleMLS ID #7049242, Merry Silbaugh, RE/MAX Sun Properties. ARMLS
- $729,0002 bd2 ba1.7k sqft7955 E CHAPARRAL Road #35, Scottsdale, AZ 85250For SaleMLS ID #7045413, Katie Graif, Compass. ARMLS
- $650,0003 bd3 ba1.8k sqft4020 E LAUREL Lane, Phoenix, AZ 85028For SaleMLS ID #7063623, Laura S Joyner, Coldwell Banker Realty. ARMLS
- $798,7003 bd2 ba2.3k sqft7847 E VIA DE BELLEZA --, Scottsdale, AZ 85258For SaleMLS ID #7058615, Marcus Bowen, Realty ONE Group. ARMLS
- $659,9993 bd2 ba1.3k sqft23866 N 72ND Place, Scottsdale, AZ 85255For SaleMLS ID #7055122, Joseph C LaCombe, The Brokery. ARMLS
- $799,9993 bd2 ba1.9k sqft15220 N 52ND Street, Scottsdale, AZ 85254For SaleMLS ID #7049768, Manas Goyal, DeLex Realty. ARMLS
- $399,9002 bd2 ba1.2k sqft9100 E RAINTREE Drive #245, Scottsdale, AZ 85260For SaleMLS ID #7066617, Sharon Vincent-Carpenter, Realty Executives Arizona Terr. ARMLS
- $679,0002 bd3 ba1.1k sqft7710 E Gainey Ranch Road #101, Scottsdale, AZ 85258For SaleMLS ID #7058454, Dee T Bloom, Schilling Fine Homes. ARMLS
- $699,9993 bd2 ba1.8k sqft9817 N AZURE Court #6, Fountain Hills, AZ 85268For SaleMLS ID #7020577, Diana Helm, Coldwell Banker Realty. ARMLS
- $635,0003 bd2 ba2.2k sqft7632 E SNOWDON Circle, Mesa, AZ 85207For SaleMLS ID #7068097, Lori Ferzoco, West USA Realty. ARMLS
