Pride of ownership throughout! No HOA! Comfortable great room offers spacious living & dining areas with built-in hutch. Light & bright remodeled kitchen shines w stainless appliances, granite counters, breakfast bar & breakfast room w bayed windows & plantation shutters. Large split primary bedroom suite exits to rear yard w its heated pool & above ground spa. 1 of the 2 guest bedrooms has an ensuite bath. All new 18' tile & engineered hardwood flooring in 2015. No carpet. All windows & sliding doors new in 2018 except those in the breakfast room. New HVAC in 2017. New water heater in 2026. Pool refinished w pebbletec in 2018 & new pool pump w variable speed motor in 2026. New ext paint in 2017 & new int paint in 2019. Low maintenance landscaping. RV gate & RV parking w its own driveway
For sale
$675,000
15208 N Del Ray Drive, Fountain Hills, AZ 85268
3beds
2,036sqft
:
Get pre-qualified$4,021/mo
Single Family Residence
Built in 1986
10,189 Square Feet Lot
$-- Zestimate®
$332/sqft
$-- HOA
What's special
Low maintenance landscapingBreakfast barGranite countersStainless appliancesBuilt-in hutch
- 18 days |
- 1,334 |
- 70 |
Likely to sell faster than
Zillow last checked:
Listing updated:
Listed by:
Merry Silbaugh 602-617-3245,
RE/MAX Sun Properties
Source: ARMLS,MLS#: 7049242
Facts & features
Interior
Bedrooms & bathrooms
- Bedrooms: 3
- Bathrooms: 3
- Full bathrooms: 3
Heating
- Heat Pump, Electric
Cooling
- Heat Pump, Ceiling Fan(s)
Appliances
- Included: Dryer, Washer, Water Softener Owned, Refrigerator, Built-in Microwave, Dishwasher, Disposal, Electric Range
- Laundry: Inside
Features
- High Speed Internet, Granite Counters, Double Vanity, Eat-in Kitchen, Breakfast Bar, No Interior Steps, Vaulted Ceiling(s), Pantry, Full Bth Master Bdrm, Separate Shwr & Tub
- Flooring: Tile, Wood
- Windows: Screens, Double Pane Windows
- Has basement: No
- Number of fireplaces: 1
- Fireplace features: Wood Burning, Living Room
Interior area
- Total structure area: 2,036
- Total interior livable area: 2,036 sqft
Property
Parking
- Total spaces: 5.5
- Parking features: Attached, RV Access/Parking, RV Gate, Garage Door Opener, Direct Access, Attch'd Gar Cabinets, Storage
- Attached garage spaces: 2.5
- Uncovered spaces: 3
Accessibility
- Accessibility features: Bath Grab Bars
Features
- Stories: 1
- Patio & porch: Covered, Patio
- Has private pool: Yes
- Pool features: Variable Speed Pump, Outdoor Pool, Diving Pool, Heated
- Has spa: Yes
- Spa features: Above Ground, Heated
- Fencing: Perimeter,Back Yard,Block
- Has view: Yes
- View description: Mountain(s)
- Waterfront features: Wash
Lot
- Size: 10,189 Square Feet
- Features: Corner Lot, Desert Back, Desert Front, Gravel/Stone Front, Gravel/Stone Back
Details
- Parcel number: 17604486
Construction
Type & style
- Home type: SingleFamily
- Architectural style: Ranch
- Property subtype: Single Family Residence
Materials
- Stucco, Wood Frame, Painted
- Roof: Tile,Foam
Condition
- Year built: 1986
Utilities & green energy
- Sewer: Public Sewer
- Water: Pvt Water Company
- Utilities for property: Phone Connected, Phone Available, Natural Gas Not Available
Community & HOA
Community
- Security: Security System Owned
- Subdivision: Plat 431, Block 2, Lot 1
HOA
- Has HOA: No
- Services included: No Fees
Location
- Region: Fountain Hills
Financial & listing details
- Price per square foot: $332/sqft
- Tax assessed value: $480,800
- Annual tax amount: $1,403
- Date on market: 7/24/2026
- Listing terms: Cash,Conventional,VA Loan
- Ownership: Fee Simple
Estimated market value
Not available
Estimated sales range
Not available
Not available
Price history
| Date | Event | Price |
|---|---|---|
| 7/24/2026 | Listed for sale | $675,000+104.5%$332/sqft |
Source:  ARMLS #7049242 Report a problem ARMLS #7049242 Report a problem | ||
| 12/6/2013 | Sold | $330,000-2.9%$162/sqft |
Source: ARMLS #5005483 Report a problem | ||
| 9/28/2013 | Listed for sale | $340,000-5.5%$167/sqft |
Source: MCO Realty #5005483 Report a problem | ||
| 3/14/2013 | Listing removed | $359,900$177/sqft |
Source: MCO Realty #4883178 Report a problem | ||
| 2/1/2013 | Listed for sale | $359,900-2.7%$177/sqft |
Source: MCO Realty #4883178 Report a problem | ||
| 2/21/2005 | Sold | $370,000+39.6%$182/sqft |
Source: ARMLS #2241733 Report a problem | ||
| 9/12/2003 | Sold | $265,000$130/sqft |
Source: Public Record Report a problem | ||
Public tax history
| Year | Property taxes | Tax assessment |
|---|---|---|
| 2025 | $1,083 -1.6% | $48,080 -5.8% |
| 2024 | $1,101 +3.6% | $51,050 +98.2% |
| 2023 | $1,063 -19.3% | $25,752 -17.8% |
| 2022 | $1,318 -8.3% | $31,320 +9.3% |
| 2021 | $1,437 -2.4% | $28,650 +4.9% |
| 2020 | $1,472 +0.5% | $27,300 +4.9% |
| 2019 | $1,465 | $26,020 +6.2% |
| 2018 | $1,465 +4.2% | $24,500 +3.5% |
| 2017 | $1,406 +8.1% | $23,670 +6.2% |
| 2016 | $1,300 +12.6% | $22,280 +12.1% |
| 2015 | $1,155 | $19,870 +19.7% |
| 2014 | -- | $16,600 +2% |
| 2013 | -- | $16,270 |
| 2012 | -- | $16,270 -18.9% |
| 2011 | -- | $20,050 -18.2% |
| 2010 | -- | $24,510 -20% |
| 2009 | -- | $30,650 -10.5% |
| 2008 | -- | $34,250 +5.9% |
| 2007 | -- | $32,350 +60.1% |
| 2006 | -- | $20,200 |
| 2005 | -- | $20,200 +6.3% |
| 2004 | -- | $19,000 +4.1% |
| 2003 | -- | $18,250 +23.7% |
| 2002 | -- | $14,750 |
Find assessor info on the county website
Monthly payment
Est. payment
Payment breakdown
Explore the cost of this home by adjusting the details. Changes won't be saved.Climate risks
Neighborhood: 85268
Nearby schools
GreatSchools rating
- 5/10McDowell Mountain Elementary SchoolGrades: PK-5Distance: 0.4 mi
- 6/10Fountain Hills Middle SchoolGrades: 4-8Distance: 0.4 mi
- 5/10Fountain Hills High SchoolGrades: 9-12Distance: 1.3 mi
Schools provided by the listing agent
- Elementary: McDowell Mountain Elementary School
- Middle: Fountain Hills Middle School
- High: Fountain Hills High School
- District: Fountain Hills Unified District
Source: ARMLS. This data may not be complete. We recommend contacting the local school district to confirm school assignments for this home.
- $355,000-- bd-- ba1.9k sqft18278 N Del Mar Ave, Maricopa, AZ 85138Sold
- $514,3002 bd2 ba1.7k sqft15216 N Delray Dr, Fountain Hills, AZ 85268Off Market
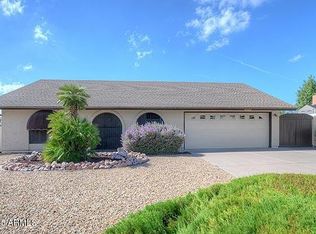
- $505,7003 bd2 ba2k sqft16942 E El Pueblo Blvd, Fountain Hills, AZ 85268Off Market
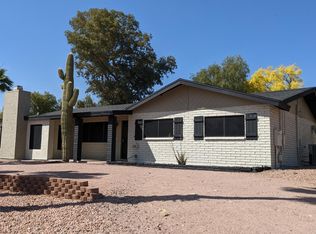
- $516,0003 bd2 ba1.4k sqft15226 N Delray Dr, Fountain Hills, AZ 85268Off Market

- $229,000-- bd-- ba-- sqft15067 N Escondido Dr, Fountain Hills, AZ 85268Sold
- $599,0003 bd3 ba1.8k sqft15067 N Escondido Dr #B, Fountain Hills, AZ 85268For Sale
- $229,0000.27 acres15067 N Escondido Dr #1, Fountain Hills, AZ 85268Sold
- $525,2003 bd2 ba1.4k sqft15071 N Escondido Dr, Fountain Hills, AZ 85268Off Market
A local agent can set up tours, give advice and negotiate with sellers.
Similar homes
- $649,0003 bd2 ba2.1k sqft17517 E SAN MARCUS Drive, Fountain Hills, AZ 85268For Sale
 MLS ID #6934326, Erik Cooper, Success Property Brokers. ARMLS
 - $639,0003 bd2 ba1.9k sqft15458 E CHICORY Drive, Fountain Hills, AZ 85268For Sale
 MLS ID #7052816, Peyton September, Compass. ARMLS
 - $780,0004 bd2 ba2.2k sqft14601 N DICKENS Court, Fountain Hills, AZ 85268For Sale
 MLS ID #7040418, Emily Stratton, Realty ONE Group. ARMLS
 - $774,9003 bd2 ba2.3k sqft16861 N STONERIDGE Court, Fountain Hills, AZ 85268For Sale
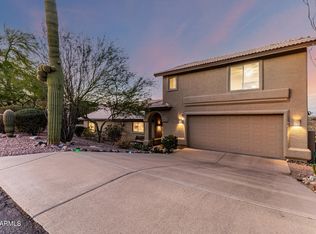 MLS ID #7010648, James Gerdy, Timothy Hoogstad Realty. ARMLS
 - $849,0003 bd3 ba2.1k sqft10810 N KINO Court, Fountain Hills, AZ 85268For SaleMLS ID #7040850, Melinda J Stanton, MCO Realty. ARMLS
- $549,9004 bd3 ba2.2k sqft16820 E LA MONTANA Drive #110, Fountain Hills, AZ 85268For SaleMLS ID #6983524, Elma Bachman, RE/MAX Sun Properties. ARMLS
- $676,0004 bd2 ba2k sqft6465 E PRESTON Street, Mesa, AZ 85215For SaleMLS ID #7055063, Kimberly May Wang, Realty ONE Group. ARMLS
- $685,0003 bd2 ba2.2k sqft6707 E JUNIPER Avenue, Scottsdale, AZ 85254For SaleMLS ID #7056182, Theresa Crampton, HomeSmart. ARMLS
- $700,0003 bd2 ba1.9k sqft11808 N 111TH Way, Scottsdale, AZ 85259For SaleMLS ID #7040447, Kim Panozzo, HomeSmart. ARMLS
- $650,0004 bd2 ba2.2k sqft8723 E HILLVIEW Street, Mesa, AZ 85207For SaleMLS ID #7063932, Lorraine Ryall, KOR Properties. ARMLS
- $949,0004 bd3 ba2.8k sqft11203 N PINTO Drive, Fountain Hills, AZ 85268For SaleMLS ID #6982919, Thomas L Wiederstein, Redfin Corporation. ARMLS
- $675,0004 bd3 ba2.5k sqft4349 E FAIRBROOK Circle, Mesa, AZ 85205For SaleMLS ID #7040338, Celeste LaRocque-Wolfe, Realty ONE Group. ARMLS
- $500,0003 bd2 ba1.9k sqft16525 E AVENUE OF THE FOUNTAINS Avenue #201, Fountain Hills, AZ 85268For SaleMLS ID #6840217, Niccole Owens, Russ Lyon Sotheby's International Realty. ARMLS
- $695,0003 bd2 ba1.6k sqft6259 E Acoma Drive, Scottsdale, AZ 85254For SaleMLS ID #7040573, Stephanie Femino Boudreau, Russ Lyon Sotheby's International Realty. ARMLS
- $725,0003 bd2 ba1.6k sqft12819 N 95TH Place, Scottsdale, AZ 85260For SaleMLS ID #7035037, Jake Soule, Arizona Luxury Real Estate. ARMLS
- $649,9004 bd3 ba2.3k sqft1201 E SEAHORSE Lane, Gilbert, AZ 85234For SaleMLS ID #7057511, Joey Gutierrez Rodriguez, Barrett Real Estate. ARMLS
- $679,9994 bd3 ba2.3k sqft1533 N Sinova --, Mesa, AZ 85205For SaleMLS ID #6957520, Mariann Jones, Barrett Real Estate. ARMLS
- $699,9904 bd2 ba1.9k sqft4740 E VILLA MARIA Drive, Phoenix, AZ 85032For SaleMLS ID #7056284, Simon Hoffmann, My Home Group Real Estate. ARMLS
- $635,0003 bd2 ba1.5k sqft4226 E WHITNEY Lane, Phoenix, AZ 85032For SaleMLS ID #7035236, Andrew McCargar, Done Deal. ARMLS
- $650,0003 bd2 ba1.8k sqft4409 E LARIAT Lane, Phoenix, AZ 85050For SaleMLS ID #7060287, Justin D Miller, Engel & Voelkers Scottsdale. ARMLS
