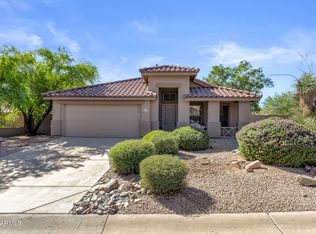
Welcome to La Villita, a charming gated community in the heart of Scottsdale where timeless design meets effortless, low-maintenance living. This 2-bedroom, 2-bath residence offers the perfect blend of full-time comfort and lock-and-leave convenience in one of the community's most peaceful and private settings.
Inside, vaulted ceilings create an open and inviting feel in the main living area, complemented by a cozy fireplace, custom shutters, tile flooring, and classic details that have been thoughtfully maintained over the years. The kitchen offers a charming eat-in area surrounded by windows, bringing in beautiful natural light and creating a cheerful place for morning coffee or casual meals. A nearby dining area provides additional space for entertaining or everyday living.
The spacio primary suite includes dual vanities, a separate soaking tub and shower, and a generous walk-in closet. The guest suite is equally comfortable and works well for visitors, a home office, or flexible living. One of the home's most special features is the private patio backing to open space and the small golf course, offering a peaceful backdrop with no immediate neighbor behind and a sense of privacy that is hard to find in such a central Scottsdale location.
Additional highlights include a two-car garage, generous storage, and indoor laundry. Residents enjoy access to the community pool and ramada, as well as direct access to the Indian Bend Greenbelt and Chaparral Park, with miles of scenic walking and biking paths.
The location is truly unmatched -- minutes from Safeway, Fashion Square, Old Town Scottsdale's premier dining and entertainment, spring training venues, and convenient access to the Loop 101.
Private, well cared for, and beautifully positioned, this La Villita residence presents a rare opportunity to enjoy low-maintenance Scottsdale living with a serene open-space setting.
For sale
Price cut: $30K (9/23)
$699,000
7955 E CHAPARRAL Road #35, Scottsdale, AZ 85250
2beds
1,797sqft
Single Family Residence
Built in 1990
3,746 Square Feet Lot
$-- Zestimate®
$389/sqft
$275/mo HOA
What's special
Cozy fireplaceNearby dining areaBeautiful natural lightCustom shuttersGenerous walk-in closetTwo-car garageGuest suite
- 95 days
- 776
- 78
Zillow last checked:
Listing updated:
Listed by:
Katie Graif 602-402-4705,
Compass,
Jaci Satterlee 541-604-5172,
Compass
Source: ARMLS,MLS#: 7045413
Facts & features
Interior
Bedrooms & bathrooms
- Bedrooms: 2
- Bathrooms: 2
- Full bathrooms: 2
Heating
- Electric
Cooling
- Central Air, Ceiling Fan(s)
Appliances
- Included: Dryer, Washer, Refrigerator, Dishwasher, Disposal, Water Purifier
- Laundry: Inside
Features
- Double Vanity, Eat-in Kitchen, No Interior Steps, Vaulted Ceiling(s), Full Bth Master Bdrm, Separate Shwr & Tub
- Flooring: Carpet, Tile
- Windows: Skylight(s)
- Has basement: No
- Number of fireplaces: 1
- Fireplace features: Wood Burning, Living Room
Interior area
- Total structure area: 1,797
- Total interior livable area: 1,797 sqft
Property
Parking
- Total spaces: 4
- Parking features: Garage Door Opener, Attch'd Gar Cabinets
- Garage spaces: 2
- Uncovered spaces: 2
Features
- Stories: 1
- Patio & porch: Patio
- Exterior features: Private Street(s)
- Spa features: None
- Fencing: Block
Lot
- Size: 3,746 Square Feet
- Features: North/South Exposure, Sprinklers In Rear, Sprinklers In Front
Details
- Parcel number: 17330451
Construction
Type & style
- Home type: SingleFamily
- Architectural style: Spanish
- Property subtype: Single Family Residence
- Attached to another structure: Yes
Materials
- Stucco, Wood Frame, Painted
- Roof: Tile,Foam
Condition
- Year built: 1990
Utilities & green energy
- Sewer: Public Sewer
Community & HOA
Community
- Features: Pool, Gated, Community Spa Htd, Biking/Walking Path
- Security: Security System Owned
- Subdivision: La Villita
HOA
- Has HOA: Yes
- Services included: Maintenance Grounds, Street Maint, Front Yard Maint, Maintenance Exterior
- HOA fee: $275 monthly
- HOA name: La Viillita HOA
- HOA phone: 623-748-7595
Location
- Region: Scottsdale
Financial & listing details
- Price per square foot: $389/sqft
- Annual tax amount: $2,186
- Date on market: 7/9/2026
- Cumulative days on market: 95 days
- Listing terms: VA Loan,Cash,Conventional,FHA
- Ownership: Fee Simple
Estimated market value
Not available
Estimated sales range
Not available
Not available
Price history
| Date | Event | Price |
|---|---|---|
| 9/23/2026 | Price change | $699,000-4.1%$389/sqft |
Source:  ARMLS #7045413 Report a problem ARMLS #7045413 Report a problem | ||
| 7/9/2026 | Listed for sale | $729,000+169%$406/sqft |
Source: ARMLS #7045413 Report a problem | ||
| 9/25/2009 | Sold | $271,000$151/sqft |
Source: ARMLS #4233520 Report a problem | ||
Public tax history
Tax history is unavailable.
Monthly payment
Est. payment
Payment breakdown
Explore the cost of this home by adjusting the details. Changes won't be saved.Climate risks
Neighborhood: 85250
Nearby schools
Schools provided by the listing agent
- Elementary: Navajo Elementary School
- Middle: Mohave Middle School
- High: Saguaro High School
- District: Scottsdale Unified District
Source: ARMLS. This data may not be complete. We recommend contacting the local school district to confirm school assignments for this home.
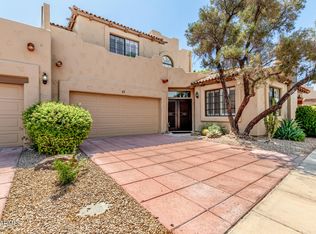
- $695,0004 bd3 ba2.5k sqft7955 E Chaparral Rd UNIT 17, Scottsdale, AZ 85250Sold
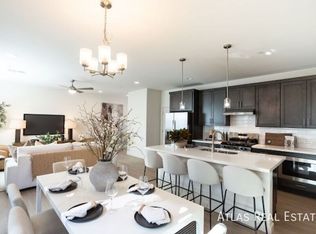
- $754,4004 bd3 ba1.9k sqft2369 N 79th Way, Scottsdale, AZ 85251Off Market
- $773,5003 bd3 ba1.8k sqft2355 N 79th Way, Scottsdale, AZ 85251Off Market

- $750,0002 bd2 ba1.6k sqft7955 E Chaparral Rd UNIT 135, Scottsdale, AZ 85250For Sale

Similar homes
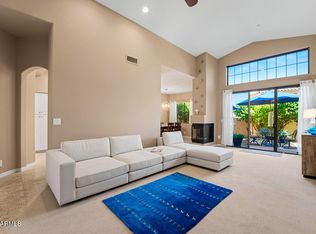
- $729,0002 bd2 ba1.6k sqft7955 E CHAPARRAL Road #111, Scottsdale, AZ 85250For Sale
 MLS ID #7041414, Hannah Mason, HomeSmart. ARMLS
 - $575,0003 bd3 ba1.8k sqft4710 N 78TH Street, Scottsdale, AZ 85251For Sale
 MLS ID #7078286, Nina Cimini, HomeSmart. ARMLS
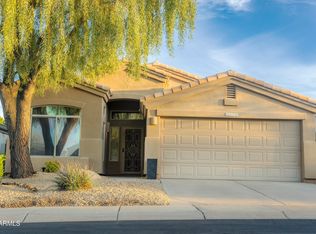
 - $675,0002 bd2 ba1.4k sqft8870 E CALLE BUENA Vista, Scottsdale, AZ 85255For Sale
 MLS ID #7077220, Jade Soto, Russ Lyon Sotheby's International Realty. ARMLS
 - $740,0003 bd2 ba1.6k sqft16028 N 102ND Place, Scottsdale, AZ 85255For Sale
 MLS ID #7087831, Carolyn A. Glass, Compass. ARMLS
