NO HOA, SINGLE-OWNER HOME, MOUNTAIN VIEWS & A HUGE EXTENDED LOT NEAR LOOKOUT MOUNTAIN! This move-in ready home offers a combination of style, comfort, privacy & outdoor living; this single-owner North Phoenix home has been UPDATED INSIDE & OUT with FRESH PAINT, NEW WOOD-LOOK LVP FLOORING & abundant natural light. The formal living & dining areas showcase VAULTED CEILINGS and oversized arched windows. An archway leads into the family room & kitchen, complete with quartz countertops, a center island, stainless steel appliances & an eat-in dining area surrounded by windows with backyard views. French doors open to the primary bedroom, featuring carpet, private backyard access, a walk-in closet & an ensuite with dual vanities, MARBLE TILE FLOORING and a CUSTOM-TILED WALK-IN SHOWER with glass enclosure. Two additional bedrooms share a full bath with a tub/shower combination. The HUGE EXTENDED BACKYARD backs to a wash for added privacy & MOUNTAIN VIEWS and includes a large, covered patio, synthetic grass, block fencing, an RV GATE & plenty of open space for future customization with potential pool, outdoor kitchen or entertainment area. A 2-CAR GARAGE with NEW EPOXY FLOORING provides additional room for vehicles, storage or hobby use. Located near shopping, dining, outdoor recreation, Desert Ridge, SR-51 & I-17. SINGLE-OWNER PRIDE OF OWNERSHIP, FRESH UPDATES, ADDED PRIVACY, MOUNTAIN VIEWS, AN OVERSIZED EXTENDED LOT, RV ACCESS & NO HOA come together to provide a versatile indoor-outdoor lifestyle in Central Phoenix!
For sale
$719,000
16002 N 15TH Way, Phoenix, AZ 85022
3beds
1,819sqft
Single Family Residence
Built in 1987
9,029 Square Feet Lot
$-- Zestimate®
$395/sqft
$-- HOA
What's special
Mountain viewsRv gateFresh paintAbundant natural lightOversized arched windowsCenter islandHuge extended lot
- 7 days
- 292
- 20
Likely to sell faster than
Zillow last checked:
Listing updated:
Listed by:
Kim Panozzo 480-307-8326,
HomeSmart,
Katie Whelan 480-510-2949,
HomeSmart
Source: ARMLS,MLS#: 7072046
Facts & features
Interior
Bedrooms & bathrooms
- Bedrooms: 3
- Bathrooms: 2
- Full bathrooms: 2
Heating
- Electric
Cooling
- Central Air, Programmable Thmstat
Appliances
- Included: Dishwasher, Disposal, Electric Range, Electric Oven
- Laundry: Inside
Features
- Quartz Countertops, High Speed Internet, Double Vanity, Eat-in Kitchen, Breakfast Bar, 9+ Flat Ceilings, Vaulted Ceiling(s), Kitchen Island, Full Bth Master Bdrm
- Flooring: Carpet, Vinyl
- Has basement: No
- Has fireplace: No
Interior area
- Total structure area: 1,819
- Total interior livable area: 1,819 sqft
Property
Parking
- Total spaces: 6
- Parking features: RV Access/Parking, Garage Door Opener, Direct Access
- Garage spaces: 2
- Uncovered spaces: 4
Features
- Stories: 1
- Patio & porch: Covered
- Spa features: None
- Fencing: Back Yard,Block
- Has view: Yes
- View description: Mountain(s)
- Waterfront features: Wash
Lot
- Size: 9,029 Square Feet
- Features: Sprinklers In Rear, Sprinklers In Front, Desert Front, Gravel/Stone Back, Synthetic Grass Back, Auto Timer H2O Front, Auto Timer H2O Back
Details
- Parcel number: 21418083
Construction
Type & style
- Home type: SingleFamily
- Architectural style: Ranch
- Property subtype: Single Family Residence
Materials
- Stucco, Other, Wood Frame, Painted
- Roof: Tile,Concrete
Condition
- Year built: 1987
Community & HOA
Community
- Features: Near Bus Stop
- Subdivision: MOUNTAIN VISTA 7
HOA
- Has HOA: No
- Services included: No Fees
Location
- Region: Phoenix
Financial & listing details
- Price per square foot: $395/sqft
- Tax assessed value: $438,000
- Annual tax amount: $2,199
- Date on market: 9/10/2026
- Cumulative days on market: 7 days
- Listing terms: Cash,Conventional,VA Loan
- Ownership: Fee Simple
Estimated market value
Not available
Estimated sales range
Not available
Not available
Price history
| Date | Event | Price |
|---|---|---|
| 9/10/2026 | Listed for sale | $719,000$395/sqft |
Source:  ARMLS #7072046 Report a problem ARMLS #7072046 Report a problem | ||
Public tax history
| Year | Property taxes | Tax assessment |
|---|---|---|
| 2025 | $2,153 +2.6% | $43,800 -5.3% |
| 2024 | $2,099 +2.3% | $46,230 +100.7% |
| 2023 | $2,052 -1.1% | $23,037 -18% |
| 2022 | $2,074 +1.9% | $28,110 +4.4% |
| 2021 | $2,037 -0.4% | $26,920 +7.3% |
| 2020 | $2,046 +3.8% | $25,080 +9% |
| 2019 | $1,971 | $23,010 +3.6% |
| 2018 | $1,971 +4.7% | $22,200 +1.2% |
| 2017 | $1,883 +9.5% | $21,930 +6.2% |
| 2016 | $1,719 +7.4% | $20,650 +6.3% |
| 2015 | $1,600 | $19,420 +30.8% |
| 2014 | -- | $14,850 +2.9% |
| 2013 | -- | $14,430 -18.1% |
| 2012 | -- | $17,620 +2% |
| 2011 | -- | $17,270 -11.2% |
| 2010 | -- | $19,450 -19.5% |
| 2009 | -- | $24,160 -15.8% |
| 2008 | -- | $28,700 +14.3% |
| 2007 | -- | $25,100 +45.9% |
| 2006 | -- | $17,200 |
| 2005 | -- | $17,200 +6.5% |
| 2004 | -- | $16,150 |
| 2003 | -- | $16,150 +21.9% |
| 2002 | -- | $13,250 |
Find assessor info on the county website
Monthly payment
Est. payment
Payment breakdown
Explore the cost of this home by adjusting the details. Changes won't be saved.Climate risks
Neighborhood: North Mountain
Nearby schools
Schools provided by the listing agent
- Elementary: Campo Bello Elementary School
- Middle: Greenway Middle School
- High: North Canyon High School
- District: Paradise Valley Unified District
Source: ARMLS. This data may not be complete. We recommend contacting the local school district to confirm school assignments for this home.

Similar homes
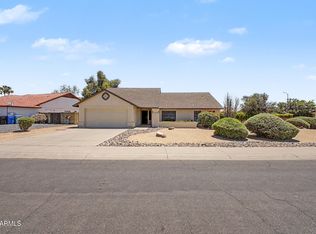
- $659,9004 bd3 ba2.3k sqft1536 E MEADOW Lane, Phoenix, AZ 85022For Sale
 MLS ID #7063250, Mark D Gianvito, My Home Group Real Estate. ARMLS
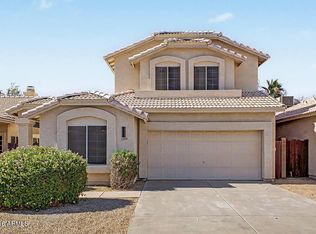
 - $699,9003 bd2 ba1.9k sqft15007 N 43RD Street, Phoenix, AZ 85032For Sale
 MLS ID #7028966, Mark Hatton, Provident Partners Realty. ARMLS
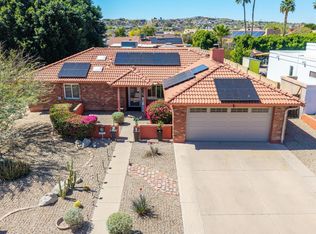
 - $549,9005 bd3 ba2k sqft1944 E FELLARS Drive, Phoenix, AZ 85022For Sale
 MLS ID #7036120, Helena Rajak, Realty ONE Group. ARMLS
 - $539,9993 bd2 ba1.7k sqft13002 N 23RD Place, Phoenix, AZ 85022For Sale
 MLS ID #7035085, Wesley Parker, Real Broker. ARMLS
