This Elegant 3 Bed, 2.5 Bath 2025 built 5th floor residence exemplifies sophisticated urban living, where contemporary design meets unparalleled convenience in the heart of Scottsdale. Step inside this stunning home and be greeted by dramatic floor-to-ceiling glass that floods the space with natural light while offering breathtaking views. The expansive split layout flows seamlessly to a generous private patio with mountain views, perfect for morning coffee or evening entertaining against the backdrop of Arizona's spectacular sunset. Welcome to Portico, an Exceptional Luxury Condominium community brought to Scottsdale by the renowned Belgravia Group, one of Chicago's premier condominium developers. Furnishings and decor to be purchased with separate Bill of Sale
For sale
$1,399,900
19355 N 73RD Way #I5023, Scottsdale, AZ 85255
3beds
2,090sqft
:
Get pre-qualified$9,032/mo
Condominium
Built in 2025
-- sqft lot
$-- Zestimate®
$670/sqft
$970/mo HOA
What's special
Dramatic floor-to-ceiling glassBreathtaking viewsNatural lightExpansive split layout
- 9 days |
- 312 |
- 10 |
Zillow last checked:
Listing updated:
Listed by:
Jeffrey M Sibbach 480-588-0514,
eXp Realty,
Kenzie Sibbach 480-901-4287,
eXp Realty
Source: ARMLS,MLS#: 7059657
Facts & features
Interior
Bedrooms & bathrooms
- Bedrooms: 3
- Bathrooms: 3
- Full bathrooms: 2
- 1/2 bathrooms: 1
Heating
- Electric
Cooling
- Central Air, Programmable Thmstat
Appliances
- Included: Dryer, Washer, Reverse Osmosis, Refrigerator, Built-in Microwave, Dishwasher, Gas Range, Electric Oven, Built-In Electric Oven
- Laundry: Inside, Gas Dryer Hookup
Features
- Non-laminate Counter, Quartz Countertops, High Speed Internet, Double Vanity, Eat-in Kitchen, Breakfast Bar, No Interior Steps, Kitchen Island, Pantry, Full Bth Master Bdrm
- Flooring: Carpet, Vinyl
- Windows: Screens, Double Pane Windows, ENERGY STAR Qualified Windows, Tinted Windows
- Has basement: No
- Has fireplace: No
- Furnished: Yes
- Common walls with other units/homes: Neighbor Below
Interior area
- Total structure area: 2,090
- Total interior livable area: 2,090 sqft
Property
Parking
- Total spaces: 2
- Parking features: Gated, Garage Door Opener, Storage, Assigned
- Garage spaces: 2
Features
- Stories: 5
- Patio & porch: Covered
- Exterior features: Balcony
- Has spa: Yes
- Spa features: Heated
- Fencing: Block,Wrought Iron
- Has view: Yes
- View description: Mountain(s)
Lot
- Size: 1,898 Square Feet
- Features: Desert Back, Desert Front
Details
- Parcel number: 21505424
Construction
Type & style
- Home type: Condo
- Architectural style: Contemporary
- Property subtype: Condominium
- Attached to another structure: Yes
Materials
- Brick Veneer, Steel Frame, Painted, Block
- Roof: Foam
Condition
- Year built: 2025
Details
- Builder name: Belgravia
Utilities & green energy
- Sewer: Public Sewer
- Water: City Water
Green energy
- Water conservation: Tankless Ht Wtr Heat, Recirculation Pump
Community & HOA
Community
- Features: Pool, Gated, Community Spa, Community Spa Htd
- Subdivision: PORTICO CONDOMINIUMS
HOA
- Has HOA: Yes
- Services included: Roof Repair, Insurance, Sewer, Pest Control, Maintenance Grounds, Street Maint, Front Yard Maint, Gas, Trash, Water, Roof Replacement, Maintenance Exterior
- HOA fee: $970 monthly
- HOA name: Portico Condos
- HOA phone: 602-560-6145
Location
- Region: Scottsdale
Financial & listing details
- Price per square foot: $670/sqft
- Tax assessed value: $54,700
- Annual tax amount: $511
- Date on market: 7/31/2026
- Cumulative days on market: 9 days
- Listing terms: Cash,Conventional
- Ownership: Fee Simple
Estimated market value
Not available
Estimated sales range
Not available
Not available
Price history
| Date | Event | Price |
|---|---|---|
| 7/31/2026 | Listed for sale | $1,399,900+9.3%$670/sqft |
Source:  ARMLS #7059657 Report a problem ARMLS #7059657 Report a problem | ||
| 12/3/2025 | Sold | $1,280,880$613/sqft |
Source: Public Record Report a problem | ||
Public tax history
| Year | Property taxes | Tax assessment |
|---|---|---|
| 2025 | $501 +2.1% | $8,205 -34.4% |
| 2024 | $491 +52.7% | $12,510 +267.8% |
| 2023 | $321 | $3,401 |
Find assessor info on the county website
Monthly payment
Est. payment
Payment breakdown
Explore the cost of this home by adjusting the details. Changes won't be saved.Climate risks
Neighborhood: 85255
Nearby schools
GreatSchools rating
- 9/10Grayhawk Elementary SchoolGrades: PK-6Distance: 1 mi
- 7/10Explorer Middle SchoolGrades: 5-8Distance: 4.1 mi
- 10/10Pinnacle High SchoolGrades: 7-12Distance: 5.1 mi
Schools provided by the listing agent
- Elementary: Grayhawk Elementary School
- Middle: Explorer Middle School
- High: Pinnacle High School
- District: Paradise Valley Unified District
Source: ARMLS. This data may not be complete. We recommend contacting the local school district to confirm school assignments for this home.
- $1,650,0003 bd3 ba2.3k sqft19355 N 73rd Way #H-2021, Scottsdale, AZ 85255New Construction

- $1,975,0004 bd4 ba2.7k sqft19355 N 73rd Way #D-5013, Scottsdale, AZ 85255Sold
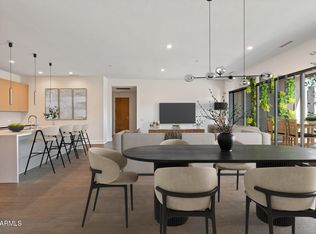
- $1,037,0902 bd3 ba1.6k sqft19355 N 73rd Way #I-3024, Scottsdale, AZ 85255Sold

- $648,5001 bd2 ba1.1k sqft19355 N 73rd Way #4004, Scottsdale, AZ 85255Sold

- $1,583,3053 bd3 ba2.3k sqft19355 N 73rd Way #2021, Scottsdale, AZ 85255Sold
- $1,840,3654 bd4 ba2.7k sqft19355 N 73rd Way #2020, Scottsdale, AZ 85255Sold
- $2,194,6404 bd4 ba2.7k sqft19355 N 73rd Way #5018, Scottsdale, AZ 85255Sold
- $1,949,0003 bd4 ba2.7k sqft19355 N 73rd Way #H-4020, Scottsdale, AZ 85255Sold
A local agent can set up tours, give advice and negotiate with sellers.
Similar homes
- $1,199,9993 bd3 ba2k sqft19355 N 73RD Way #A3006, Scottsdale, AZ 85255For Sale
 MLS ID #7004012, Christa M Prater, HomeSmart. ARMLS
 - $1,380,0002 bd2 ba1.4k sqft15215 N KIERLAND Boulevard #314, Scottsdale, AZ 85254For Sale
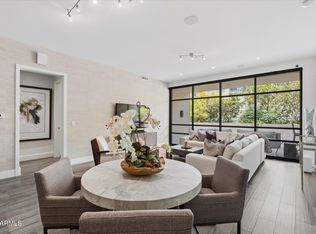 MLS ID #7062431, Charles Andrews, Keller Williams Arizona Realty. ARMLS
 - $855,0004 bd3 ba2.3k sqft17620 N 77TH Place, Scottsdale, AZ 85255For Sale
 MLS ID #7063531, David Beeny, eXp Realty. ARMLS
 - $1,485,0002 bd3 ba1.5k sqft7120 E KIERLAND Boulevard #718, Scottsdale, AZ 85254For Sale
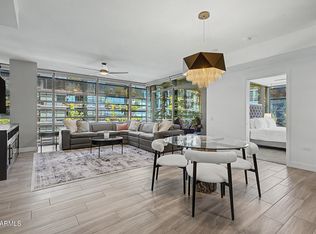 MLS ID #7040818, David C Zajdzinski, eXp Realty. ARMLS
 - from $1,395,0002 bd3 ba2k sqftValentino Plan, Luxe at Desert Ridge, Phoenix, AZ 85054New ConstructionThe Statesman Group
- $1,325,0004 bd2 ba2.5k sqft4941 E MARINO Drive, Scottsdale, AZ 85254For SaleMLS ID #7060389, Nick Pupa, HomeSmart. ARMLS
- from $1,390,0003 bd3 ba2.1k sqftMilan Plan, Luxe at Desert Ridge, Phoenix, AZ 85054New ConstructionThe Statesman Group
- from $1,425,0003 bd4 ba2.1k sqftMarcelo Plan, Luxe at Desert Ridge, Phoenix, AZ 85054New ConstructionThe Statesman Group
- $1,179,0002 bd2 ba1.2k sqft7120 E KIERLAND Boulevard #403, Scottsdale, AZ 85254For SaleMLS ID #7059070, James Cavanaugh, Apex Residential. ARMLS
- $1,350,0004 bd3 ba2.2k sqft4915 E MARILYN Road, Scottsdale, AZ 85254For SaleMLS ID #7047008, Bo Cooper, Compass. ARMLS
- $1,995,0004 bd4 ba2.7k sqft19355 N 73RD Way #E2014, Scottsdale, AZ 85255For SaleMLS ID #6961208, Preston Matchett, SERHANT.. ARMLS
- $1,445,0003 bd4 ba2.8k sqft23875 N 125TH Place, Scottsdale, AZ 85255For SaleMLS ID #7035622, Laura Lucky, Russ Lyon Sotheby's International Realty. ARMLS
- $1,299,0002 bd3 ba1.5k sqft7180 E KIERLAND Boulevard #310, Scottsdale, AZ 85254For SaleMLS ID #7021920, Christine Ong, eXp Realty. ARMLS
- $1,195,0003 bd3 ba1.8k sqft5250 E DEER VALLEY Drive #258, Phoenix, AZ 85054For SaleMLS ID #7038675, McKenna Reeves, eXp Realty. ARMLS
- $1,295,0002 bd3 ba2.4k sqft7502 E MAIN Street #2004, Scottsdale, AZ 85251For SaleMLS ID #7047921, Heather Minior, Keller Williams Arizona Realty. ARMLS
- $775,0003 bd3 ba2.3k sqft7475 E Paraiso Drive, Scottsdale, AZ 85255For SaleMLS ID #7018449, Mia Wagner, HomeSmart. ARMLS
- $1,475,0003 bd3 ba2.3k sqft23880 N 127th St, Scottsdale, AZ 85255New ConstructionToll Brothers Inc.
- $1,300,0002 bd3 ba1.7k sqft5250 E DEER VALLEY Drive #415, Phoenix, AZ 85054For SaleMLS ID #7024301, Brenna Carmazzi, Statesman Sales and Marketing, LLC. ARMLS
- $1,099,0003 bd2 ba1.9k sqft6412 E Jean Drive, Scottsdale, AZ 85254For SaleMLS ID #7031681, Colby McMahon, Grayson Real Estate. ARMLS
- from $1,130,0002 bd3 ba1.7k sqftDior Plan, Luxe at Desert Ridge, Phoenix, AZ 85054New ConstructionThe Statesman Group
