Never lived in at Portico, this 3 bed, 3 bath residence offers single-family scale with a true lock-and-leave lifestyle. Soaring 10' ceilings and wide-plank wood floors set the tone, while a dramatic stacking glass door opens to a raised, tiled terrace where McDowell Mountain sunsets become part of daily life. The gourmet kitchen features two-tone Italian cabinetry, Sub-Zero & Wolf appliances, a full-height tile backsplash, and an oversized quartz island that flows seamlessly into the great room. The primary suite offers private terrace access, a spa-inspired bath with dual floating vanity and LED mirrors, and his-and-her walk-in closets. Two garage spaces with EV charger and resort amenities complete this exceptional home. Set within Portico, one of North Scottsdale's most compelling new luxury addresses, this 2,396-square-foot residence delivers a living experience that genuinely feels more like a private home than a condominium.
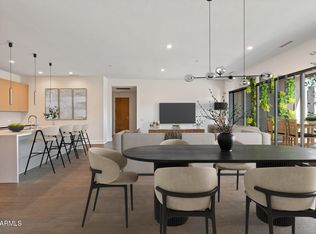
Wide-plank wood floors run throughout the main living areas, grounding a space defined by clean lines, abundant natural light, and a seamless connection to the outdoors. The great room is anchored by a chef's kitchen with two-tone Italian cabinetry -- warm walnut lowers paired with crisp white uppers -- a full-height tile backsplash, built-in pantry, Sub-Zero refrigeration, Wolf cooking, and an oversized quartz island with seating for four. A dramatic stacking glass door dissolves the boundary between inside and out, opening to a raised, covered terrace furnished for both lounging and dining. The McDowell Mountains frame the horizon in every direction -- and at dawn and dusk, it's something else entirely.
The primary suite is a genuine retreat: private door to the terrace, a serene spa-inspired bath with floor-to-ceiling tile, dual floating vanity with LED-lit mirrors, and his-and-her walk-in closets. Secondary bedrooms are generously sized, each with its own thoughtfully finished en-suite bath featuring tile accent walls and lighted mirrors. Two dedicated indoor garage spaces with an EV charger round out the practical side of this home.
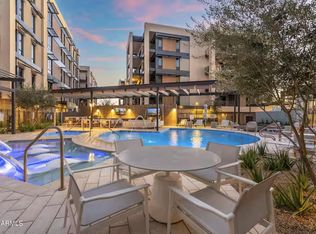
Portico's resort-style amenities -- a heated pool and spa with in-water loungers, lush desert landscaping, clubhouse, and fitness center -- are just steps away. This is lock-and-leave luxury done right.
New construction
$1,650,000
19355 N 73RD Way #H2021, Scottsdale, AZ 85255
3beds
2,396sqft
:
Get pre-qualified$11,001/mo
Apartment
Built in 2025
-- sqft lot
$-- Zestimate®
$689/sqft
$933/mo HOA
What's special
Lush desert landscapingAbundant natural lightRaised tiled terraceBuilt-in pantryFull-height tile backsplashDramatic stacking glass doorTwo-tone italian cabinetry
- 94 days |
- 190 |
- 6 |
Zillow last checked:
Listing updated:
Listed by:
Cory Mishkin 602-820-9000,
Cambridge Properties,
Alicia A Kerson 602-882-3443,
Cambridge Properties
Source: ARMLS,MLS#: 7021779
Facts & features
Interior
Bedrooms & bathrooms
- Bedrooms: 3
- Bathrooms: 3
- Full bathrooms: 3
Heating
- Electric
Cooling
- Central Air, Programmable Thmstat
Appliances
- Included: Reverse Osmosis, Refrigerator, Built-in Microwave, Dishwasher, Disposal, Electric Oven, Gas Cooktop, Built-In Electric Oven
- Laundry: Engy Star (See Rmks)
Features
- Pantry, Quartz Countertops, Double Vanity, 9+ Flat Ceilings, No Interior Steps, Kitchen Island, Full Bth Master Bdrm
- Flooring: Vinyl, Wood
- Windows: Screens, Low Emissivity Windows, Double Pane Windows
- Has basement: No
- Has fireplace: No
Interior area
- Total structure area: 2,396
- Total interior livable area: 2,396 sqft
Property
Parking
- Total spaces: 2
- Parking features: Attached, Garage Door Opener, Storage, Assigned, Electric Vehicle Charging Station(s)
- Attached garage spaces: 2
Accessibility
- Accessibility features: Zero-Grade Entry, Lever Handles
Features
- Stories: 5
- Patio & porch: Patio
- Exterior features: Balcony, Storage
- Has spa: Yes
- Spa features: Heated
- Fencing: Wrought Iron
- Has view: Yes
- View description: Desert, City Lights, Mountain(s)
Lot
- Size: 1,792 Square Feet
- Features: None
Details
- Parcel number: 21505395
Construction
Type & style
- Home type: Apartment
- Architectural style: Contemporary
- Property subtype: Apartment
- Attached to another structure: Yes
Materials
- Brick Veneer, Stucco, Metal Siding, Steel Frame, Painted, Block
- Foundation: Slab, Concrete Perimeter, Block
- Roof: Foam
Condition
- New Construction
- New construction: Yes
- Year built: 2025
Details
- Builder name: Belgravia
Utilities & green energy
- Sewer: Public Sewer
- Water: City Water
Green energy
- Water conservation: Tankless Ht Wtr Heat, Recirculation Pump
Community & HOA
Community
- Features: Pool, Gated, Community Spa, Community Spa Htd, Biking/Walking Path, Fitness Center
- Security: Fire Sprinkler System
- Subdivision: PORTICO CONDOMINIUMS
HOA
- Has HOA: Yes
- Services included: Roof Repair, Insurance, Sewer, Cable TV, Maintenance Grounds, Street Maint, Gas, Trash, Water, Roof Replacement, Maintenance Exterior
- HOA fee: $933 monthly
- HOA name: Portico
- HOA phone: 602-560-6145
Location
- Region: Scottsdale
Financial & listing details
- Price per square foot: $689/sqft
- Tax assessed value: $54,700
- Annual tax amount: $511
- Date on market: 4/30/2026
- Cumulative days on market: 94 days
- Listing terms: Cash,Conventional
- Ownership: Fee Simple
- Road surface type: Asphalt
Estimated market value
Not available
Estimated sales range
Not available
Not available
Price history
| Date | Event | Price |
|---|---|---|
| 5/1/2026 | Listed for sale | $1,650,000-4.9%$689/sqft |
Source:  ARMLS #7021779 Report a problem ARMLS #7021779 Report a problem | ||
| 3/1/2026 | Listing removed | $1,735,000$724/sqft |
Source: ARMLS #6941512 Report a problem | ||
| 1/1/2026 | Price change | $1,735,000-3.6%$724/sqft |
Source: ARMLS #6941512 Report a problem | ||
| 11/1/2025 | Listed for sale | $1,800,000+13.7%$751/sqft |
Source: ARMLS #6941512 Report a problem | ||
| 10/6/2025 | Sold | $1,583,305$661/sqft |
Source: Public Record Report a problem | ||
Public tax history
| Year | Property taxes | Tax assessment |
|---|---|---|
| 2025 | $501 +2.1% | $8,205 -34.4% |
| 2024 | $491 +61.7% | $12,510 +289.6% |
| 2023 | $303 | $3,211 |
Find assessor info on the county website
Monthly payment
Est. payment
Payment breakdown
Explore the cost of this home by adjusting the details. Changes won't be saved.Climate risks
Neighborhood: 85255
Nearby schools
GreatSchools rating
- 9/10Grayhawk Elementary SchoolGrades: PK-6Distance: 1 mi
- 7/10Explorer Middle SchoolGrades: 5-8Distance: 4.1 mi
- 10/10Pinnacle High SchoolGrades: 7-12Distance: 5.1 mi
Schools provided by the listing agent
- Elementary: Grayhawk Elementary School
- Middle: Explorer Middle School
- High: Pinnacle High School
- District: Paradise Valley Unified District
Source: ARMLS. This data may not be complete. We recommend contacting the local school district to confirm school assignments for this home.
- $1,399,9003 bd3 ba2k sqft19355 N 73rd Way #I-5023, Scottsdale, AZ 85255For Sale
- $1,975,0004 bd4 ba2.7k sqft19355 N 73rd Way #D-5013, Scottsdale, AZ 85255Sold
- $1,037,0902 bd3 ba1.6k sqft19355 N 73rd Way #I-3024, Scottsdale, AZ 85255Sold

- $648,5001 bd2 ba1.1k sqft19355 N 73rd Way #4004, Scottsdale, AZ 85255Sold

- $1,583,3053 bd3 ba2.3k sqft19355 N 73rd Way #2021, Scottsdale, AZ 85255Sold
- $1,840,3654 bd4 ba2.7k sqft19355 N 73rd Way #2020, Scottsdale, AZ 85255Sold
- $2,194,6404 bd4 ba2.7k sqft19355 N 73rd Way #5018, Scottsdale, AZ 85255Sold
- $1,949,0003 bd4 ba2.7k sqft19355 N 73rd Way #H-4020, Scottsdale, AZ 85255Sold
A local agent can set up tours, give advice and negotiate with sellers.
Similar homes
- $1,399,9003 bd3 ba2k sqft19355 N 73RD Way #I5023, Scottsdale, AZ 85255For SaleMLS ID #7059657, Jeffrey M Sibbach, eXp Realty. ARMLS
- $1,199,9993 bd3 ba2k sqft19355 N 73RD Way #A3006, Scottsdale, AZ 85255For Sale
 MLS ID #7004012, Christa M Prater, HomeSmart. ARMLS
 - $1,995,0004 bd4 ba2.7k sqft19355 N 73RD Way #E2014, Scottsdale, AZ 85255For Sale
 MLS ID #6961208, Preston Matchett, SERHANT.. ARMLS
 - $1,874,0004 bd4 ba2.7k sqft19355 N 73RD Way #H3020, Scottsdale, AZ 85255New Construction
 ARMLS
ARMLS - $1,723,1895 bd4 ba3.2k sqft7621 E TARDES Drive, Scottsdale, AZ 85255For SaleMLS ID #6903515, DJ June, Real Broker. ARMLS
- $1,789,9505 bd5 ba3.4k sqft10019 E Hillside Drive E, Scottsdale, AZ 85255For SaleMLS ID #7051198, Glenn D. King, JD Sterling International Real Estate. ARMLS
- $1,325,0004 bd2 ba2.5k sqft4941 E MARINO Drive, Scottsdale, AZ 85254For SaleMLS ID #7060389, Nick Pupa, HomeSmart. ARMLS
- $875,0004 bd3 ba2.3k sqft17628 N 77TH Way, Scottsdale, AZ 85255For SaleMLS ID #7041144, Susan Candelaria, Apex Residential. ARMLS
- $1,750,0004 bd4 ba3.1k sqft6547 E Thunderbird Road, Scottsdale, AZ 85254For SaleMLS ID #7044039, Byron Applegate, Perk Prop Real Estate LLC. ARMLS
- $1,850,0005 bd5 ba3.5k sqft17520 N 96TH Way, Scottsdale, AZ 85255For SaleMLS ID #6997737, Melissa Schumer, Russ Lyon Sotheby's International Realty. ARMLS
- $1,499,0003 bd3 ba2.1k sqft23395 N 125TH Place, Scottsdale, AZ 85255For SaleMLS ID #6963856, Bradley Fanelli, RETSY. ARMLS
- $1,299,0002 bd3 ba1.5k sqft7180 E KIERLAND Boulevard #310, Scottsdale, AZ 85254For SaleMLS ID #7021920, Christine Ong, eXp Realty. ARMLS
- $1,445,0003 bd4 ba2.8k sqft23875 N 125TH Place, Scottsdale, AZ 85255For SaleMLS ID #7035622, Laura Lucky, Russ Lyon Sotheby's International Realty. ARMLS
- $1,485,0002 bd3 ba1.5k sqft7120 E KIERLAND Boulevard #718, Scottsdale, AZ 85254For SaleMLS ID #7040818, David C Zajdzinski, eXp Realty. ARMLS
- $1,465,0004 bd2 ba2.2k sqft9034 E HELM Drive, Scottsdale, AZ 85260For SaleMLS ID #7046752, Maggie Wu, Realty ONE Group. ARMLS
- $1,725,0004 bd5 ba3.2k sqft23654 N 127TH Street, Scottsdale, AZ 85255New ConstructionARMLS
- $1,495,0003 bd2 ba2.1k sqft7157 E RANCHO VISTA Drive #4001, Scottsdale, AZ 85251For SaleMLS ID #6968914, Jason Glimcher, Compass. ARMLS
- $1,845,0004 bd4 ba2.4k sqft8007 E DEL TESORO Drive, Scottsdale, AZ 85258For SaleMLS ID #7035474, Jennifer L Rutledge, Real Broker. ARMLS
- $1,475,0003 bd3 ba2.3k sqft23880 N 127th St, Scottsdale, AZ 85255New ConstructionToll Brothers Inc.
- from $899,9903 bd3 ba2.4k sqftAvalon II Plan, Aria at Silverstone, Scottsdale, AZ 85255New ConstructionK. Hovnanian Companies, LLC
