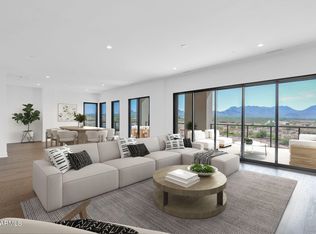
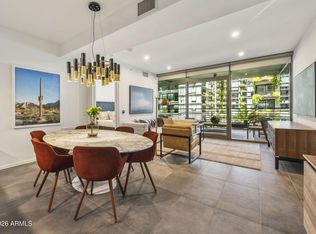
Experience elevated desert living in this stunning luxury condo located in the exclusive gated Portico community in North Scottsdale. Beautifully designed residence offers 3 spacious bedrooms & 2.5 baths, blending modern elegance with effortless comfort. Step inside to discover bright, open-concept floor plan enhanced by rich wood flooring, soaring ceilings, and designer finishes throughout. Chef-inspired kitchen is the centerpiece of the home, showcasing striking 47'' Italian cabinetry, full-height backsplash, and an impressive 8-foot island perfect for gathering & entertaining. Premium Sub-Zero, Wolf, & Bosch appliances deliver both style and performance, while the built-in pantry W/ pull-out drawers provides exceptional functionality ,expansive living & dining areas flow seamlessly to a private covered balcony/patio offering beautiful mountain views and the perfect setting for morning coffee or evening relaxation. The spacious primary suite offers a peaceful retreat and features sliding glass doors that open directly to the balcony/patio, creating a seamless indoor-outdoor connection. The spa-inspired primary bath and generous closet space complete the suite. Two additional bedrooms provide flexibility for guests, a home office, or additional living space, while a convenient half bath adds extra comfort for visitors.
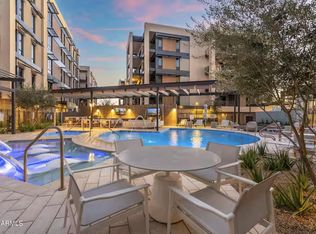
Residents of Portico enjoy resort-style amenities including a sparkling pool, clubhouse, state-of-the-art fitness center, and beautifully maintained grounds within a gated setting. Ideally situated just minutes from Scottsdale's premier shopping, dining, golf courses, and outdoor recreation, this exceptional residence offers the perfect blend of luxury, convenience, and Arizona lifestyle.
For sale
Price cut: $95K (6/11)
$1,199,999
19355 N 73RD Way #A3006, Scottsdale, AZ 85255
3beds
2,090sqft
:
Get pre-qualified$8,047/mo
Apartment
Built in 2025
-- sqft lot
$-- Zestimate®
$574/sqft
$732/mo HOA
What's special
- 136 days |
- 473 |
- 12 |
Zillow last checked:
Listing updated:
Listed by:
Christa M Prater 480-689-1119,
HomeSmart
Source: ARMLS,MLS#: 7004012
Facts & features
Interior
Bedrooms & bathrooms
- Bedrooms: 3
- Bathrooms: 3
- Full bathrooms: 2
- 1/2 bathrooms: 1
Heating
- Ceiling
Cooling
- Central Air
Appliances
- Included: Dryer, Washer, Refrigerator, Built-in Microwave, Dishwasher, Disposal, Gas Range, Electric Oven, Water Purifier
Features
- Quartz Countertops, Double Vanity, Eat-in Kitchen, 9+ Flat Ceilings, Pantry, Full Bth Master Bdrm
- Flooring: Carpet, Tile
- Windows: Screens, Double Pane Windows, ENERGY STAR Qualified Windows
- Has basement: No
- Has fireplace: No
Interior area
- Total structure area: 2,090
- Total interior livable area: 2,090 sqft
Property
Parking
- Total spaces: 2
- Parking features: Attached
- Attached garage spaces: 2
Features
- Stories: 5
- Patio & porch: Covered Deck, Patio
- Exterior features: Balcony, Storage
- Spa features: None
- Fencing: None
- Has view: Yes
- View description: Mountain(s)
Lot
- Size: 2,588 Square Feet
- Features: None
Details
- Parcel number: 21505330
Construction
Type & style
- Home type: Apartment
- Architectural style: Contemporary
- Property subtype: Apartment
Materials
- Cement Siding, Block
- Foundation: Concrete Perimeter
- Roof: Concrete
Condition
- Year built: 2025
Details
- Builder name: BG One Scottsdale LLC
Utilities & green energy
- Sewer: Public Sewer
- Water: City Water
Community & HOA
Community
- Features: Pool, Community Spa, Community Spa Htd, Community Media Room, Biking/Walking Path
- Security: Fire Sprinkler System
- Subdivision: PORTICO CONDOMINIUMS
HOA
- Has HOA: Yes
- Services included: Maintenance Grounds
- HOA fee: $732 monthly
- HOA name: Portico Condos
- HOA phone: 602-560-6145
Location
- Region: Scottsdale
Financial & listing details
- Price per square foot: $574/sqft
- Tax assessed value: $54,700
- Annual tax amount: $511
- Date on market: 3/26/2026
- Cumulative days on market: 134 days
- Listing terms: Cash,Conventional,FHA,VA Loan
- Ownership: Fee Simple
- Road surface type: Concrete
Estimated market value
Not available
Estimated sales range
Not available
Not available
Price history
| Date | Event | Price |
|---|---|---|
| 7/30/2026 | Listed for rent | $5,000-15.1%$2/sqft |
Source:  HomeSmart #7060422 Report a problem HomeSmart #7060422 Report a problem | ||
| 6/11/2026 | Price change | $1,199,999-7.3%$574/sqft |
Source:  ARMLS #7004012 Report a problem ARMLS #7004012 Report a problem | ||
| 5/18/2026 | Price change | $1,295,000-5.8%$620/sqft |
Source: ARMLS #7004012 Report a problem | ||
| 3/26/2026 | Listed for sale | $1,375,000+21.1%$658/sqft |
Source: ARMLS #7004012 Report a problem | ||
| 12/19/2025 | Listing removed | $5,890$3/sqft |
Source: HomeSmart Report a problem | ||
| 11/20/2025 | Price change | $5,890-0.2%$3/sqft |
Source: HomeSmart Report a problem | ||
| 10/19/2025 | Price change | $5,900-9.2%$3/sqft |
Source: HomeSmart Report a problem | ||
| 10/8/2025 | Price change | $6,500-5.8%$3/sqft |
Source: HomeSmart Report a problem | ||
| 9/23/2025 | Price change | $6,900-10.4%$3/sqft |
Source: HomeSmart Report a problem | ||
| 7/29/2025 | Listed for rent | $7,700$4/sqft |
Source: HomeSmart Report a problem | ||
| 3/24/2025 | Sold | $1,135,185$543/sqft |
Source: Public Record Report a problem | ||
Public tax history
| Year | Property taxes | Tax assessment |
|---|---|---|
| 2025 | $501 +2.1% | $8,205 -34.4% |
| 2024 | $491 +12% | $12,510 +169.7% |
| 2023 | $438 | $4,638 |
Find assessor info on the county website
Monthly payment
Est. payment
Payment breakdown
Explore the cost of this home by adjusting the details. Changes won't be saved.Climate risks
Neighborhood: 85255
Nearby schools
GreatSchools rating
- 9/10Grayhawk Elementary SchoolGrades: PK-6Distance: 1 mi
- 7/10Explorer Middle SchoolGrades: 5-8Distance: 4.1 mi
- 10/10Pinnacle High SchoolGrades: 7-12Distance: 5.2 mi
Schools provided by the listing agent
- Elementary: Grayhawk Elementary School
- Middle: Pinnacle High School
- High: Pinnacle High School
- District: Paradise Valley Unified District
Source: ARMLS. This data may not be complete. We recommend contacting the local school district to confirm school assignments for this home.
- $2,100,0003 bd4 ba2.7k sqft19355 N 73rd Way #E-5014, Scottsdale, AZ 85255Sold
- $1,189,0003 bd3 ba2k sqft19355 N 73rd Way #I-3027, Scottsdale, AZ 85255Sold

- $1,570,8403 bd3 ba2.3k sqft19355 N 73rd Way #2008, Scottsdale, AZ 85255Sold

- $955,9192 bd3 ba1.6k sqft19355 N 73rd Way #4005, Scottsdale, AZ 85255Sold

- $1,700,0003 bd3 ba2.3k sqft19355 N 73rd Way #B-3008, Scottsdale, AZ 85255Sold
- $1,092,7852 bd3 ba1.9k sqft19355 N 73rd Way #3007, Scottsdale, AZ 85255Sold
- $1,796,1553 bd3 ba2.3k sqft19355 N 73rd Way #2019, Scottsdale, AZ 85255Sold
- $1,087,770-- bd-- ba-- sqft19355 N 73rd Way #A-2001, Scottsdale, AZ 85255Sold
A local agent can set up tours, give advice and negotiate with sellers.
Similar homes
- $1,399,9003 bd3 ba2k sqft19355 N 73RD Way #I5023, Scottsdale, AZ 85255For Sale
 MLS ID #7059657, Jeffrey M Sibbach, eXp Realty. ARMLS
 - $1,299,0002 bd3 ba1.5k sqft7180 E KIERLAND Boulevard #310, Scottsdale, AZ 85254For Sale
 MLS ID #7021920, Christine Ong, eXp Realty. ARMLS
 - $1,150,0003 bd3 ba2.1k sqft6050 E Betty Elyse Lane, Scottsdale, AZ 85254For Sale
 MLS ID #7005447, William Jennings, Fielding Success Realty, LLC. ARMLS
 - $1,179,0002 bd2 ba1.2k sqft7120 E KIERLAND Boulevard #403, Scottsdale, AZ 85254For Sale
 MLS ID #7059070, James Cavanaugh, Apex Residential. ARMLS
 - $1,195,0003 bd3 ba1.8k sqft5250 E DEER VALLEY Drive #258, Phoenix, AZ 85054For SaleMLS ID #7038675, McKenna Reeves, eXp Realty. ARMLS
- $1,325,0004 bd2 ba2.5k sqft4941 E MARINO Drive, Scottsdale, AZ 85254For SaleMLS ID #7060389, Nick Pupa, HomeSmart. ARMLS
- $1,380,0002 bd2 ba1.4k sqft15215 N KIERLAND Boulevard #314, Scottsdale, AZ 85254For SaleMLS ID #7062431, Charles Andrews, Keller Williams Arizona Realty. ARMLS
- $1,119,8003 bd2 ba2k sqft6401 E Camino Santo --, Scottsdale, AZ 85254For SaleMLS ID #7033544, Joel May, HomeSmart. ARMLS
- $1,099,0003 bd2 ba1.9k sqft6412 E Jean Drive, Scottsdale, AZ 85254For SaleMLS ID #7031681, Colby McMahon, Grayson Real Estate. ARMLS
- $1,199,9003 bd3 ba2.6k sqft11673 N 136TH Street #2025, Scottsdale, AZ 85259For SaleMLS ID #7046709, Patrick Bailey, My Home Group Real Estate. ARMLS
- $769,0003 bd3 ba2.3k sqft23226 N 74TH Place, Scottsdale, AZ 85255For SaleMLS ID #6927529, Derrick J Brissette, SERHANT.. ARMLS
- $1,045,0002 bd2 ba1.3k sqft7180 E KIERLAND Boulevard #217, Scottsdale, AZ 85254For SaleMLS ID #7050704, Rebecca Quinn, eXp Realty. ARMLS
- $1,050,0003 bd3 ba2.3k sqft10913 N 78TH Street, Scottsdale, AZ 85260For SaleMLS ID #7056417, Michelle Mojica, eXp Realty. ARMLS
- $1,200,0002 bd3 ba1.7k sqft5250 E DEER VALLEY Drive #438, Phoenix, AZ 85054For SaleMLS ID #7036324, Tracy Williamson, Citiea. ARMLS
- $620,0002 bd2 ba1.4k sqft14000 N 94TH Street #1152, Scottsdale, AZ 85260For SaleMLS ID #6996296, Patricia Anne Gore, Coldwell Banker Realty. ARMLS
- $1,445,0003 bd4 ba2.8k sqft23875 N 125TH Place, Scottsdale, AZ 85255For SaleMLS ID #7035622, Laura Lucky, Russ Lyon Sotheby's International Realty. ARMLS
- $1,485,0002 bd3 ba1.5k sqft7120 E KIERLAND Boulevard #718, Scottsdale, AZ 85254For SaleMLS ID #7040818, David C Zajdzinski, eXp Realty. ARMLS
- $1,250,0003 bd3 ba2k sqft7083 E WHISPERING MESQUITE Trail, Scottsdale, AZ 85266For SaleMLS ID #7048385, Randy Bos, AZ-REP. ARMLS
- $1,250,0003 bd3 ba2.6k sqft11673 N 136TH Street #2003, Scottsdale, AZ 85259For SaleMLS ID #7008572, Monica C Monson, The Noble Agency. ARMLS
- $1,475,0003 bd3 ba2.3k sqft23880 N 127th St, Scottsdale, AZ 85255New ConstructionToll Brothers Inc.
