Perched on the top floor in the heart of Desert Ridge, this stunning 1,781 sq. ft. residence delivers a rare blend of sophistication, privacy, convenience, and effortless lock-and-leave living.
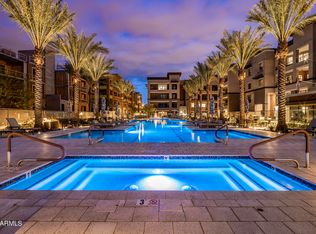
Step onto the expansive balcony overlooking the pool and discover an outdoor extension of your home -- complete with a built-in BBQ island, perfect for morning coffee, evening conversations, or entertaining friends under the Arizona sky.
Inside, bold modern finishes create a sophisticated, New York-inspired ambiance that truly sets this residence apart -- a style and feeling photos simply cannot fully capture.
Designed for comfort and flexibility, the home features 2 spacious bedrooms, a versatile Den/Office, and 2.5 baths -- all on one convenient level with elevator access, secure underground parking, and private storage.
Beyond your front door awaits a resort-style experience with exceptional community amenities including a world class clubhouse with chef's kitchen, theater room, infrared saunas and more. Just steps from High Street, Desert Ridge Marketplace, and the JW Marriott Resort--with golf, dining, and entertainment at your fingertips--this location offers convenience that truly enhances daily living. This residence is priced well below current builder pricing in the community, making it a standout opportunity for buyers.
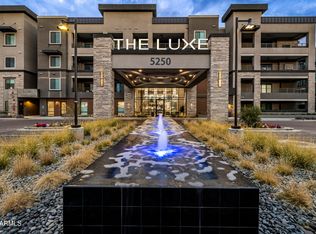
If you've been searching for a home that combines luxury, location, and a lifestyle of ease -- this is one you need to experience in person. Come see what makes this residence in The Luxe at Desert Ridge truly different.
Pending
$1,200,000
5250 E DEER VALLEY Drive #438, Phoenix, AZ 85054
2beds
1,781sqft
Condominium
Built in 2024
-- sqft lot
$-- Zestimate®
$674/sqft
$1,035/mo HOA
What's special
Bold modern finishesSophisticated new york-inspired ambianceBuilt-in bbq island
- 78 days |
- 131 |
- 10 |
Zillow last checked:
Listing updated:
Listed by:
Tracy Williamson 602-818-1481,
Citiea
Source: ARMLS,MLS#: 7036324
Facts & features
Interior
Bedrooms & bathrooms
- Bedrooms: 2
- Bathrooms: 3
- Full bathrooms: 2
- 1/2 bathrooms: 1
Heating
- Electric
Cooling
- HVAC SEER Rating, Central Air, Ceiling Fan(s), ENERGY STAR Qualified Equipment, Programmable Thmstat
Appliances
- Included: Dryer, Washer, Refrigerator, Built-in Microwave, Dishwasher, Disposal, Gas Cooktop, Built-In Electric Oven
- Laundry: Inside
Features
- Quartz Countertops, High Speed Internet, Smart Home, Double Vanity, Eat-in Kitchen, Breakfast Bar, 9+ Flat Ceilings, No Interior Steps, Kitchen Island, Pantry, 3/4 Bath Master Bdrm
- Flooring: Carpet, Tile
- Windows: Screens, Double Pane Windows, ENERGY STAR Qualified Windows, Vinyl Frame
- Has basement: No
- Number of fireplaces: 1
- Fireplace features: Living Room, Gas
- Common walls with other units/homes: 1 Common Wall,Neighbor Below
Interior area
- Total structure area: 1,781
- Total interior livable area: 1,781 sqft
Property
Parking
- Total spaces: 2
- Parking features: Gated, Over Height Garage, Storage, Assigned, Community Structure, Permit Required, Electric Vehicle Charging Station(s)
- Garage spaces: 2
Accessibility
- Accessibility features: Hard/Low Nap Floors, Accessible Hallway(s)
Features
- Stories: 4
- Patio & porch: Covered
- Exterior features: Balcony, Storage, Built-in Barbecue
- Has spa: Yes
- Spa features: Heated
- Fencing: Block,Wrought Iron
Lot
- Size: 1,774 Square Feet
- Features: North/South Exposure, Desert Back, Desert Front
Details
- Parcel number: 21252672
Construction
Type & style
- Home type: Condo
- Architectural style: Contemporary
- Property subtype: Condominium
- Attached to another structure: Yes
Materials
- Stucco, Other, Wood Frame, Painted
- Roof: Reflective Coating,Built-Up
Condition
- Year built: 2024
Details
- Builder name: Statesman
Utilities & green energy
- Sewer: Public Sewer
- Water: City Water
Community & HOA
Community
- Features: Pool, Gated, Community Spa Htd, Near Bus Stop, Guarded Entry, Biking/Walking Path, Fitness Center
- Security: Fire Sprinkler System, Security System Owned, Security Guard
- Subdivision: TOSCANA AT DESERT RIDGE CONDOMINIUM 5TH AMD
HOA
- Has HOA: Yes
- Services included: Roof Repair, Insurance, Sewer, Maintenance Grounds, Street Maint, Front Yard Maint, Gas, Trash, Water, Roof Replacement, Maintenance Exterior
- HOA fee: $985 monthly
- HOA name: Toscana @ Desert Rdg
- HOA phone: 480-585-0808
- Second HOA fee: $300 semi-annually
- Second HOA name: Luxe at Desert Ridge
- Second HOA phone: 480-585-0808
Location
- Region: Phoenix
Financial & listing details
- Price per square foot: $674/sqft
- Tax assessed value: $816,800
- Annual tax amount: $3,824
- Date on market: 6/4/2026
- Cumulative days on market: 79 days
- Listing terms: Cash,Conventional,FHA,VA Loan
- Ownership: Condominium
Estimated market value
Not available
Estimated sales range
Not available
Not available
Price history
| Date | Event | Price |
|---|---|---|
| 8/9/2026 | Pending sale | $1,200,000$674/sqft |
Source:  ARMLS #7036324 Report a problem ARMLS #7036324 Report a problem | ||
| 6/4/2026 | Listed for sale | $1,200,000+0.8%$674/sqft |
Source: ARMLS #7036324 Report a problem | ||
| 5/29/2026 | Sold | $1,190,000$668/sqft |
Source: Public Record Report a problem | ||
| 4/22/2026 | Price change | $1,190,000-8.1%$668/sqft |
Source: ARMLS #6970659 Report a problem | ||
| 4/8/2026 | Price change | $1,295,000-6.8%$727/sqft |
Source: ARMLS #6970659 Report a problem | ||
| 3/4/2026 | Price change | $1,390,000-4.1%$780/sqft |
Source: ARMLS #6970659 Report a problem | ||
| 1/23/2026 | Listed for sale | $1,450,000+13.7%$814/sqft |
Source: ARMLS #6970659 Report a problem | ||
| 10/15/2024 | Sold | $1,275,793+9%$716/sqft |
Source: Public Record Report a problem | ||
| 2/1/2024 | Listing removed | $1,170,977$657/sqft |
Source: ARMLS #6574219 Report a problem | ||
| 7/12/2023 | Pending sale | $1,170,977$657/sqft |
Source: ARMLS #6574219 Report a problem | ||
| 6/29/2023 | Listed for sale | $1,170,977$657/sqft |
Source: ARMLS #6574219 Report a problem | ||
Public tax history
| Year | Property taxes | Tax assessment |
|---|---|---|
| 2025 | $3,746 +3558.6% | $81,680 +4805.7% |
| 2024 | $102 +2% | $1,665 +75.3% |
| 2023 | $100 -0.7% | $950 -35.4% |
| 2022 | $101 +2.9% | $1,470 |
| 2021 | $98 -20.1% | $1,470 +2.1% |
| 2020 | $123 | $1,440 +3.2% |
| 2019 | -- | $1,395 |
Find assessor info on the county website
Monthly payment
Est. payment
Payment breakdown
Explore the cost of this home by adjusting the details. Changes won't be saved.Climate risks
Neighborhood: Desert View
Nearby schools
GreatSchools rating
- 10/10Desert Trails Elementary SchoolGrades: PK-7Distance: 1.1 mi
- 10/10Pinnacle High SchoolGrades: 7-12Distance: 2.4 mi
- 7/10Explorer Middle SchoolGrades: 5-8Distance: 1.2 mi
Schools provided by the listing agent
- Elementary: Desert Trails Elementary School
- Middle: Explorer Middle School
- High: Pinnacle High School
- District: Paradise Valley Unified District
Source: ARMLS. This data may not be complete. We recommend contacting the local school district to confirm school assignments for this home.
- $1,282,5492 bd3 ba1.7k sqft5250 E Deer Valley Dr #138, Phoenix, AZ 85054Sold
- $1,279,6022 bd3 ba1.7k sqft5250 E Deer Valley Dr #338, Phoenix, AZ 85054Sold
- $1,262,3892 bd3 ba1.7k sqft5250 E Deer Valley Dr #238, Phoenix, AZ 85054Sold
- $1,300,0002 bd3 ba1.7k sqft5250 E Deer Valley Dr #139, Phoenix, AZ 85054Sold
- $1,292,5962 bd3 ba1.7k sqft5250 E Deer Valley Dr #336, Phoenix, AZ 85054Sold
- from $1,007,0002 bd2 ba1.6k sqftArmani Plan, Luxe at Desert Ridge, Phoenix, AZ 85054New Construction
- from $1,109,0002 bd3 ba1.7k sqftAdele Plan, Luxe at Desert Ridge, Phoenix, AZ 85054New Construction
- from $1,130,0002 bd3 ba1.7k sqftDior Plan, Luxe at Desert Ridge, Phoenix, AZ 85054New Construction
A local agent can set up tours, give advice and negotiate with sellers.
Similar homes
- $1,195,0003 bd3 ba1.8k sqft5250 E DEER VALLEY Drive #258, Phoenix, AZ 85054For Sale
 MLS ID #7038675, McKenna Reeves, eXp Realty. ARMLS
 - from $1,130,0002 bd3 ba1.7k sqftDior Plan, Luxe at Desert Ridge, Phoenix, AZ 85054New Construction
 The Statesman Group
 - from $1,109,0002 bd3 ba1.7k sqftAdele Plan, Luxe at Desert Ridge, Phoenix, AZ 85054New ConstructionThe Statesman Group
- $1,075,0002 bd3 ba1.7k sqft5250 E DEER VALLEY Drive #403, Phoenix, AZ 85054For Sale
 MLS ID #6919144, Daniel Brown, My Home Group Real Estate. ARMLS
 - from $1,007,0002 bd2 ba1.6k sqftArmani Plan, Luxe at Desert Ridge, Phoenix, AZ 85054New ConstructionThe Statesman Group
- from $1,227,6003 bd3 ba1.8k sqftCapri Plan, Luxe at Desert Ridge, Phoenix, AZ 85054New ConstructionThe Statesman Group
- from $1,395,0002 bd3 ba2k sqftValentino Plan, Luxe at Desert Ridge, Phoenix, AZ 85054New ConstructionThe Statesman Group
- from $1,390,0003 bd3 ba2.1k sqftMilan Plan, Luxe at Desert Ridge, Phoenix, AZ 85054New ConstructionThe Statesman Group
- $900,0002 bd3 ba1.7k sqft5250 E DEER VALLEY Drive #209, Phoenix, AZ 85054For SaleMLS ID #6971640, Carin S Nguyen, Real Broker. ARMLS
- from $1,425,0003 bd4 ba2.1k sqftMarcelo Plan, Luxe at Desert Ridge, Phoenix, AZ 85054New ConstructionThe Statesman Group
- from $1,536,0003 bd3 ba2.3k sqftFleur Plan, Luxe at Desert Ridge, Phoenix, AZ 85054New ConstructionThe Statesman Group
- $1,199,0004 bd3 ba2.3k sqft5426 E Sandra Terrace, Scottsdale, AZ 85254For SaleMLS ID #7016006, Jody Angel, HomeSmart. ARMLS
- $1,380,0002 bd2 ba1.4k sqft15215 N KIERLAND Boulevard #314, Scottsdale, AZ 85254For SaleMLS ID #7062431, Charles Andrews, Keller Williams Arizona Realty. ARMLS
- $1,399,9003 bd3 ba2k sqft19355 N 73RD Way #I5023, Scottsdale, AZ 85255For SaleMLS ID #7059657, Jeffrey M Sibbach, eXp Realty. ARMLS
- $1,199,9993 bd3 ba2k sqft19355 N 73RD Way #A3006, Scottsdale, AZ 85255For SaleMLS ID #7004012, Christa M Prater, HomeSmart. ARMLS
- $1,485,0002 bd3 ba1.5k sqft7120 E KIERLAND Boulevard #718, Scottsdale, AZ 85254For SaleMLS ID #7040818, David C Zajdzinski, eXp Realty. ARMLS
- $1,325,0004 bd2 ba2.5k sqft4941 E MARINO Drive, Scottsdale, AZ 85254For SaleMLS ID #7060389, Nick Pupa, HomeSmart. ARMLS
- $1,299,0002 bd3 ba1.5k sqft7180 E KIERLAND Boulevard #310, Scottsdale, AZ 85254For SaleMLS ID #7021920, Christine Ong, eXp Realty. ARMLS
- $1,119,8003 bd2 ba2k sqft6401 E Camino Santo --, Scottsdale, AZ 85254For SaleMLS ID #7033544, Joel May, HomeSmart. ARMLS
- $1,262,0003 bd3 ba2.1k sqft3341 E COCHISE Drive, Phoenix, AZ 85028For SaleMLS ID #7056941, Burt Campbell, DeLex Realty. ARMLS
