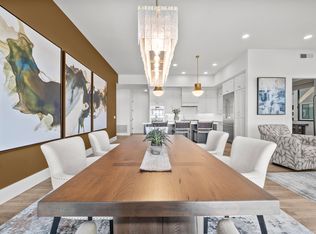
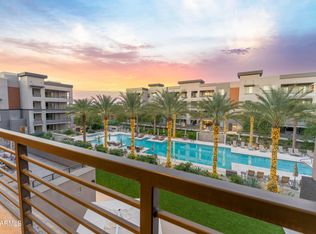
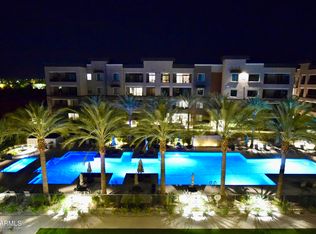
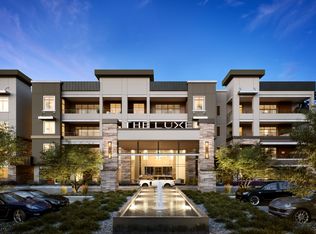
Check out these stunning views! This penthouse-level condo in The Luxe at Toscana is move-in ready, boasting incredible features throughout. Step inside to discover an open living layout with breathtaking south-facing sunsets. The gourmet kitchen is a chef's dream, featuring quartz countertops, Bosch and LG appliances, and ample storage space. Adjacent to the living room is a large balcony perfect for outdoor lounging and dining, complete with a built-in BBQ grill. The spacious primary bedroom offers another entrance to the balcony, showcasing more of those stunning views. The primary bathroom features a tiled walk-in shower, dual sinks, and a spacious walk-in closet. The second bedroom includes a full en suite bathroom and an additional walk-in closet for even more storage. This community offers all the amenities you could ask for and is conveniently near the AZ-101 and AZ-51 for easy commuting, as well as Desert Ridge for shopping, dining, and entertainment. Plus this community is just minutes from the world class Mayo Clinic Hospital! See the full list of features and upgrades!
For sale
$1,075,000
5250 E DEER VALLEY Drive #403, Phoenix, AZ 85054
2beds
1,781sqft
Condominium
Built in 2023
-- sqft lot
$-- Zestimate®
$604/sqft
$802/mo HOA
What's special
Open living layoutLarge balconyStunning viewsEn suite bathroomSouth-facing sunsetsBuilt-in bbq grillWalk-in closet
- 344 days |
- 164 |
- 4 |
Zillow last checked:
Listing updated:
Listed by:
Daniel Brown 480-648-9234,
My Home Group Real Estate
Source: ARMLS,MLS#: 6919144
Facts & features
Interior
Bedrooms & bathrooms
- Bedrooms: 2
- Bathrooms: 3
- Full bathrooms: 3
Heating
- Electric
Cooling
- Central Air, Ceiling Fan(s), Programmable Thmstat
Appliances
- Included: Dryer, Washer, Reverse Osmosis, Refrigerator, Built-in Microwave, Dishwasher, Disposal, Gas Cooktop
- Laundry: Inside
Features
- Non-laminate Counter, High Speed Internet, Double Vanity, Breakfast Bar, 9+ Flat Ceilings, No Interior Steps, Kitchen Island, Pantry, 3/4 Bath Master Bdrm
- Flooring: Vinyl
- Windows: Low Emissivity Windows, Double Pane Windows, Mechanical Sun Shds, Tinted Windows, Vinyl Frame
- Has basement: No
- Has fireplace: No
- Common walls with other units/homes: 1 Common Wall,Neighbor Below
Interior area
- Total structure area: 1,781
- Total interior livable area: 1,781 sqft
Property
Parking
- Total spaces: 2
- Parking features: Storage, Assigned, Community Structure, Permit Required
- Garage spaces: 2
Features
- Stories: 4
- Patio & porch: Covered
- Exterior features: Balcony, Built-in Barbecue
- Spa features: None
- Fencing: None
- Has view: Yes
- View description: City Lights, Mountain(s)
Lot
- Size: 1,774 Square Feet
- Features: None, North/South Exposure
Details
- Parcel number: 21252644
Construction
Type & style
- Home type: Condo
- Architectural style: Contemporary
- Property subtype: Condominium
- Attached to another structure: Yes
Materials
- Stucco, Wood Frame, Painted
- Roof: Built-Up
Condition
- Year built: 2023
Details
- Builder name: Statesman USA
Utilities & green energy
- Sewer: Public Sewer
- Water: City Water
Community & HOA
Community
- Features: Pool, Community Spa Htd, Community Media Room, Guarded Entry, Biking/Walking Path, Fitness Center
- Security: Fire Sprinkler System, Security Guard
- Subdivision: TOSCANA AT DESERT RIDGE CONDOMINIUM 5TH AMD
HOA
- Has HOA: Yes
- Services included: Roof Repair, Insurance, Sewer, Pest Control, Maintenance Grounds, Street Maint, Trash, Water, Roof Replacement, Maintenance Exterior
- HOA fee: $754 monthly
- HOA name: The Luxe at Toscana
- HOA phone: 602-674-4335
- Second HOA fee: $288 semi-annually
- Second HOA name: Desert Ridge
- Second HOA phone: 480-551-4300
Location
- Region: Phoenix
Financial & listing details
- Price per square foot: $604/sqft
- Tax assessed value: $816,800
- Annual tax amount: $3,153
- Date on market: 9/12/2025
- Cumulative days on market: 344 days
- Listing terms: Cash,Conventional,1031 Exchange,FHA,VA Loan
- Ownership: Condominium
Estimated market value
Not available
Estimated sales range
Not available
Not available
Price history
| Date | Event | Price |
|---|---|---|
| 1/6/2026 | Price change | $1,075,000-6.5%$604/sqft |
Source:  ARMLS #6919144 Report a problem ARMLS #6919144 Report a problem | ||
| 9/13/2025 | Listed for sale | $1,150,000+15%$646/sqft |
Source: ARMLS #6919144 Report a problem | ||
| 5/31/2025 | Listing removed | $1,000,000$561/sqft |
Source: ARMLS #6805781 Report a problem | ||
| 1/23/2025 | Price change | $1,000,000-9.1%$561/sqft |
Source: ARMLS #6805781 Report a problem | ||
| 1/16/2025 | Listed for sale | $1,100,000-4.3%$618/sqft |
Source: ARMLS #6805781 Report a problem | ||
| 11/25/2024 | Listing removed | $1,150,000$646/sqft |
Source: ARMLS #6737255 Report a problem | ||
| 8/19/2024 | Listed for sale | $1,150,000+64.8%$646/sqft |
Source: ARMLS #6737255 Report a problem | ||
| 3/21/2022 | Sold | $697,896$392/sqft |
Source: Public Record Report a problem | ||
Public tax history
| Year | Property taxes | Tax assessment |
|---|---|---|
| 2025 | $3,168 +2.6% | $81,680 +10.2% |
| 2024 | $3,088 +2977% | $74,150 +7705.3% |
| 2023 | $100 -0.7% | $950 -35.4% |
| 2022 | $101 +2.9% | $1,470 |
| 2021 | $98 -20.1% | $1,470 +2.1% |
| 2020 | $123 | $1,440 +3.2% |
| 2019 | -- | $1,395 |
Find assessor info on the county website
Monthly payment
Est. payment
Payment breakdown
Explore the cost of this home by adjusting the details. Changes won't be saved.Climate risks
Neighborhood: Desert View
Nearby schools
GreatSchools rating
- 10/10Desert Trails Elementary SchoolGrades: PK-7Distance: 1.1 mi
- 10/10Pinnacle High SchoolGrades: 7-12Distance: 2.4 mi
- 7/10Explorer Middle SchoolGrades: 5-8Distance: 1.2 mi
Schools provided by the listing agent
- Elementary: Desert Trails Elementary School
- Middle: Explorer Middle School
- High: Pinnacle High School
- District: Paradise Valley Unified District
Source: ARMLS. This data may not be complete. We recommend contacting the local school district to confirm school assignments for this home.
- $1,060,0002 bd3 ba1.7k sqft5250 E Deer Valley Dr #405, Phoenix, AZ 85054Sold

- $1,250,0002 bd3 ba2k sqft5250 E Deer Valley Dr #401, Phoenix, AZ 85054Sold
- $1,425,0002 bd3 ba1.9k sqft5250 E Deer Valley Dr #304, Phoenix, AZ 85054Sold
- $1,100,0002 bd3 ba1.7k sqft5250 E Deer Valley Dr #406, Phoenix, AZ 85054Sold
- $--1 bd1 ba797 sqft5450 E Deer Valley Rd #4204, Phoenix, AZ 85054Off Market
- $--2 bd2 ba1.3k sqft5450 E Deer Valley Rd #4016, Phoenix, AZ 85054Off Market
- $900,0002 bd3 ba1.7k sqft5250 E Deer Valley Dr #209, Phoenix, AZ 85054For Sale
- $932,6002 bd3 ba1.7k sqft5250 E Deer Valley Dr #309, Phoenix, AZ 85054Off Market
A local agent can set up tours, give advice and negotiate with sellers.
Similar homes
- from $1,109,0002 bd3 ba1.7k sqftAdele Plan, Luxe at Desert Ridge, Phoenix, AZ 85054New Construction
 The Statesman Group
 - $1,195,0003 bd3 ba1.8k sqft5250 E DEER VALLEY Drive #258, Phoenix, AZ 85054For Sale
 MLS ID #7038675, McKenna Reeves, eXp Realty. ARMLS
 - from $1,130,0002 bd3 ba1.7k sqftDior Plan, Luxe at Desert Ridge, Phoenix, AZ 85054New ConstructionThe Statesman Group
- from $1,007,0002 bd2 ba1.6k sqftArmani Plan, Luxe at Desert Ridge, Phoenix, AZ 85054New ConstructionThe Statesman Group
- $900,0002 bd3 ba1.7k sqft5250 E DEER VALLEY Drive #209, Phoenix, AZ 85054For SaleMLS ID #6971640, Carin S Nguyen, Real Broker. ARMLS
- $539,0002 bd2 ba1.3k sqft5350 E DEER VALLEY Drive #3255, Phoenix, AZ 85054For SaleMLS ID #7069115, Karen Creel, Creel Management LLC. ARMLS
- $1,099,0003 bd2 ba1.9k sqft21035 N 60TH Terrace, Phoenix, AZ 85054For SaleMLS ID #7043977, Debra K St. Germain, HomeSmart. ARMLS
- $595,0002 bd2 ba1.2k sqft5350 E DEER VALLEY Drive #1250, Phoenix, AZ 85054For SaleMLS ID #7066493, Jeff Barchi, RE/MAX Fine Properties. ARMLS
- from $1,395,0002 bd3 ba2k sqftValentino Plan, Luxe at Desert Ridge, Phoenix, AZ 85054New ConstructionThe Statesman Group
- from $1,390,0003 bd3 ba2.1k sqftMilan Plan, Luxe at Desert Ridge, Phoenix, AZ 85054New ConstructionThe Statesman Group
- $845,0004 bd3 ba2.2k sqft5450 E Deer Valley Drive #1226, Phoenix, AZ 85054For SaleMLS ID #7010383, Megan Faber, Real Broker. ARMLS
- $699,0003 bd3 ba1.7k sqft21016 N 58TH Way, Phoenix, AZ 85054For SaleMLS ID #7069784, Kelley Norton, eXp Realty. ARMLS
- from $1,536,0003 bd3 ba2.3k sqftFleur Plan, Luxe at Desert Ridge, Phoenix, AZ 85054New ConstructionThe Statesman Group
- $1,089,9003 bd3 ba2.2k sqft7651 E CAMINO VIVAZ --, Scottsdale, AZ 85255For SaleMLS ID #7061838, Carol A. Royse, Your Home Sold Guaranteed Realty. ARMLS
- $750,0003 bd2 ba1.9k sqft15221 N CLUBGATE Drive #2023, Scottsdale, AZ 85254For SaleMLS ID #7068056, Salvatore Shkreli, Citiea. ARMLS
- $999,0002 bd3 ba1.8k sqft310 S 4TH Street #2204, Phoenix, AZ 85004For SaleMLS ID #7018846, Cindy J Nelson, Realty ONE Group. ARMLS
- $1,485,0002 bd3 ba1.5k sqft7120 E KIERLAND Boulevard #718, Scottsdale, AZ 85254For SaleMLS ID #7040818, David C Zajdzinski, eXp Realty. ARMLS
- $975,0002 bd2 ba1.3k sqft7161 E RANCHO VISTA Drive #2002, Scottsdale, AZ 85251For SaleMLS ID #7063998, Gene Hastings, eXp Realty. ARMLS
- $1,299,0002 bd3 ba1.5k sqft7180 E KIERLAND Boulevard #310, Scottsdale, AZ 85254For SaleMLS ID #7021920, Christine Ong, eXp Realty. ARMLS
- $995,0002 bd3 ba1.9k sqft120 E RIO SALADO Parkway #204, Tempe, AZ 85281For SaleMLS ID #7001309, Jon Mark Estes, RETSY. ARMLS
