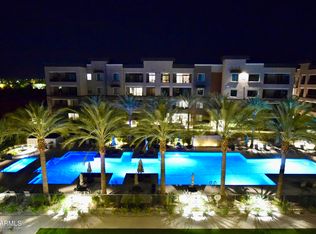
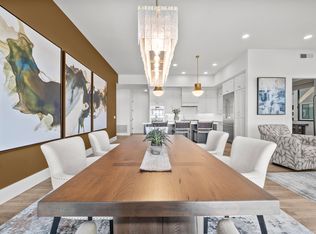
FULL CENTER POOL VIEW Only 1 of 2 such floor plans ''Dolce'' in the complex. Approx 160 square feet larger than the most popular Dior model. All newer wood flooring (9'' wide white oak plank ) in main body of condo and newer upgraded carpeting in bedrooms and closets. Oversized kitchen island with quartzite countertop. Custom lighting throughout.
OWNER/AGENT is Arizona licensed real estate agent.
Sold for $1,425,000
$1,425,000
5250 E DEER VALLEY Drive #304, Phoenix, AZ 85054
2beds
1,939sqft
Apartment
Built in 2023
-- sqft lot
$1,368,500 Zestimate®
$735/sqft
$3,757 Estimated rent
Home value
$1,368,500
$1.30M - $1.44M
$3,757/mo
Zestimate® history
Owner options
List your home for rent
$3,757/mo
Rent Zestimate®
Find your next renter with Zillow Rental Manager. Plus, with online applications, you can quickly screen prospective tenants – for free.
$3,757/mo
Rent Zestimate®
Refinance and save
$9,156/mo
Est. payment
Refinancing to a lower rate could help reduce your monthly payments and save thousands over the life of the loan.
$9,156/mo
Est. payment
Explore your selling options
Work with a Zillow partner agent
Leverage their expertise and Zillow's premium Showcase listings to get your home seen by more buyers.
Get startedList with your own agent
Get your home in front of millions of buyers by listing it on Zillow.
Learn how to do itSell it yourself
Take full control of how buyers see your home on Zillow by listing For Sale by Owner (FSBO).
List your homeWhat's special
Zillow last checked:
Listing updated:
Listed by:
Thomas W Rennie 602-790-2104,
Realty ONE Group
Bought with:
Jeff Fields, SA643055000
Russ Lyon Sotheby's International Realty
Source: ARMLS,MLS#: 6954690
Facts & features
Interior
Bedrooms & bathrooms
- Bedrooms: 2
- Bathrooms: 3
- Full bathrooms: 2
- 1/2 bathrooms: 1
Heating
- ENERGY STAR Qualified Equipment, Electric
Cooling
- Central Air, Ceiling Fan(s), ENERGY STAR Qualified Equipment, Programmable Thmstat
Appliances
- Included: Washer/Dryer Stacked, Dryer, Washer, Refrigerator, Built-in Microwave, Dishwasher, Disposal, Gas Range, Gas Oven
- Laundry: Inside, Engy Star (See Rmks)
Features
- High Speed Internet, Smart Home, Double Vanity, Eat-in Kitchen, 9+ Flat Ceilings, Kitchen Island, Pantry, 3/4 Bath Master Bdrm
- Flooring: Carpet, Tile, Wood
- Windows: Low Emissivity Windows, ENERGY STAR Qualified Windows
- Has basement: No
- Number of fireplaces: 1
- Fireplace features: Living Room, Gas
- Common walls with other units/homes: Two Common Walls,Neighbor Above
Interior area
- Total structure area: 1,939
- Total interior livable area: 1,939 sqft
Property
Parking
- Total spaces: 2
- Parking features: Storage, Permit Required
- Garage spaces: 2
Accessibility
- Accessibility features: Lever Handles, Bath Raised Toilet, Bath Lever Faucets, Accessible Hallway(s)
Features
- Stories: 4
- Patio & porch: Covered, Patio
- Exterior features: Balcony, Storage, Built-in Barbecue
- Has spa: Yes
- Spa features: Heated
- Fencing: Block,Wrought Iron
- Has view: Yes
- View description: Mountain(s)
Lot
- Size: 1,941 Square Feet
- Features: None, North/South Exposure
Details
- Parcel number: 21252585
- Special conditions: Owner/Agent
Construction
Type & style
- Home type: Apartment
- Architectural style: Contemporary
- Property subtype: Apartment
- Attached to another structure: Yes
Materials
- Brick Veneer, Stucco, Wood Frame, Painted, Stone
- Roof: Reflective Coating
Condition
- Year built: 2023
Details
- Builder name: Statesman
Utilities & green energy
- Sewer: Public Sewer
- Water: City Water
Community & HOA
Community
- Features: Pool, Gated, Community Spa, Community Spa Htd, Near Bus Stop, Community Media Room, Guarded Entry, Biking/Walking Path, Fitness Center
- Security: Fire Sprinkler System, Security System Owned
- Subdivision: TOSCANA AT DESERT RIDGE CONDOMINIUM 5TH AMD
HOA
- Has HOA: Yes
- Services included: Roof Repair, Sewer, Pest Control, Cable TV, Maintenance Grounds, Street Maint, Front Yard Maint, Gas, Trash, Water, Roof Replacement, Maintenance Exterior
- HOA fee: $933 monthly
- HOA name: Toscana HOA
- HOA phone: 480-921-7500
- Second HOA fee: $414 monthly
- Second HOA name: Luxe Assessment
- Second HOA phone: 480-921-7500
- Third HOA fee: $264 semi-annually
Location
- Region: Phoenix
Financial & listing details
- Price per square foot: $735/sqft
- Tax assessed value: $853,800
- Annual tax amount: $4,237
- Date on market: 1/8/2026
- Cumulative days on market: 92 days
- Listing terms: Cash,Conventional,1031 Exchange,FHA,VA Loan
- Ownership: Fee Simple
Price history
| Date | Event | Price |
|---|---|---|
| 4/9/2026 | Sold | $1,425,000-1.7%$735/sqft |
Source:  ARMLS #6954690 Report a problem ARMLS #6954690 Report a problem | ||
| 3/25/2026 | Pending sale | $1,450,000$748/sqft |
Source: ARMLS #6954690 Report a problem | ||
| 1/3/2026 | Listed for sale | $1,450,000$748/sqft |
Source: ARMLS #6954690 Report a problem | ||
| 12/15/2025 | Listing removed | $1,450,000$748/sqft |
Source: ARMLS #6954690 Report a problem | ||
| 12/5/2025 | Listed for sale | $1,450,000+103.7%$748/sqft |
Source: ARMLS #6954690 Report a problem | ||
| 3/14/2022 | Sold | $711,950$367/sqft |
Source: Public Record Report a problem | ||
Public tax history
| Year | Property taxes | Tax assessment |
|---|---|---|
| 2025 | $4,162 +2.6% | $85,380 +10.3% |
| 2024 | $4,055 +3940.2% | $77,420 +8049.5% |
| 2023 | $100 -0.7% | $950 -35.4% |
| 2022 | $101 +2.9% | $1,470 |
| 2021 | $98 -20.1% | $1,470 +2.1% |
| 2020 | $123 | $1,440 +3.2% |
| 2019 | -- | $1,395 |
Find assessor info on the county website
Neighborhood: Desert View
Nearby homes
- $1,100,0002 bd3 ba1.7k sqft5250 E Deer Valley Dr #406, Phoenix, AZ 85054Sold
- $1,075,0002 bd3 ba1.7k sqft5250 E Deer Valley Dr #403, Phoenix, AZ 85054For Sale

- $1,250,0002 bd3 ba2k sqft5250 E Deer Valley Dr #401, Phoenix, AZ 85054Sold
- $1,060,0002 bd3 ba1.7k sqft5250 E Deer Valley Dr #405, Phoenix, AZ 85054Sold

- $900,0002 bd3 ba1.7k sqft5250 E Deer Valley Dr #209, Phoenix, AZ 85054For Sale
- $932,6002 bd3 ba1.7k sqft5250 E Deer Valley Dr #309, Phoenix, AZ 85054Off Market
- $1,195,0003 bd3 ba1.8k sqft5250 E Deer Valley Dr #258, Phoenix, AZ 85054For Sale
- $--1 bd1 ba797 sqft5450 E Deer Valley Rd #4204, Phoenix, AZ 85054Off Market
Nearby schools
GreatSchools rating
- 10/10Desert Trails Elementary SchoolGrades: PK-7Distance: 1.1 mi
- 10/10Pinnacle High SchoolGrades: 7-12Distance: 2.4 mi
- 7/10Explorer Middle SchoolGrades: 5-8Distance: 1.2 mi
Schools provided by the listing agent
- Elementary: Desert Trails Elementary School
- Middle: Desert Trails Elementary School
- High: Pinnacle High School
- District: Paradise Valley Unified District
Source: ARMLS. This data may not be complete. We recommend contacting the local school district to confirm school assignments for this home.
Get a cash offer in 3 minutes
Find out how much your home could sell for in as little as 3 minutes with a no-obligation cash offer.
Estimated market value
$1,368,500
Get a cash offer in 3 minutes
Find out how much your home could sell for in as little as 3 minutes with a no-obligation cash offer.
Estimated market value
$1,368,500
- Arizona
- Maricopa County
- Phoenix
- 85054
- Desert View
- 5250 E DEER VALLEY Drive Unit 304
Nearby cities
Nearby neighborhoods
Nearby zip codes
Other Phoenix Topics
