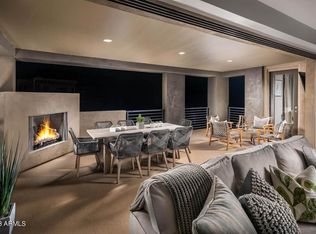
When you pass through private gates of The Reserve, you will find yourself instantly transported to your own private resort. A gorgeous community of 52 luxury villa's that exemplify the perfect balance of luxury and value. This home feature upscale amenities like an elevator, gourmet kitchen with modern cabinetry & appliances, private en suite with its own deck, and much more! The deck features views galore, a fireplace, and premium stacking windows that meet at the corner. This home is upgraded to the max with waterfall countertops, gas range top, walk in pantry with power, luxury primary suite & spa bath with soaking tub and walk-in shower. You'll feel like you're on vacation right at home! Proximal location to the shopping & dining of Fountain Hills, and surrounded by Golf courses.
For sale
$1,199,900
11673 N 136TH Street #2025, Scottsdale, AZ 85259
3beds
2,656sqft
Townhouse
Built in 2023
2,476 Square Feet Lot
$-- Zestimate®
$452/sqft
$657/mo HOA
What's special
Luxury primary suiteDeck features views galoreWaterfall countertopsGas range topSurrounded by golf courses
- 65 days
- 265
- 12
Zillow last checked:
Listing updated:
Listed by:
Patrick Bailey 480-489-6982,
My Home Group Real Estate
Source: ARMLS,MLS#: 7046709
Facts & features
Interior
Bedrooms & bathrooms
- Bedrooms: 3
- Bathrooms: 3
- Full bathrooms: 3
Heating
- ENERGY STAR Qualified Equipment, Natural Gas
Cooling
- HVAC SEER Rating, Central Air, Ceiling Fan(s), ENERGY STAR Qualified Equipment, Programmable Thmstat
Appliances
- Included: Dryer, Washer, Gas Stub for Range, Built In Recycling, Reverse Osmosis, Refrigerator, Built-in Microwave, Dishwasher, Disposal, Gas Cooktop, Built-In Electric Oven
- Laundry: Inside, Gas Dryer Hookup, Engy Star (See Rmks)
Features
- Pantry, Quartz Countertops, Double Vanity, Eat-in Kitchen, 9+ Flat Ceilings, Elevator, No Interior Steps, Kitchen Island, Full Bth Master Bdrm, Separate Shwr & Tub
- Flooring: Tile, Wood
- Windows: Low Emissivity Windows, ENERGY STAR Qualified Windows
- Has basement: No
- Number of fireplaces: 1
- Fireplace features: Gas
Interior area
- Total structure area: 2,656
- Total interior livable area: 2,656 sqft
Property
Parking
- Total spaces: 4
- Parking features: Attached, Garage Door Opener
- Attached garage spaces: 2
- Uncovered spaces: 2
Features
- Stories: 2
- Patio & porch: Covered Deck
- Exterior features: Balcony
- Spa features: None
- Fencing: Block
- Has view: Yes
- View description: Mountain(s)
Lot
- Size: 2,476 Square Feet
- Features: Desert Front
Details
- Parcel number: 21731856
- Special conditions: FIRPTA may apply
Construction
Type & style
- Home type: Townhouse
- Property subtype: Townhouse
- Attached to another structure: Yes
Materials
- Stucco, Wood Frame, Painted, Stone
- Roof: Tile,Foam
Condition
- Year built: 2023
Details
- Builder name: Family Development
Utilities & green energy
- Sewer: Public Sewer
- Water: City Water
Green energy
- Water conservation: Tankless Ht Wtr Heat
Community & HOA
Community
- Features: Pool, Gated, Biking/Walking Path
- Security: Fire Sprinkler System
- Subdivision: RESERVE SCOTTSDALE CONDOMINIUM
HOA
- Has HOA: Yes
- Services included: Sewer, Cable TV, Maintenance Grounds, Street Maint, Front Yard Maint, Trash, Water, Maintenance Exterior
- HOA fee: $657 monthly
- HOA name: The Reserve
- HOA phone: 760-776-8300
Location
- Region: Scottsdale
Financial & listing details
- Price per square foot: $452/sqft
- Annual tax amount: $3,627
- Date on market: 6/25/2026
- Cumulative days on market: 66 days
- Listing terms: Cash,Conventional
- Ownership: Fee Simple
- Road surface type: Asphalt
Estimated market value
Not available
Estimated sales range
Not available
Not available
Price history
| Date | Event | Price |
|---|---|---|
| 6/25/2026 | Listed for sale | $1,199,900-7.7%$452/sqft |
Source:  ARMLS #7046709 Report a problem ARMLS #7046709 Report a problem | ||
| 4/25/2026 | Listing removed | $1,299,900$489/sqft |
Source: ARMLS #7004717 Report a problem | ||
| 3/27/2026 | Listed for sale | $1,299,900-1.9%$489/sqft |
Source: ARMLS #7004717 Report a problem | ||
| 3/21/2023 | Sold | $1,325,000+44.8%$499/sqft |
Source: ARMLS #6533989 Report a problem | ||
| 10/10/2021 | Pending sale | $915,000$345/sqft |
Source: ARMLS #6289325 Report a problem | ||
| 10/9/2021 | Listed for sale | $915,000$345/sqft |
Source: ARMLS #6289325 Report a problem | ||
| 9/29/2021 | Pending sale | $915,000$345/sqft |
Source: ARMLS #6289325 Report a problem | ||
| 9/4/2021 | Listed for sale | $915,000$345/sqft |
Source: ARMLS #6289325 Report a problem | ||
Public tax history
Tax history is unavailable.
Monthly payment
Est. payment
Payment breakdown
Explore the cost of this home by adjusting the details. Changes won't be saved.Climate risks
Neighborhood: 85259
Nearby schools
Schools provided by the listing agent
- Elementary: Anasazi Elementary
- Middle: Mountainside Middle School
- High: Desert Mountain High School
- District: Scottsdale Unified District
Source: ARMLS. This data may not be complete. We recommend contacting the local school district to confirm school assignments for this home.
- $1,399,9503 bd3 ba2.6k sqft11673 N 136th St #2024, Scottsdale, AZ 85259Sold
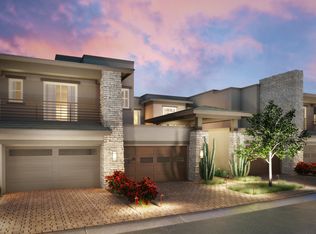
- $870,4002 bd3 ba2.1k sqft11673 N 136th St N #1001, Scottsdale, AZ 85259Off Market
- $990,0002 bd3 ba2k sqft11673 N 136th St UNIT 1013, Scottsdale, AZ 85259Sold

- $870,4002 bd3 ba2.1k sqft11673 N 136th St N #1012, Scottsdale, AZ 85259Off Market
Similar homes
- $1,250,0003 bd3 ba2.6k sqft11673 N 136TH Street #2003, Scottsdale, AZ 85259For Sale
 MLS ID #7008572, Monica C Monson, The Noble Agency. ARMLS
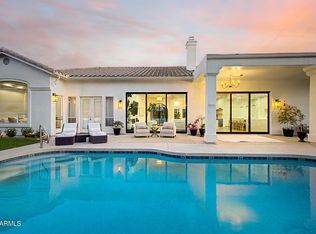
 - $1,749,0004 bd3 ba3k sqft12134 E MERCER Lane, Scottsdale, AZ 85259For Sale
 MLS ID #7070620, Michael Putman, eXp Realty. ARMLS
 - $1,395,0003 bd2 ba2k sqft11477 E Raintree Drive, Scottsdale, AZ 85255For Sale
 MLS ID #7065466, John A Cunningham, DeLex Realty. ARMLS
 - $1,299,0004 bd3 ba2.5k sqft10228 N NICKLAUS Drive, Fountain Hills, AZ 85268For Sale
 MLS ID #7018436, Donna Walkosz, eXp Realty. ARMLS
