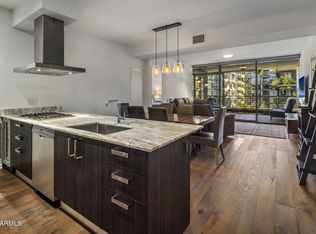
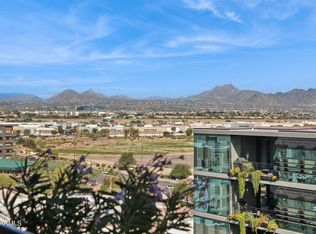
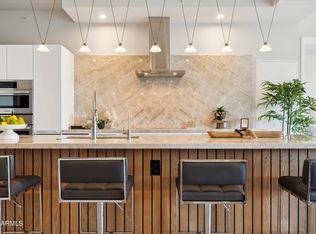
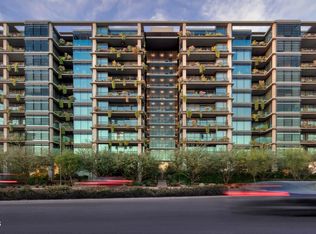
Elevated Living at Optima Kierland. Welcome to refined high-rise living at its finest in this highly upgraded and meticulous residence. Step inside to find a chef's dream kitchen anchored by a stunning black marble waterfall island, complemented by sleek Bulthaup cabinetry, and outfitted with Gaggenau induction cooktop, convection oven, steam oven and Bosch refrigerator and dishwasher. Floor-to-ceiling windows flood the residence with natural light while framing sweeping views, and roll shades offer effortless control of privacy and ambiance, leading out to a spacious balcony. Every detail throughout this immaculate split floor plan residence has been thoughtfully curated, offering true move-in-ready luxury with nothing left to do but enjoy. A full walk-in laundry room and a dedicated storage unit provides added convenience rarely found in high-rise living. As a resident of Optima Kierland, you'll enjoy access to some of the finest amenities in Scottsdale, including a state-of-the-art professional fitness center, full basketball court, steam sauna and cold plunge, a stunning rooftop pool and spa, grills and fire features with lounge seating; the perfect setting to unwind while taking in panoramic desert and city views. This is more than a residence, it's a lifestyle. Walking distance to all the shopping and restaurants that Kierland and Scottsdale Quarter have to offer.
For sale
$1,179,000
7120 E KIERLAND Boulevard #403, Scottsdale, AZ 85254
2beds
1,261sqft
Condominium
Built in 2018
-- sqft lot
$-- Zestimate®
$935/sqft
$838/mo HOA
What's special
Immaculate split floor planSpacious balconyBosch refrigerator and dishwasherGaggenau induction cooktopFloor-to-ceiling windowsConvection ovenSteam oven
- 27 days |
- 498 |
- 21 |
Zillow last checked:
Listing updated:
Listed by:
James Cavanaugh 602-859-3287,
Apex Residential,
Marilyn Cavanaugh 602-859-5999,
Apex Residential
Source: ARMLS,MLS#: 7059070
Facts & features
Interior
Bedrooms & bathrooms
- Bedrooms: 2
- Bathrooms: 2
- Full bathrooms: 2
Heating
- Electric
Cooling
- Central Air, Programmable Thmstat
Appliances
- Included: Dryer, Washer, Gas Stub for Range, Refrigerator, Dishwasher, Disposal, Induction Cooktop, Electric Cooktop, Built-In Electric Oven
- Laundry: Inside
Features
- High Speed Internet, Double Vanity, 9+ Flat Ceilings, No Interior Steps, Kitchen Island
- Flooring: Tile
- Windows: Double Pane Windows, Mechanical Sun Shds
- Has basement: No
- Has fireplace: No
Interior area
- Total structure area: 1,261
- Total interior livable area: 1,261 sqft
Property
Parking
- Total spaces: 2
- Parking features: Garage Door Opener, Assigned, Community Structure, Permit Required
- Garage spaces: 2
Accessibility
- Accessibility features: Zero-Grade Entry
Features
- Stories: 12
- Patio & porch: Covered
- Exterior features: Balcony
- Has spa: Yes
- Spa features: Heated
- Fencing: None
Lot
- Size: 1,262 Square Feet
- Features: None, East/West Exposure
Details
- Parcel number: 21543375
Construction
Type & style
- Home type: Condo
- Architectural style: Contemporary
- Property subtype: Condominium
- Attached to another structure: Yes
Materials
- Steel Frame
- Roof: Other,Concrete
Condition
- Year built: 2018
Utilities & green energy
- Electric: 220 Volts in Kitchen
- Sewer: Public Sewer
- Water: City Water
Community & HOA
Community
- Features: Pool, Pickleball, Gated, Community Spa, Community Spa Htd, Biking/Walking Path, Fitness Center
- Security: Fire Sprinkler System
- Subdivision: OPTIMA KIERLAND CENTER 7120 CONDOMINIUM 2ND AMD
HOA
- Has HOA: Yes
- Services included: Roof Repair, Insurance, Sewer, Cable TV, Maintenance Grounds, Gas, Trash, Water, Roof Replacement, Maintenance Exterior
- HOA fee: $838 monthly
- HOA name: Optima Kierland
- HOA phone: 602-957-9191
Location
- Region: Scottsdale
Financial & listing details
- Price per square foot: $935/sqft
- Tax assessed value: $784,600
- Annual tax amount: $4,134
- Date on market: 7/27/2026
- Cumulative days on market: 28 days
- Listing terms: Cash,Conventional,1031 Exchange
- Ownership: Condominium
- Electric utility on property: Yes
- Road surface type: Asphalt
Estimated market value
Not available
Estimated sales range
Not available
Not available
Price history
| Date | Event | Price |
|---|---|---|
| 7/27/2026 | Listed for sale | $1,179,000+77.4%$935/sqft |
Source:  ARMLS #7059070 Report a problem ARMLS #7059070 Report a problem | ||
| 3/6/2018 | Sold | $664,748$527/sqft |
Source: Public Record Report a problem | ||
Public tax history
| Year | Property taxes | Tax assessment |
|---|---|---|
| 2025 | $4,050 +3% | $78,460 +3.2% |
| 2024 | $3,931 +2.4% | $76,060 +81% |
| 2023 | $3,839 -0.8% | $42,017 -28.4% |
| 2022 | $3,869 +3.4% | $58,660 +16% |
| 2021 | $3,744 -0.2% | $50,580 -0.2% |
| 2020 | $3,749 | $50,660 +5.5% |
| 2019 | -- | $48,010 |
Find assessor info on the county website
Monthly payment
Est. payment
Payment breakdown
Explore the cost of this home by adjusting the details. Changes won't be saved.Climate risks
Neighborhood: 85254
Nearby schools
GreatSchools rating
- 8/10North Ranch Elementary SchoolGrades: PK-6Distance: 1.4 mi
- 7/10Horizon High SchoolGrades: 7-12Distance: 1.8 mi
- 8/10Desert Shadows Middle SchoolGrades: 5-8Distance: 2.1 mi
Schools provided by the listing agent
- Elementary: Sandpiper Elementary School
- Middle: Desert Shadows Middle School
- High: Horizon High School
- District: Paradise Valley Unified District
Source: ARMLS. This data may not be complete. We recommend contacting the local school district to confirm school assignments for this home.
- $1,100,0002 bd2 ba1.2k sqft7120 E Kierland Blvd APT 703, Scottsdale, AZ 85254Sold
- $1,375,0002 bd2 ba1.2k sqft7120 E Kierland Blvd APT 1103, Scottsdale, AZ 85254Sold
- $2,395,0002 bd3 ba2k sqft7120 E Kierland Blvd #1203, Scottsdale, AZ 85254Sold
- $700,0001 bd1 ba763 sqft7120 E Kierland Blvd APT 204, Scottsdale, AZ 85254Sold
- $700,0001 bd1 ba763 sqft7120 E Kierland Blvd APT 404, Scottsdale, AZ 85254Sold
- $603,4001 bd1 ba812 sqft7120 E Kierland Blvd #606, Scottsdale, AZ 85254Off Market
- $675,0001 bd1 ba738 sqft7120 E Kierland Blvd APT 602, Scottsdale, AZ 85254Sold
- $512,9001 bd1 ba765 sqft7120 Kierland #514, Scottsdale, AZ 85254Off Market
A local agent can set up tours, give advice and negotiate with sellers.
Similar homes
- $1,045,0002 bd2 ba1.3k sqft7180 E KIERLAND Boulevard #217, Scottsdale, AZ 85254For Sale
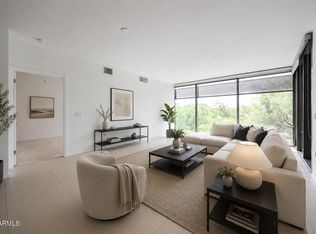 MLS ID #7050704, Rebecca Quinn, eXp Realty. ARMLS
 - $1,380,0002 bd2 ba1.4k sqft15215 N KIERLAND Boulevard #314, Scottsdale, AZ 85254For Sale
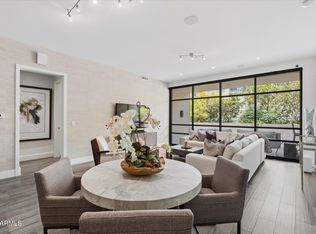 MLS ID #7062431, Charles Andrews, Keller Williams Arizona Realty. ARMLS
 - $1,485,0002 bd3 ba1.5k sqft7120 E KIERLAND Boulevard #718, Scottsdale, AZ 85254For Sale
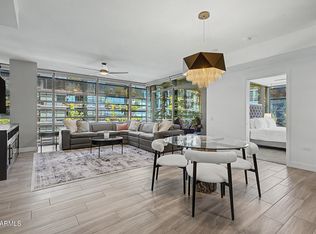 MLS ID #7040818, David C Zajdzinski, eXp Realty. ARMLS
 - $1,299,0002 bd3 ba1.5k sqft7180 E KIERLAND Boulevard #310, Scottsdale, AZ 85254For Sale
 MLS ID #7021920, Christine Ong, eXp Realty. ARMLS
 - $849,9001 bd2 ba1.2k sqft15215 N KIERLAND Boulevard #108, Scottsdale, AZ 85254For SaleMLS ID #7003343, M Kim Abbott, W and Partners, LLC. ARMLS
- $875,0001 bd2 ba1.2k sqft15215 N KIERLAND Boulevard #101, Scottsdale, AZ 85254For SaleMLS ID #7012331, Julie Pelle, Compass. ARMLS
- $789,0002 bd2 ba1.4k sqft15802 N 71ST Street #211, Scottsdale, AZ 85254For SaleMLS ID #7015790, Bill Thomas, Realty Executives Arizona Territory. ARMLS
- $665,0002 bd2 ba1.4k sqft15221 N CLUBGATE Drive #1023, Scottsdale, AZ 85254For SaleMLS ID #7025235, Ann Lundbech, HomeSmart. ARMLS
- $625,0001 bd1 ba764 sqft7120 E KIERLAND Boulevard #314, Scottsdale, AZ 85254For SaleMLS ID #6973588, Melanie C Didier, Realty ONE Group. ARMLS
- $624,9001 bd1 ba773 sqft7120 E Kierland Boulevard #409, Scottsdale, AZ 85254For SaleMLS ID #6906134, Doreen Drew, Daisy Dream Homes Real Estate, LLC. ARMLS
- $695,0001 bd1 ba773 sqft7180 E KIERLAND Boulevard #504, Scottsdale, AZ 85254For SaleMLS ID #6970551, Laurel A Devere, SERHANT.. ARMLS
- $975,0002 bd2 ba1.3k sqft7161 E RANCHO VISTA Drive #2002, Scottsdale, AZ 85251For SaleMLS ID #7063998, Gene Hastings, eXp Realty. ARMLS
- $895,0002 bd2 ba1.4k sqft7175 E CAMELBACK Road #604, Scottsdale, AZ 85251For SaleMLS ID #7070311, Lauren Ellington, Fathom Realty Elite. ARMLS
- $1,195,0003 bd3 ba1.8k sqft5250 E DEER VALLEY Drive #258, Phoenix, AZ 85054For SaleMLS ID #7038675, McKenna Reeves, eXp Realty. ARMLS
- $950,0003 bd3 ba1.4k sqft4808 N 24th Street #821, Phoenix, AZ 85016For SaleMLS ID #7065028, David Arustamian, Russ Lyon Sotheby's International Realty. ARMLS
- $729,0002 bd2 ba1.2k sqft4422 N 75TH Street #2003, Scottsdale, AZ 85251For SaleMLS ID #7062792, Amy Kathryn Koch, The Brokery. ARMLS
- $750,0002 bd2 ba1.3k sqft7161 E RANCHO VISTA Drive #4003, Scottsdale, AZ 85251For SaleMLS ID #7065305, Julie Elaine Jarmiolowski, My Home Group Real Estate. ARMLS
- $1,285,0003 bd2 ba1.8k sqft7031 N Via De La Siesta --, Scottsdale, AZ 85258For SaleMLS ID #7061390, Zachery Adams, HomeSmart. ARMLS
- $769,9002 bd2 ba1.4k sqft7141 E RANCHO VISTA Drive #4004, Scottsdale, AZ 85251For SaleMLS ID #7046797, McKenna Reeves, eXp Realty. ARMLS
- $849,5002 bd2 ba1.2k sqft4422 N 75TH Street #6007, Scottsdale, AZ 85251For SaleMLS ID #7024754, Tanaya Peck, Coldwell Banker Realty. ARMLS
