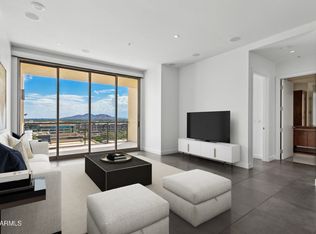
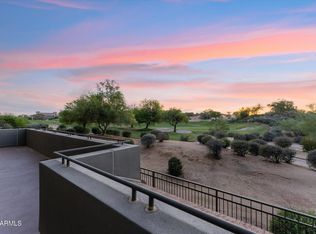
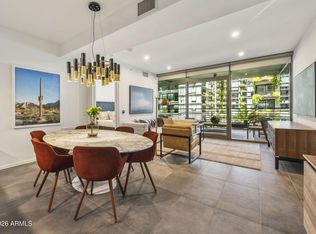
Welcome home to this amazingly beautiful end, ground-floor unit.Notice there is no unit above & a sidewalk entry gate from Kierland Commons lot, makes for easy access. Special note! This Unit has 2 assigned covered Parking spaces, huge storage closet, location is close to covered garage parking Kitchen has upgrades appliances, Wolf gas stove, Viking oven, microwave, wine cooler, Subzero refrigerator, up graded soft-close cabinets breakfast bar, dining area, 1/2 bath. large Bedroom with walk in closet appointed w custom shelving & attached bathroom, double sinks, walk-in shower-custom lighting throughout the unit- large living area with private North facing outdoor patio offering, sitting area, BBQ dining area- walking distance to all the eateries & shopping in Kierland Commons. Custom features:
custom shelving in closet and storage closet
2 parking spaces in the covered garage with electric charging outlet- next to additional guest parking
Up graded appliances: Wolf oven, microwave, and gas stove top, Viking wine cooler
Subzero refrigerator/freezer, Asko dishwasher, washer and dryer
End unit with one shared wall- no apartment above
outside patio gate is easy access to Kierland parking lot and sidewalks
custom lighting through out
stereo cabinet with two TVS and sound system convey
2025 installed a new hot water heater with 10 year warranty
Security system
Beautifully equipped gym
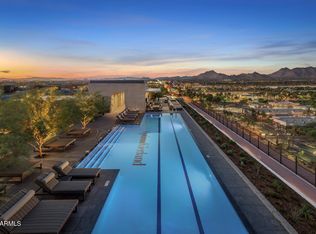
heated pool and spa , BBQ area, outdoor entertaining mezzanine
Community allows a BBQ to be in the patio in this unit
Concierge on duty daily
For sale
$849,900
15215 N KIERLAND Boulevard #108, Scottsdale, AZ 85254
1beds
1,262sqft
Condominium
Built in 2008
-- sqft lot
$-- Zestimate®
$673/sqft
$1,400/mo HOA
What's special
Security systemWolf gas stoveSubzero refrigeratorBreakfast barViking ovenDining areaWine cooler
- 156 days |
- 262 |
- 6 |
Zillow last checked:
Listing updated:
Listed by:
M Kim Abbott 602-540-3719,
W and Partners, LLC,
Brittney Johnson 623-329-8001,
W and Partners, LLC
Source: ARMLS,MLS#: 7003343
Facts & features
Interior
Bedrooms & bathrooms
- Bedrooms: 1
- Bathrooms: 2
- Full bathrooms: 1
- 1/2 bathrooms: 1
Heating
- Electric
Cooling
- Central Air, Ceiling Fan(s)
Appliances
- Included: Dryer, Washer, Refrigerator, Built-in Microwave, Dishwasher, Disposal, Electric Oven, Gas Cooktop, Built-In Electric Oven
- Laundry: Inside
Features
- High Speed Internet, Granite Counters, Double Vanity, Master Downstairs, Eat-in Kitchen, Breakfast Bar, 9+ Flat Ceilings, Pantry, Full Bth Master Bdrm
- Flooring: Other, Carpet, Tile
- Windows: Low Emissivity Windows, Double Pane Windows, Mechanical Sun Shds, Tinted Windows
- Has basement: No
- Has fireplace: No
- Furnished: Yes
- Common walls with other units/homes: 1 Common Wall,End Unit
Interior area
- Total structure area: 1,262
- Total interior livable area: 1,262 sqft
Property
Parking
- Total spaces: 2
- Parking features: Gated, Garage Door Opener, Storage, Assigned, Electric Vehicle Charging Station(s)
- Garage spaces: 2
Accessibility
- Accessibility features: Ktch Raised Dishwshr
Features
- Stories: 1
- Patio & porch: Patio
- Exterior features: Private Yard
- Has spa: Yes
- Spa features: Heated
- Fencing: Block
Lot
- Size: 1,150 Square Feet
- Features: North/South Exposure, Synthetic Grass Frnt, Auto Timer H2O Back
Details
- Parcel number: 21542515
- Lease amount: $0
Construction
Type & style
- Home type: Condo
- Architectural style: Contemporary
- Property subtype: Condominium
- Attached to another structure: Yes
Materials
- Stucco, Steel Frame, Painted, Block
- Roof: Built-Up
Condition
- Year built: 2008
Utilities & green energy
- Sewer: Public Sewer
- Water: City Water
Community & HOA
Community
- Features: Pool, Community Spa Htd, Near Bus Stop, Concierge, Fitness Center
- Security: Fire Sprinkler System, Security System Owned
- Subdivision: PLAZA LOFTS AT KIERLAND COMMONS CONDOMINIUM 2ND AM
HOA
- Has HOA: Yes
- Services included: Roof Repair, Insurance, Sewer, Maintenance Grounds, Gas, Trash, Water, Roof Replacement, Maintenance Exterior
- HOA fee: $1,400 monthly
- HOA name: The Plaza Lofts HOA
- HOA phone: 480-247-2707
Location
- Region: Scottsdale
Financial & listing details
- Price per square foot: $673/sqft
- Tax assessed value: $575,100
- Annual tax amount: $4,555
- Date on market: 3/30/2026
- Cumulative days on market: 151 days
- Listing terms: Cash,Conventional
- Ownership: Condominium
- Road surface type: Paved
Estimated market value
Not available
Estimated sales range
Not available
Not available
Price history
| Date | Event | Price |
|---|---|---|
| 3/30/2026 | Listed for sale | $849,900+77.1%$673/sqft |
Source:  ARMLS #7003343 Report a problem ARMLS #7003343 Report a problem | ||
| 10/29/2012 | Sold | $480,000-19.3%$380/sqft |
Source: ARMLS #4841470 Report a problem | ||
| 2/6/2009 | Sold | $595,000$471/sqft |
Source: ARMLS #4022077 Report a problem | ||
Public tax history
| Year | Property taxes | Tax assessment |
|---|---|---|
| 2025 | $4,463 +3% | $57,510 -9.2% |
| 2024 | $4,333 +2.4% | $63,360 +38.5% |
| 2023 | $4,233 -0.8% | $45,749 +5% |
| 2022 | $4,266 -3.5% | $43,570 +3.1% |
| 2021 | $4,420 -1.2% | $42,250 +0.7% |
| 2020 | $4,475 +3.9% | $41,950 +0.6% |
| 2019 | $4,308 | $41,720 +8.6% |
| 2018 | $4,308 -6.7% | $38,410 -5.3% |
| 2017 | $4,615 +0.9% | $40,550 -5.5% |
| 2016 | $4,574 +3.5% | $42,910 +7.1% |
| 2015 | $4,419 | $40,070 +0.3% |
| 2014 | -- | $39,960 -7.9% |
| 2013 | -- | $43,400 +27.6% |
| 2012 | -- | $34,000 -11.7% |
| 2011 | -- | $38,500 +517% |
| 2010 | -- | $6,240 |
| 2009 | -- | $6,240 |
Find assessor info on the county website
Monthly payment
Est. payment
Payment breakdown
Explore the cost of this home by adjusting the details. Changes won't be saved.Climate risks
Neighborhood: 85254
Nearby schools
GreatSchools rating
- 8/10North Ranch Elementary SchoolGrades: PK-6Distance: 1.3 mi
- 7/10Horizon High SchoolGrades: 7-12Distance: 1.7 mi
- 8/10Desert Shadows Middle SchoolGrades: 5-8Distance: 1.9 mi
Schools provided by the listing agent
- Elementary: Sandpiper Elementary School
- Middle: Desert Shadows Elementary School
- High: Horizon High School
- District: Paradise Valley Unified District
Source: ARMLS. This data may not be complete. We recommend contacting the local school district to confirm school assignments for this home.
- $1,791,4002 bd2 ba1.6k sqft15215 N Kierland Blvd UNIT 733, Scottsdale, AZ 85254Off Market
- $5,037,792-- bd-- ba81k sqft15215 N Kierland Blvd, Scottsdale, AZ 85254Off Market
- $4,617,340-- bd-- ba81k sqft15215 N Kierland Blvd, Scottsdale, AZ 85254Off Market
- $1,476,7002 bd2 ba2.1k sqft15215 N Kierland Blvd UNIT 531, Scottsdale, AZ 85254Off Market
- $4,500,0003 bd3 ba3.3k sqft15215 N Kierland Blvd UNIT 938, Scottsdale, AZ 85254Sold
- $1,550,0002 bd2 ba1.6k sqft15215 N Kierland Blvd UNIT 633, Scottsdale, AZ 85254Sold
- $5,000,0003 bd4 ba4k sqft15215 N Kierland Blvd UNIT 934, Scottsdale, AZ 85254Sold
- $1,885,0002 bd3 ba2k sqft15215 N Kierland Blvd UNIT 636, Scottsdale, AZ 85254Sold
A local agent can set up tours, give advice and negotiate with sellers.
Similar homes
- $875,0001 bd2 ba1.2k sqft15215 N KIERLAND Boulevard #101, Scottsdale, AZ 85254For Sale
 MLS ID #7012331, Julie Pelle, Compass. ARMLS
 - $789,0002 bd2 ba1.4k sqft15802 N 71ST Street #211, Scottsdale, AZ 85254For Sale
 MLS ID #7015790, Bill Thomas, Realty Executives Arizona Territory. ARMLS
 - $695,0001 bd1 ba773 sqft7180 E KIERLAND Boulevard #504, Scottsdale, AZ 85254For Sale
 MLS ID #6970551, Laurel A Devere, SERHANT.. ARMLS
 - $1,179,0002 bd2 ba1.2k sqft7120 E KIERLAND Boulevard #403, Scottsdale, AZ 85254For Sale
 MLS ID #7059070, James Cavanaugh, Apex Residential. ARMLS
 - $625,0001 bd1 ba764 sqft7120 E KIERLAND Boulevard #314, Scottsdale, AZ 85254For SaleMLS ID #6973588, Melanie C Didier, Realty ONE Group. ARMLS
- $624,9001 bd1 ba773 sqft7120 E Kierland Boulevard #409, Scottsdale, AZ 85254For SaleMLS ID #6906134, Doreen Drew, Daisy Dream Homes Real Estate, LLC. ARMLS
- $849,5002 bd2 ba1.2k sqft4422 N 75TH Street #6007, Scottsdale, AZ 85251For SaleMLS ID #7024754, Tanaya Peck, Coldwell Banker Realty. ARMLS
- $750,0002 bd2 ba1.3k sqft7161 E RANCHO VISTA Drive #4003, Scottsdale, AZ 85251For SaleMLS ID #7065305, Julie Elaine Jarmiolowski, My Home Group Real Estate. ARMLS
- $899,0002 bd2 ba1.5k sqft7151 E RANCHO VISTA Drive #4001, Scottsdale, AZ 85251For SaleMLS ID #6974905, Jennifer L. Wilson, Russ Lyon Sotheby's International Realty. ARMLS
- $499,0001 bd1 ba921 sqft15802 N 71ST Street #215, Scottsdale, AZ 85254For SaleMLS ID #7012326, George Laughton, EveryPlace. ARMLS
- $975,0002 bd2 ba1.3k sqft7161 E RANCHO VISTA Drive #2002, Scottsdale, AZ 85251For SaleMLS ID #7063998, Gene Hastings, eXp Realty. ARMLS
- $729,0002 bd2 ba1.2k sqft4422 N 75TH Street #2003, Scottsdale, AZ 85251For SaleMLS ID #7062792, Amy Kathryn Koch, The Brokery. ARMLS
- $750,0002 bd2 ba1.5k sqft7167 E RANCHO VISTA Drive #5010, Scottsdale, AZ 85251For SaleMLS ID #7005344, David Arustamian, Russ Lyon Sotheby's International Realty. ARMLS
- $899,0002 bd2 ba1.5k sqft7272 E GAINEY RANCH Road #42, Scottsdale, AZ 85258For SaleMLS ID #6995792, Danielle R Racke, Red House Realty. ARMLS
- $675,0003 bd2 ba1.2k sqft7147 E RANCHO VISTA Drive #4007, Scottsdale, AZ 85251For SaleMLS ID #6994989, Julie Elaine Jarmiolowski, My Home Group Real Estate. ARMLS
- $685,0002 bd2 ba1.1k sqft4422 N 75TH Street #4010, Scottsdale, AZ 85251For SaleMLS ID #6989290, Theresa Krakauer, Russ Lyon Sotheby's International Realty. ARMLS
- $699,0002 bd2 ba1k sqft4422 N 75TH Street #4011, Scottsdale, AZ 85251For SaleMLS ID #6980506, Laura Ann Ingram, RETSY. ARMLS
- $945,0002 bd3 ba1.8k sqft7039 E MAIN Street #A206, Scottsdale, AZ 85251For SaleMLS ID #6977895, Lauren McGuire, Compass. ARMLS
- $685,0002 bd2 ba1.3k sqft7301 E 3rd Avenue #301, Scottsdale, AZ 85251For SaleMLS ID #7062952, Melissa Herrera, Luxe Realty. ARMLS
- $565,0001 bd1 ba1k sqft7601 E INDIAN BEND Road #1017, Scottsdale, AZ 85250For SaleMLS ID #7039262, Joseph Ward Nevin, HomeSmart. ARMLS
