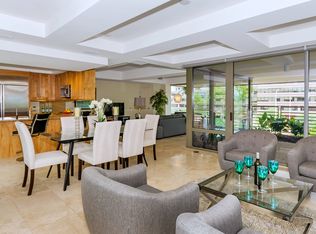
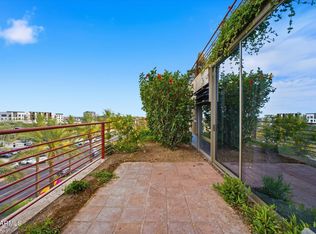
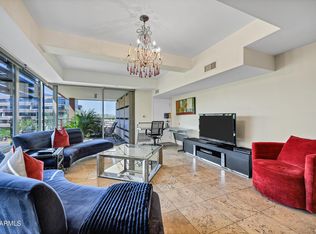
This luxury 2 bedroom, 2 bathroom condo offers a lavish and comfortable living experience. Located in a desirable area, this condo provides a sophisticated and stylish space for residents to enjoy. As you enter the condo, you are greeted by an open-concept living area that combines the living room, dining area, and kitchen. The living room is spacious and elegantly designed, featuring large windows that fill the space with natural light and offer panoramic views. The kitchen is a chef's dream, equipped with new quartzsite countertops, and ample storage space. It is designed to be both functional and visually appealing, making it a pleasure to prepare meals and entertain guests. The adjacent dining area is ideal for enjoying meals with family and friends, with plenty of space for a dining table and chairs.
The condo features two luxurious bedrooms, each with its own ensuite bathroom. The bedrooms are spacious and offer a tranquil retreat for relaxation. Large windows allow natural light to fill the rooms, creating a bright and inviting atmosphere. The ensuite bathrooms are beautifully designed with modern fixtures.
Amenities include concierge, indoor & outdoor heated pool and spa with women and men's locker room, fitness center, racquetball & basketball court. Walking distance from Scottsdale Fashion Square Mall, Old Town, restaurants, & so much more
For sale
$769,900
7141 E RANCHO VISTA Drive #4004, Scottsdale, AZ 85251
2beds
1,424sqft
:
Get pre-qualified$5,424/mo
Condominium
Built in 2007
-- sqft lot
$-- Zestimate®
$541/sqft
$735/mo HOA
What's special
Panoramic viewsNew quartzsite countertopsAmple storage space
- 38 days |
- 128 |
- 6 |
Zillow last checked:
Listing updated:
Listed by:
McKenna Reeves 602-919-0550,
eXp Realty,
Rebecca Quinn 480-734-1814,
eXp Realty
Source: ARMLS,MLS#: 7046797
Facts & features
Interior
Bedrooms & bathrooms
- Bedrooms: 2
- Bathrooms: 2
- Full bathrooms: 2
Heating
- Electric
Cooling
- Central Air
Appliances
- Included: Dryer, Washer, Refrigerator, Built-in Microwave, Dishwasher, Disposal, Gas Range, Gas Oven, Gas Cooktop
Features
- High Speed Internet, Granite Counters, Double Vanity, Other, Eat-in Kitchen, Breakfast Bar, No Interior Steps, Kitchen Island, 3/4 Bath Master Bdrm
- Flooring: Carpet, Laminate, Stone
- Windows: Low Emissivity Windows, Double Pane Windows
- Has basement: No
- Has fireplace: No
Interior area
- Total structure area: 1,424
- Total interior livable area: 1,424 sqft
Property
Parking
- Total spaces: 1
- Parking features: Gated, Garage Door Opener, Addtn'l Purchasable, Assigned
- Garage spaces: 1
Features
- Stories: 7
- Patio & porch: Covered
- Exterior features: Balcony
- Spa features: None
- Fencing: Wrought Iron
- Has view: Yes
- View description: City Lights, Mountain(s)
Lot
- Size: 1,429 Square Feet
- Features: North/South Exposure, Gravel/Stone Front, Auto Timer H2O Back
Details
- Parcel number: 17333531
Construction
Type & style
- Home type: Condo
- Architectural style: Contemporary
- Property subtype: Condominium
- Attached to another structure: Yes
Materials
- Steel Frame
- Roof: Other
Condition
- Year built: 2007
Details
- Builder name: Optima Inc
Utilities & green energy
- Sewer: Public Sewer
- Water: City Water
Community & HOA
Community
- Features: Pool, Racquetball, Community Spa Htd, Concierge, Biking/Walking Path, Fitness Center
- Security: Security Guard
- Subdivision: OPTIMA CAMELVIEW VILLAGE CONDOMINIUM AMD
HOA
- Has HOA: Yes
- Services included: Roof Repair, Sewer, Maintenance Grounds, Front Yard Maint, Trash, Maintenance Exterior
- HOA fee: $735 monthly
- HOA name: AAM,LLC
- HOA phone: 480-245-7560
Location
- Region: Scottsdale
Financial & listing details
- Price per square foot: $541/sqft
- Tax assessed value: $669,600
- Annual tax amount: $3,646
- Date on market: 6/26/2026
- Listing terms: Cash,Conventional
- Ownership: Condominium
Estimated market value
Not available
Estimated sales range
Not available
Not available
Price history
| Date | Event | Price |
|---|---|---|
| 6/26/2026 | Listed for sale | $769,900-3.6%$541/sqft |
Source:  ARMLS #7046797 Report a problem ARMLS #7046797 Report a problem | ||
| 6/28/2025 | Listing removed | $799,000-2%$561/sqft |
Source: ARMLS #6449223 Report a problem | ||
| 2/23/2025 | Listing removed | $3,550$2/sqft |
Source: ARMLS #6707805 Report a problem | ||
| 1/16/2025 | Listed for rent | $3,550$2/sqft |
Source: ARMLS #6707805 Report a problem | ||
| 1/15/2025 | Listing removed | $815,000$572/sqft |
Source: ARMLS #6632314 Report a problem | ||
| 5/5/2024 | Price change | $815,000-6.9%$572/sqft |
Source: ARMLS #6632314 Report a problem | ||
| 4/5/2024 | Price change | $875,000-4.4%$614/sqft |
Source: ARMLS #6632314 Report a problem | ||
| 3/7/2024 | Price change | $914,999-1.1%$643/sqft |
Source: ARMLS #6632314 Report a problem | ||
| 1/27/2024 | Price change | $924,999-2.6%$650/sqft |
Source: ARMLS #6632314 Report a problem | ||
| 11/18/2023 | Listed for sale | $949,999+5.7%$667/sqft |
Source: ARMLS #6632314 Report a problem | ||
| 9/28/2023 | Listing removed | $899,000$631/sqft |
Source: ARMLS #6506409 Report a problem | ||
| 1/12/2023 | Listed for sale | $899,000+26.6%$631/sqft |
Source: ARMLS #6506409 Report a problem | ||
| 9/28/2022 | Sold | $710,000-7.2%$499/sqft |
Source: ARMLS #6461400 Report a problem | ||
| 9/24/2022 | Pending sale | $765,000$537/sqft |
Source: ARMLS #6461400 Report a problem | ||
| 9/9/2022 | Listed for sale | $765,000-4.3%$537/sqft |
Source: ARMLS #6461400 Report a problem | ||
| 8/14/2022 | Listing removed | $799,000$561/sqft |
Source: ARMLS #6449223 Report a problem | ||
| 8/12/2022 | Listed for sale | $799,000+61.4%$561/sqft |
Source: ARMLS #6449223 Report a problem | ||
| 2/4/2012 | Listing removed | $495,000$348/sqft |
Source: BUILDINGS and LAND #4670505 Report a problem | ||
| 11/5/2011 | Listed for sale | $495,000-4.7%$348/sqft |
Source: BUILDINGS and LAND #4670505 Report a problem | ||
| 4/1/2008 | Sold | $519,200$365/sqft |
Source: Public Record Report a problem | ||
Public tax history
| Year | Property taxes | Tax assessment |
|---|---|---|
| 2025 | $3,620 +4.4% | $66,960 -3.8% |
| 2024 | $3,468 +1.1% | $69,620 +48.7% |
| 2023 | $3,429 +4.7% | $46,823 +1.4% |
| 2022 | $3,276 -12.6% | $46,160 +8.7% |
| 2021 | $3,747 -0.2% | $42,470 -3.3% |
| 2020 | $3,756 -2.4% | $43,930 +1.1% |
| 2019 | $3,849 | $43,460 -0.8% |
| 2018 | $3,849 -1.7% | $43,810 -4.1% |
| 2017 | $3,915 +7.1% | $45,680 +3% |
| 2016 | $3,654 +2.3% | $44,370 -2.7% |
| 2015 | $3,574 | $45,610 +16.9% |
| 2014 | -- | $39,000 +12.1% |
| 2013 | -- | $34,800 |
| 2012 | -- | $34,800 |
| 2011 | -- | $34,800 -35.1% |
| 2010 | -- | $53,650 -11.2% |
| 2009 | -- | $60,400 |
Find assessor info on the county website
Monthly payment
Est. payment
Payment breakdown
Explore the cost of this home by adjusting the details. Changes won't be saved.Climate risks
Neighborhood: 85251
Nearby schools
GreatSchools rating
- 10/10Kiva Elementary SchoolGrades: PK-6Distance: 1.1 mi
- 6/10Mohave Middle SchoolGrades: 6-8Distance: 1.9 mi
- 9/10Saguaro High SchoolGrades: 9-12Distance: 1.9 mi
Schools provided by the listing agent
- Elementary: Kiva Elementary School
- Middle: Mohave Middle School
- High: Saguaro High School
- District: Scottsdale Unified District
Source: ARMLS. This data may not be complete. We recommend contacting the local school district to confirm school assignments for this home.
- $933,6002 bd2 ba1.7k sqft7141 E Rancho Vista Dr UNIT 2006, Scottsdale, AZ 85251Off Market

- $1,190,7002 bd2 ba2k sqft7141 E Rancho Vista Dr UNIT 3006, Scottsdale, AZ 85251Off Market

- $3,8002 bd2 ba1.3k sqft7141 E Rancho Vista Dr UNIT 4012, Scottsdale, AZ 85251For Rent

- $1,258,5003 bd2 ba2k sqft7141 E Rancho Vista Dr UNIT 4001, Scottsdale, AZ 85251Off Market
- $677,6002 bd2 ba1.2k sqft7141 E Rancho Vista Dr UNIT 5009, Scottsdale, AZ 85251Off Market
- $539,3001 bd2 ba1.1k sqft7141 E Rancho Vista Dr UNIT 1013, Scottsdale, AZ 85251Off Market
- $510,0001 bd1 ba1k sqft7141 E Rancho Vista Dr UNIT 2008, Scottsdale, AZ 85251Off Market
- $1,940,6003 bd2 ba2.1k sqft7141 E Rancho Vista Dr UNIT 7006, Scottsdale, AZ 85251Off Market
A local agent can set up tours, give advice and negotiate with sellers.
Similar homes
- $775,0002 bd2 ba1.5k sqft7167 E RANCHO VISTA Drive #5010, Scottsdale, AZ 85251For Sale
 MLS ID #7005344, David Arustamian, Russ Lyon Sotheby's International Realty. ARMLS
 - $725,0002 bd2 ba1.3k sqft7157 E RANCHO VISTA Drive #3004, Scottsdale, AZ 85251For Sale
 MLS ID #7061248, Julie Elaine Jarmiolowski, My Home Group Real Estate. ARMLS
 - $772,5002 bd2 ba1.3k sqft7137 E Rancho Vista Drive #4005, Scottsdale, AZ 85251For Sale
 MLS ID #7048696, Robert A Cohen, eXp Realty. ARMLS
 - $779,0002 bd2 ba1.2k sqft7141 E RANCHO VISTA Drive #4005, Scottsdale, AZ 85251For Sale
 MLS ID #6931887, Julie Elaine Jarmiolowski, My Home Group Real Estate. ARMLS
 - $725,0002 bd2 ba1.3k sqft7127 E RANCHO VISTA Drive #2003, Scottsdale, AZ 85251For SaleMLS ID #6935332, Darren H Tackett, eXp Realty. ARMLS
- $899,0002 bd2 ba1.5k sqft7151 E RANCHO VISTA Drive #4001, Scottsdale, AZ 85251For SaleMLS ID #6974905, Jennifer L. Wilson, Russ Lyon Sotheby's International Realty. ARMLS
- $675,0003 bd2 ba1.2k sqft7147 E RANCHO VISTA Drive #4007, Scottsdale, AZ 85251For SaleMLS ID #6994989, Julie Elaine Jarmiolowski, My Home Group Real Estate. ARMLS
- $795,0002 bd2 ba1.4k sqft7141 E RANCHO VISTA Drive #3007, Scottsdale, AZ 85251For SaleMLS ID #6917246, Julie Elaine Jarmiolowski, My Home Group Real Estate. ARMLS
- $760,0002 bd2 ba1.4k sqft4805 N WOODMERE FAIRWAY -- #1002, Scottsdale, AZ 85251For SaleMLS ID #6976298, KatiAnn Craciunescu, My Home Group Real Estate. ARMLS
- $685,0002 bd2 ba1.1k sqft4422 N 75TH Street #4010, Scottsdale, AZ 85251For SaleMLS ID #6989290, Theresa Krakauer, Russ Lyon Sotheby's International Realty. ARMLS
- $699,0002 bd2 ba1k sqft4422 N 75TH Street #4011, Scottsdale, AZ 85251For SaleMLS ID #6980506, Laura Ann Ingram, RETSY. ARMLS
- $589,0002 bd2 ba1.2k sqft7127 E RANCHO VISTA Drive #3009, Scottsdale, AZ 85251For SaleMLS ID #7048466, Heather M Mahmood-Corley, Redfin Corporation. ARMLS
- $939,9002 bd2 ba1.3k sqft7117 E Rancho Vista Drive #5001, Scottsdale, AZ 85251For SaleMLS ID #7017300, Chris DeFreitas, West USA Realty. ARMLS
- $509,0002 bd2 ba1k sqft4745 N SCOTTSDALE Road #3013, Scottsdale, AZ 85251For SaleMLS ID #7033867, Julie Elaine Jarmiolowski, My Home Group Real Estate. ARMLS
- $549,0001 bd2 ba930 sqft7147 E RANCHO VISTA Drive #3008, Scottsdale, AZ 85251For SaleMLS ID #7004509, Isa I Elcock, My Home Group Real Estate. ARMLS
- $895,5001 bd2 ba1.9k sqft7126 E OSBORN Road #2014, Scottsdale, AZ 85251For SaleMLS ID #7058365, Jack Luciano, Luxe Realty. ARMLS
- $995,0002 bd2 ba1.3k sqft7131 E RANCHO VISTA Drive #1001, Scottsdale, AZ 85251For SaleMLS ID #7004572, Heather Martin, eXp Realty. ARMLS
- $500,0001 bd2 ba956 sqft7117 E RANCHO VISTA Drive #5008, Scottsdale, AZ 85251For SaleMLS ID #7050937, Nick El-Tawil, Real Estate Collection. ARMLS
- $555,0002 bd2 ba1k sqft7131 E RANCHO VISTA Drive #3004, Scottsdale, AZ 85251For SaleMLS ID #7039997, Will Goff, Darryl K. Jones. ARMLS
- $1,050,0002 bd2 ba1.5k sqft7161 E RANCHO VISTA Drive #4007, Scottsdale, AZ 85251For SaleMLS ID #6929368, Colleen Olson, Arizona Best Real Estate. ARMLS
