Skip main navigation
Sold for $1,537,500
  • $1,537,500

    5101 N CASA BLANCA Drive #5, Paradise Valley, AZ 85253

    1beds
    1baths
    993sqft
    Townhouse
    Built in 1969
    2,046 Square Feet Lot
    $1,240,800 Zestimate®
    $1,548/sqft
    $2,663 Estimated rent

    Home value

    $1,240,800

    $1.03M - $1.49M

    $2,663/mo

    Zestimate® history
    Loading
    Loading...

    Owner options

    List your home for rent

    $2,663/mo

    Rent Zestimate®

    Find your next renter with Zillow Rental Manager. Plus, with online applications, you can quickly screen prospective tenants – for free.

    Learn more

    $2,663/mo

    Rent Zestimate®

    Refinance and save

    $9,722/mo

    Est. payment

    Refinancing to a lower rate could help reduce your monthly payments and save thousands over the life of the loan.

    See today's rates

    $9,722/mo

    Est. payment

    Explore your selling options

    Work with a Zillow partner agent

    Leverage their expertise and Zillow's premium Showcase listings to get your home seen by more buyers.

    Get started

    List with your own agent

    Get your home in front of millions of buyers by listing it on Zillow.

    Learn how to do it

    Sell it yourself

    Take full control of how buyers see your home on Zillow by listing For Sale by Owner (FSBO).

    List your home

    What's special

    Water featureFrench oakCustom cabinetryAntique brick wallsSlab quartziteNew steel windowsGas fireplace
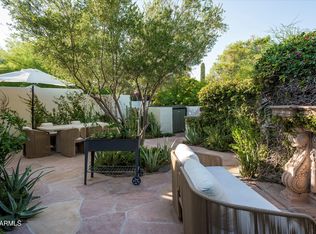
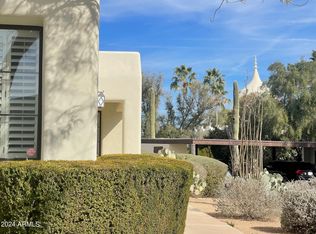
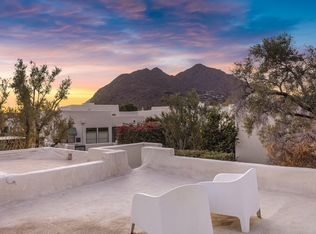
    Unit 5 is a completely and carefully reimagined pied-a-terre unique to all of Casa Blanca, having originally served as the ''music room'' of the Kellogg family estate. This rare end unit single story is set amongst the lush landscaping & resort amenities of Casa Blanca, enhanced by the addition of landscaping designed to increase privacy within an enlarged rear patio area with banco seating, a gas fireplace, water feature & grill. The interior was reconfigured to maximize space, eliminate hallways & raise ceilings. All new steel windows, doors, & new front patio were added, as well as a new A/C & refoamed roof. Custom cabinetry & top-of-the-line appliances were set within mortar-washed antique brick walls & walnut countertops. All flooring was done in French oak; bath in slab quartzite.

    Zillow last checked:

    Listing updated:

    Listed by:

    Pat Carleton 602-885-2404,

    Russ Lyon Sotheby's International Realty

    Bought with:

    Joshua M Shaver, SA656783000

    Russ Lyon Sotheby's International Realty

    Catherine Lewis, SA664667000

    Russ Lyon Sotheby's International Realty

    Source: ARMLS,MLS#: 6652197MLS Logo

    Facts & features

    Interior

    Bedrooms & bathrooms
    • Bedrooms: 1
    • Bathrooms: 1
    Heating
    • Electric
    Cooling
    • Central Air, Ceiling Fan(s), Programmable Thmstat
    Appliances
    • Included: Electric Cooktop
    Features
    • High Speed Internet, 9+ Flat Ceilings, No Interior Steps, Vaulted Ceiling(s), 3/4 Bath Master Bdrm
    • Flooring: Stone, Wood
    • Windows: Low Emissivity Windows, Double Pane Windows
    • Has basement: No
    • Has fireplace: Yes
    • Fireplace features: Exterior Fireplace, Free Standing, Living Room, Gas
    • Common walls with other units/homes: 1 Common Wall,End Unit
    Interior area
    • Total structure area: 993
    • Total interior livable area: 993 sqft

    Property

    Parking
    • Total spaces: 2
    • Parking features: Unassigned, Assigned, Detached
    • Carport spaces: 1
    • Uncovered spaces: 1
    Features
    • Stories: 1
    • Patio & porch: Covered, Patio
    • Exterior features: Private Street(s), Private Yard, Built-in Barbecue
    • Spa features: None
    • Fencing: Block
    Lot
    • Size: 2,046 Square Feet
    • Features: Sprinklers In Rear, Sprinklers In Front, Corner Lot, Desert Back, Desert Front, Auto Timer H2O Front, Auto Timer H2O Back, Irrigation Front, Irrigation Back
    Details
    • Parcel number: 17320049C

    Construction

    Type & style
    • Home type: Townhouse
    • Architectural style: Spanish
    • Property subtype: Townhouse
    • Attached to another structure: Yes
    Materials
    • Stucco, Painted, Adobe, Block
    • Roof: Foam
    Condition
    • Year built: 1969
    Details
    • Builder name: Christensen

    Utilities & green energy

    • Sewer: Public Sewer
    • Water: City Water
    • Utilities for property: Propane
    Green energy
    • Water conservation: Tankless Ht Wtr Heat

    Community & HOA

    Community
    • Features: Pickleball, Gated, Community Spa, Community Spa Htd, Guarded Entry, Tennis Court(s), Biking/Walking Path
    • Security: Security Guard
    • Subdivision: CASA BLANCA
    HOA
    • Has HOA: Yes
    • Services included: Insurance, Sewer, Maintenance Grounds, Street Maint, Front Yard Maint, Trash, Water
    • HOA fee: $850 monthly
    • HOA name: Casa Blanca Townhome
    • HOA phone: 480-948-5860
    Location
    • Region: Paradise Valley

    Financial & listing details

    • Price per square foot: $1,548/sqft
    • Tax assessed value: $558,200
    • Annual tax amount: $2,373
    • Date on market: 10/24/2025
    • Cumulative days on market: 33 days
    • Listing terms: Cash,Conventional
    • Ownership: Condominium

    Price history

    DateEventPrice
    3/18/2024Sold$1,537,500-2.4%$1,548/sqft
    Source: ARMLS #6652197 Report a problem
    2/20/2024Pending sale$1,575,000$1,586/sqft
    Source: ARMLS #6652197 Report a problem
    1/18/2024Listed for sale$1,575,000+224.7%$1,586/sqft
    Source: ARMLS #6652197 Report a problem
    5/29/2019Sold$485,000-2.4%$488/sqft
    Source: ARMLS #5908862 Report a problem
    5/15/2019Pending sale$497,000$501/sqft
    Source: Russ Lyon Sotheby's International Realty #5908862 Report a problem
    4/9/2019Listed for sale$497,000-30.5%$501/sqft
    Source: Russ Lyon Sotheby's International Realty #5908862 Report a problem
    3/30/2006Sold$715,000+306.3%$720/sqft
    Source: Public Record Report a problem
    3/17/2000Sold$176,000$177/sqft
    Source: Public Record Report a problem

    Public tax history

    YearProperty taxesTax assessment
    2025$2,981 +4.4%$55,820 -15.5%
    2024$2,857 +21.4%$66,050 +71.3%
    2023$2,353 +4.2%$38,566 -6.6%
    2022$2,258 -7%$41,310 +2.3%
    2021$2,428 +3.1%$40,400 -3.8%
    2020$2,354 +2.3%$41,980 +1.7%
    2019$2,300 $41,260 +9.7%
    2018$2,300 +6%$37,610 +13.2%
    2017$2,170 +6.2%$33,230 -6.8%
    2016$2,044 -1.7%$35,650 +24.4%
    2015$2,079 $28,660 -1.1%
    2014-- $28,970 +28.2%
    2013-- $22,600 -6.8%
    2012-- $24,250 +2.1%
    2011-- $23,750 -23.5%
    2010-- $31,050 -7.7%
    2009-- $33,650 +3.1%
    2008-- $32,650 -3.4%
    2007-- $33,800 +61.3%
    2006-- $20,950
    2005-- $20,950 +4.8%
    2004-- $20,000
    2003-- $20,000 +27.8%
    2002-- $15,650
    Find assessor info on the county website

    Neighborhood: 85253

    Nearby schools

    GreatSchools rating
    Schools provided by the listing agent
    • Elementary: Kiva Elementary School
    • Middle: Mohave Middle School
    • High: Saguaro High School
    • District: Scottsdale Unified District

    Source: ARMLS. This data may not be complete. We recommend contacting the local school district to confirm school assignments for this home.

    Get a cash offer in 3 minutes
    Find out how much your home could sell for in as little as 3 minutes with a no-obligation cash offer.
    Estimated market value
    $1,240,800
    Get a cash offer in 3 minutes
    Find out how much your home could sell for in as little as 3 minutes with a no-obligation cash offer.
    Estimated market value
    $1,240,800