Skip main navigation
Sold for $2,150,000
  • $2,150,000

    5101 N CASA BLANCA Drive #324, Paradise Valley, AZ 85253

    2beds
    3baths
    2,293sqft
    Single Family Residence
    Built in 1992
    5,192 Square Feet Lot
    $2,195,800 Zestimate®
    $938/sqft
    $4,868 Estimated rent

    Home value

    $2,195,800

    $1.98M - $2.46M

    $4,868/mo

    Zestimate® history
    Loading
    Loading...

    Owner options

    List your home for rent

    $4,868/mo

    Rent Zestimate®

    Find your next renter with Zillow Rental Manager. Plus, with online applications, you can quickly screen prospective tenants – for free.

    Learn more

    $4,868/mo

    Rent Zestimate®

    Refinance and save

    $13,256/mo

    Est. payment

    Refinancing to a lower rate could help reduce your monthly payments and save thousands over the life of the loan.

    See today's rates

    $13,256/mo

    Est. payment

    Explore your selling options

    Work with a Zillow partner agent

    Leverage their expertise and Zillow's premium Showcase listings to get your home seen by more buyers.

    Get started

    List with your own agent

    Get your home in front of millions of buyers by listing it on Zillow.

    Learn how to do it

    Sell it yourself

    Take full control of how buyers see your home on Zillow by listing For Sale by Owner (FSBO).

    List your home

    What's special

    Private pool and spaKiva fireplaceSoaring ceilingsMature olive treesOutdoor livingBuilt-in grillWrap-around patios
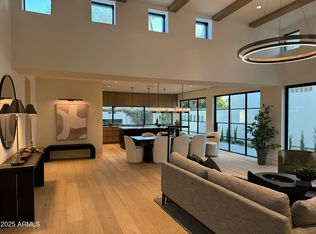
    ''Yes Harriet, there is a garage in historic Casa Blanca!'' #324 is a beautiful single-level home with, 2 BR (split plan), 3 BA, and study. Relax in the wrap-around private garden patio with retractable awning and outdoor fireplace, designed by Charlie/The Green Room. Lovely natural light fills the Great Room with 13' ceilings and fireplace, the cozy den/studio/library, dining area, and gorgeous eat-in kitchen with quartz countertops ...all the things we love to live with. The primary suite features an enormous bath and walk-in closet, just a few steps from the charming ''read a book or swim'' pool..a happy, good mood place! The two-car garage has a sink and new epoxy floor. Enjoy the two other swimming pools, play tennis or pickle ball, or meander the walking paths and rose garden.

    Zillow last checked:

    Listing updated:

    Listed by:

    Sam de Matties-Pratt 602-625-8932,

    Coldwell Banker Realty

    Bought with:

    LeAnne Thomas, SA664123000

    Compass

    Source: ARMLS,MLS#: 6722426MLS Logo

    Facts & features

    Interior

    Bedrooms & bathrooms
    • Bedrooms: 2
    • Bathrooms: 3
    Heating
    • Natural Gas
    Cooling
    • Central Air, Ceiling Fan(s)
    Appliances
    • Included: Gas Cooktop
    • Laundry: Engy Star (See Rmks)
    Features
    • High Speed Internet, Double Vanity, Other, See Remarks, Eat-in Kitchen, Breakfast Bar, 9+ Flat Ceilings, Vaulted Ceiling(s), Pantry, Separate Shwr & Tub
    • Flooring: Tile
    • Windows: Skylight(s), Solar Screens
    • Has basement: No
    • Has fireplace: Yes
    • Fireplace features: Exterior Fireplace, Living Room
    Interior area
    • Total structure area: 2,293
    • Total interior livable area: 2,293 sqft

    Property

    Parking
    • Total spaces: 2
    • Parking features: Garage Door Opener, Attch'd Gar Cabinets, Permit Required
    • Garage spaces: 2
    Accessibility
    • Accessibility features: Zero-Grade Entry, Mltpl Entries/Exits, Hard/Low Nap Floors, Bath Lever Faucets, Accessible Hallway(s)
    Features
    • Stories: 1
    • Patio & porch: Covered, Patio
    • Exterior features: Private Street(s), Private Yard
    • Pool features: None
    • Spa features: None
    • Fencing: See Remarks,Other
    Lot
    • Size: 5,192 Square Feet
    • Features: Sprinklers In Rear, Sprinklers In Front, Desert Back, Desert Front, Gravel/Stone Front, Gravel/Stone Back, Auto Timer H2O Front, Auto Timer H2O Back
    Details
    • Parcel number: 17320287

    Construction

    Type & style
    • Home type: SingleFamily
    • Architectural style: Territorial/Santa Fe
    • Property subtype: Single Family Residence
    Materials
    • Stucco, Wood Frame, Painted
    • Roof: Built-Up
    Condition
    • Year built: 1992
    Details
    • Builder name: Christensen

    Utilities & green energy

    • Sewer: Public Sewer
    • Water: City Water
    Green energy
    • Water conservation: Recirculation Pump

    Community & HOA

    Community
    • Features: Gated, Community Spa Htd, Guarded Entry, Tennis Court(s), Biking/Walking Path
    • Security: Fire Sprinkler System, Security Guard
    • Subdivision: CASA BLANCA DETACHED HOMES
    HOA
    • Has HOA: Yes
    • Services included: Sewer, Maintenance Grounds, Front Yard Maint, Trash, Water
    • HOA fee: $850 monthly
    • HOA name: Casa Blanca HOA
    • HOA phone: 480-948-5860
    Location
    • Region: Paradise Valley

    Financial & listing details

    • Price per square foot: $938/sqft
    • Tax assessed value: $1,528,500
    • Annual tax amount: $6,020
    • Date on market: 5/16/2025
    • Cumulative days on market: 194 days
    • Listing terms: Cash,Conventional
    • Ownership: Fee Simple

    Price history

    DateEventPrice
    1/31/2025Sold$2,150,000-8.5%$938/sqft
    Source: ARMLS #6722426 Report a problem
    1/1/2025Pending sale$2,350,000$1,025/sqft
    Source: ARMLS #6722426 Report a problem
    9/27/2024Price change$2,350,000-2.1%$1,025/sqft
    Source: ARMLS #6722426 Report a problem
    6/21/2024Listed for sale$2,400,000$1,047/sqft
    Source: ARMLS #6722426 Report a problem
    6/9/2014Listing removed$3,250$1/sqft
    Source: Zillow Rental Network Report a problem
    5/9/2014Listed for rent$3,250$1/sqft
    Source: Zillow Rental Network Report a problem

    Public tax history

    YearProperty taxesTax assessment
    2025$5,712 -5.5%$152,850 +0.8%
    2024$6,048 +1.1%$151,680 +85.8%
    2023$5,979 +4.7%$81,650 -16.2%
    2022$5,712 -5.1%$97,470 +6.8%
    2021$6,016 +3.6%$91,230 +0.7%
    2020$5,805 +3.3%$90,560 +10.2%
    2019$5,621 $82,160 +6.8%
    2018$5,621 +4.4%$76,900 +4%
    2017$5,383 +7.1%$73,920 -12.3%
    2016$5,025 -4.5%$84,300 +9.8%
    2015$5,264 $76,770 +13.6%
    2014-- $67,580 +41.8%
    2013-- $47,650 -10.3%
    2012-- $53,100 +1.7%
    2011-- $52,200 -23.3%
    2010-- $68,050 -7.4%
    2009-- $73,450 +5%
    2008-- $69,950 -3.6%
    2007-- $72,550 +55.5%
    2006-- $46,650
    2005-- $46,650 +15.5%
    2004-- $40,400
    2003-- $40,400 +25.5%
    2002-- $32,200
    Find assessor info on the county website

    Neighborhood: 85253

    Nearby schools

    GreatSchools rating
    Schools provided by the listing agent
    • Elementary: Kiva Elementary School
    • Middle: Mohave Middle School
    • District: Scottsdale Unified District

    Source: ARMLS. This data may not be complete. We recommend contacting the local school district to confirm school assignments for this home.

    Get a cash offer in 3 minutes
    Find out how much your home could sell for in as little as 3 minutes with a no-obligation cash offer.
    Estimated market value
    $2,195,800
    Get a cash offer in 3 minutes
    Find out how much your home could sell for in as little as 3 minutes with a no-obligation cash offer.
    Estimated market value
    $2,195,800