Nestled within the prestigious Casa Blanca community in Paradise Valley, this exceptional Phase Three end unit town home presents a unique opportunity for discerning buyers. Featuring two spacious bedrooms and two bathrooms, this detached residence offers both comfort and convenience in one of the area's most sought-after neighborhoods. This home is attractively priced to sell, as still in its original design, and showcases a well-appointed layout that serves as a clean canvas for your personal touch. The high ceilings and large windows present a spacious and airy atmosphere throughout the home, enhancing the sense of openness and light. Whether you are looking to create a classic dream residence or a welcoming environment for everyday living, this property's understated elegance makes it perfect for entertaining family and friends. Step outside to a charming backyard, perfect for relaxation or outdoor gatherings. Benefit as well from the convenience and value of an oversized two-car garage not commonly found amongst the homes in this part of the community. Whether you envision modern updates or timeless touches, the possibilities are endless in this prime location. Welcome home!
Sold for $2,100,000
$2,100,000
5101 N CASA BLANCA Drive #337, Paradise Valley, AZ 85253
2beds
1,846sqft
Townhouse
Built in 1991
5,567 Square Feet Lot
$2,121,600 Zestimate®
$1,138/sqft
$3,998 Estimated rent
Home value
$2,121,600
$1.93M - $2.31M
$3,998/mo
Zestimate® history
Owner options
List your home for rent
$3,998/mo
Rent Zestimate®
Find your next renter with Zillow Rental Manager. Plus, with online applications, you can quickly screen prospective tenants – for free.
$3,998/mo
Rent Zestimate®
Refinance and save
$13,130/mo
Est. payment
Refinancing to a lower rate could help reduce your monthly payments and save thousands over the life of the loan.
$13,130/mo
Est. payment
Explore your selling options
Work with a Zillow partner agent
Leverage their expertise and Zillow's premium Showcase listings to get your home seen by more buyers.
Get startedList with your own agent
Get your home in front of millions of buyers by listing it on Zillow.
Learn how to do itSell it yourself
Take full control of how buyers see your home on Zillow by listing For Sale by Owner (FSBO).
List your homeWhat's special
Zillow last checked:
Listing updated:
Listed by:
Robert J Hassett 602-750-1000,
Russ Lyon Sotheby's International Realty,
Maria Wrede 602-617-7060,
Russ Lyon Sotheby's International Realty
Bought with:
Christine M Espinoza, SA507573000
RETSY
Source: ARMLS,MLS#: 6978107
Facts & features
Interior
Bedrooms & bathrooms
- Bedrooms: 2
- Bathrooms: 2
- Full bathrooms: 2
Heating
- Natural Gas
Cooling
- Gas, Central Air
Appliances
- Included: Dryer, Washer, Refrigerator, Dishwasher, Electric Oven, Electric Cooktop
Features
- Pantry, Double Vanity, Master Downstairs, Eat-in Kitchen, 9+ Flat Ceilings, Vaulted Ceiling(s), Full Bth Master Bdrm
- Flooring: Carpet, Wood
- Windows: Skylight(s)
- Has basement: No
- Number of fireplaces: 1
- Fireplace features: Wood Burning, Fire Pit, Exterior Fireplace, Living Room
- Common walls with other units/homes: No Common Walls
Interior area
- Total structure area: 1,846
- Total interior livable area: 1,846 sqft
Property
Parking
- Total spaces: 4
- Parking features: Garage Door Opener, Extended Length Garage, Direct Access, Attch'd Gar Cabinets
- Garage spaces: 2
- Uncovered spaces: 2
Features
- Stories: 1
- Patio & porch: Covered
- Exterior features: Private Yard, Built-in Barbecue
- Spa features: None
- Fencing: Back Yard,Block
- Has view: Yes
- View description: Mountain(s)
Lot
- Size: 5,567 Square Feet
- Features: North/South Exposure, Desert Back, Desert Front, Auto Timer H2O Front, Auto Timer H2O Back
Details
- Parcel number: 17320300
Construction
Type & style
- Home type: Townhouse
- Architectural style: Spanish
- Property subtype: Townhouse
Materials
- Stucco, Wood Frame, Painted
- Roof: Built-Up
Condition
- Year built: 1991
Utilities & green energy
- Sewer: Public Sewer
- Water: Pvt Water Company
Community & HOA
Community
- Features: Pool, Community Spa, Guarded Entry, Biking/Walking Path
- Security: Security System Leased, Security Guard
- Subdivision: CASA BLANCA DETACHED HOMES
HOA
- Has HOA: Yes
- Services included: Insurance, Sewer, Maintenance Grounds, Front Yard Maint, Trash, Water
- HOA fee: $850 monthly
- HOA name: Casa Blanca
- HOA phone: 480-948-5860
Location
- Region: Paradise Valley
Financial & listing details
- Price per square foot: $1,138/sqft
- Tax assessed value: $1,312,200
- Annual tax amount: $4,436
- Date on market: 1/31/2026
- Cumulative days on market: 44 days
- Listing terms: Cash,Conventional,VA Loan
- Ownership: Condominium
- Road surface type: Asphalt
Price history
| Date | Event | Price |
|---|---|---|
| 3/17/2026 | Sold | $2,100,000-26.3%$1,138/sqft |
Source:  ARMLS #6978107 Report a problem ARMLS #6978107 Report a problem | ||
| 2/2/2026 | Listed for sale | $2,850,000$1,544/sqft |
Source: ARMLS #6978107 Report a problem | ||
Public tax history
| Year | Property taxes | Tax assessment |
|---|---|---|
| 2025 | $4,400 +5% | $131,220 +0.6% |
| 2024 | $4,190 +1.3% | $130,480 +101.7% |
| 2023 | $4,136 +5.4% | $64,675 -22.2% |
| 2022 | $3,924 -5.8% | $83,170 +8.2% |
| 2021 | $4,165 +4.2% | $76,850 +1.8% |
| 2020 | $3,998 +3.6% | $75,480 +12.6% |
| 2019 | $3,857 | $67,050 +7.9% |
| 2018 | $3,857 +5.3% | $62,120 +5.2% |
| 2017 | $3,664 +6.9% | $59,060 -13.1% |
| 2016 | $3,428 | $68,000 +10.9% |
| 2015 | $3,428 | $61,320 +15.7% |
| 2014 | -- | $52,980 +39.8% |
| 2013 | -- | $37,900 -11.1% |
| 2012 | -- | $42,650 -1% |
| 2011 | -- | $43,100 -23.4% |
| 2010 | -- | $56,300 -9.8% |
| 2009 | -- | $62,450 +5% |
| 2008 | -- | $59,500 -1.9% |
| 2007 | -- | $60,650 +53.5% |
| 2006 | -- | $39,500 |
| 2005 | -- | $39,500 +9% |
| 2004 | -- | $36,250 |
| 2003 | -- | $36,250 +25.6% |
| 2002 | -- | $28,850 |
Find assessor info on the county website
Neighborhood: 85253
Nearby homes
- $2,500,0002 bd3 ba2.2k sqft5101 N Casa Blanca Dr UNIT 335, Paradise Valley, AZ 85253Sold

- $5,269,700-- bd5 ba6.8k sqft6633 E Kasba Cir S, Paradise Valley, AZ 85253Off Market
- $3,300,0002 bd3 ba2.4k sqft5101 N Casa Blanca Dr #321, Paradise Valley, AZ 85253Sold
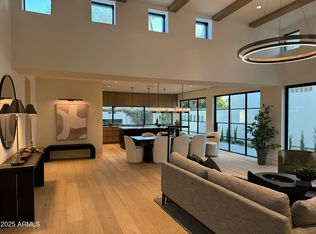
- $2,150,0002 bd3 ba2.2k sqft5101 N Casa Blanca Dr #324, Paradise Valley, AZ 85253Sold

- $6,459,2005 bd4 ba5.2k sqft5219 N Casa Blanca Rd, Paradise Valley, AZ 85253Off Market
- $5,264,2006 bd7 ba6.5k sqft6617 E Kasba Cir S, Paradise Valley, AZ 85253Off Market
- $3,950,0003 bd4 ba4.6k sqft5146 N Tamanar Way, Paradise Valley, AZ 85253Sold
- $3,347,300-- bd3 ba3.6k sqft5134 N Tamanar Way, Paradise Valley, AZ 85253Off Market
Nearby schools
GreatSchools rating
- 10/10Kiva Elementary SchoolGrades: PK-6Distance: 0.8 mi
- 6/10Mohave Middle SchoolGrades: 6-8Distance: 2.3 mi
- 9/10Saguaro High SchoolGrades: 9-12Distance: 2 mi
Schools provided by the listing agent
- Elementary: Kiva Elementary School
- Middle: Mohave Middle School
- High: Saguaro High School
- District: Scottsdale Unified District
Source: ARMLS. This data may not be complete. We recommend contacting the local school district to confirm school assignments for this home.
Get a cash offer in 3 minutes
Find out how much your home could sell for in as little as 3 minutes with a no-obligation cash offer.
Estimated market value
$2,121,600
Get a cash offer in 3 minutes
Find out how much your home could sell for in as little as 3 minutes with a no-obligation cash offer.
Estimated market value
$2,121,600
- Arizona
- Maricopa County
- Scottsdale
- 85253
- 5101 N CASA BLANCA Drive Unit 337
