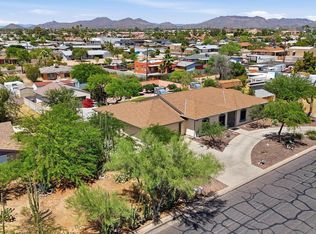
Stunning custom home in the sought-after Estates Groves! Situated on a 17,000+ sq. ft. north/south-facing corner lot, this 5-bedroom, 3-bath home offers 3,293 sq. ft. of beautifully designed living space. Soaring vaulted ceilings, a spacious great room, formal dining, and an elegant living room with vaulted wood-beamed ceilings create a warm, inviting atmosphere. The bright kitchen features granite countertops, a center island, built-in appliances, and a large breakfast room overlooking the backyard.. Enjoy the oversized covered patio overlooking a lush, grassy backyard with mature trees. Extended 3-car garage and RV gate complete this exceptional property.
Pending
$874,000
4062 E GLENCOVE Street, Mesa, AZ 85205
5beds
3,293sqft
Single Family Residence
Built in 1985
0.4 Acres Lot
$-- Zestimate®
$265/sqft
$-- HOA
What's special
- 17 days |
- 331 |
- 22 |
Likely to sell faster than
Zillow last checked:
Listing updated:
Listed by:
Steffani Brown 480-710-0587,
My Home Group Real Estate
Source: ARMLS,MLS#: 7059145
Facts & features
Interior
Bedrooms & bathrooms
- Bedrooms: 5
- Bathrooms: 3
- Full bathrooms: 3
Heating
- Electric
Cooling
- Central Air, Ceiling Fan(s)
Appliances
- Included: Dryer, Washer, Refrigerator, Built-in Microwave, Dishwasher, Built-In Electric Oven
Features
- Granite Counters, Double Vanity, Vaulted Ceiling(s), Full Bth Master Bdrm, Separate Shwr & Tub
- Flooring: Carpet, Laminate, Tile
- Has basement: No
- Number of fireplaces: 1
- Fireplace features: Wood Burning
Interior area
- Total structure area: 3,293
- Total interior livable area: 3,293 sqft
Property
Parking
- Total spaces: 6
- Parking features: Attached, RV Gate, Side Vehicle Entry
- Attached garage spaces: 3
- Uncovered spaces: 3
Features
- Stories: 1
- Patio & porch: Covered
- Has spa: Yes
- Spa features: Above Ground
- Fencing: Block
Lot
- Size: 0.4 Acres
- Features: North/South Exposure, Sprinklers In Rear, Sprinklers In Front, Corner Lot, Grass Front, Grass Back
Details
- Parcel number: 14132024
Construction
Type & style
- Home type: SingleFamily
- Architectural style: Spanish,Santa Barbara/Tuscan
- Property subtype: Single Family Residence
Materials
- Stucco, Wood Frame, Painted
- Roof: Tile
Condition
- Year built: 1985
Utilities & green energy
- Sewer: Public Sewer
- Water: City Water
Community & HOA
Community
- Subdivision: ESTATE GROVES
HOA
- Has HOA: No
- Services included: No Fees
Location
- Region: Mesa
Financial & listing details
- Price per square foot: $265/sqft
- Tax assessed value: $634,300
- Annual tax amount: $3,278
- Date on market: 7/30/2026
- Cumulative days on market: 14 days
- Listing terms: Cash,Conventional,FHA,VA Loan
- Ownership: Fee Simple
Estimated market value
Not available
Estimated sales range
Not available
Not available
Price history
| Date | Event | Price |
|---|---|---|
| 8/6/2026 | Pending sale | $874,000$265/sqft |
Source:  ARMLS #7059145 Report a problem ARMLS #7059145 Report a problem | ||
| 7/30/2026 | Listed for sale | $874,000+49.4%$265/sqft |
Source: ARMLS #7059145 Report a problem | ||
| 12/31/2020 | Sold | $585,000-2.5%$178/sqft |
Source: ARMLS #6149723 Report a problem | ||
| 11/27/2020 | Pending sale | $600,000$182/sqft |
Source: Western Land Company, L.L.C. #6149723 Report a problem | ||
| 10/21/2020 | Listed for sale | $600,000$182/sqft |
Source: Western Land Company, L.L.C. #6149723 Report a problem | ||
Public tax history
| Year | Property taxes | Tax assessment |
|---|---|---|
| 2025 | $3,182 +0.5% | $63,430 -3.1% |
| 2024 | $3,167 -30.4% | $65,460 +56.2% |
| 2023 | $4,552 -0.1% | $41,917 -2.3% |
| 2022 | $4,559 +15.7% | $42,900 +9.4% |
| 2021 | $3,939 +8.1% | $39,220 +3.7% |
| 2020 | $3,645 -21.9% | $37,810 +7.9% |
| 2019 | $4,668 +34.5% | $35,030 +1.4% |
| 2018 | $3,471 +3.5% | $34,550 -0.4% |
| 2017 | $3,354 +8.1% | $34,680 +0.5% |
| 2016 | $3,104 +5% | $34,500 +3% |
| 2015 | $2,957 | $33,510 +24% |
| 2014 | -- | $27,020 +10% |
| 2013 | -- | $24,570 -2.3% |
| 2012 | -- | $25,160 -5.8% |
| 2011 | -- | $26,710 -22.5% |
| 2010 | -- | $34,480 -15.1% |
| 2009 | -- | $40,620 +1.9% |
| 2008 | -- | $39,850 +16.4% |
| 2007 | -- | $34,250 +24.1% |
| 2006 | -- | $27,600 |
| 2005 | -- | $27,600 -10.2% |
| 2004 | -- | $30,750 |
| 2003 | -- | $30,750 +12.6% |
| 2002 | -- | $27,300 |
Find assessor info on the county website
Monthly payment
Est. payment
Payment breakdown
Explore the cost of this home by adjusting the details. Changes won't be saved.Climate risks
Neighborhood: Estate Groves and Valencia Estates
Nearby schools
GreatSchools rating
- 8/10Bush Elementary SchoolGrades: PK-6Distance: 1.2 mi
- 6/10Stapley Junior High SchoolGrades: 7-9Distance: 1.8 mi
- 6/10Mountain View High SchoolGrades: 9-12Distance: 1.7 mi
Schools provided by the listing agent
- Elementary: Bush Elementary
- Middle: Stapley Junior High School
- High: Mountain View High School
- District: Mesa Unified District
Source: ARMLS. This data may not be complete. We recommend contacting the local school district to confirm school assignments for this home.
- $854,700-- bd3 ba3k sqft4061 E Grandview St, Mesa, AZ 85205Off Market
- $908,2005 bd3 ba3.1k sqft4056 E Glencove St, Mesa, AZ 85205Off Market

- $994,4004 bd3 ba3.6k sqft4055 E Grandview St, Mesa, AZ 85205Off Market
- $981,9004 bd3 ba3.6k sqft4055 E Grandview St, Mesa, AZ 85205Off Market
- $825,7004 bd3 ba3.3k sqft4122 E Glencove St, Mesa, AZ 85205Off Market
- $987,7005 bd3 ba4.4k sqft4059 E Glencove St, Mesa, AZ 85205Off Market
- $850,0004 bd3 ba3.7k sqft4053 E Glencove St, Mesa, AZ 85205Sold
- $672,300-- bd-- ba-- sqft4035 E Grandview St, Mesa, AZ 85205Off Market
A local agent can set up tours, give advice and negotiate with sellers.
Similar homes
- $998,9005 bd5 ba4.4k sqft1102 N NASSAU --, Mesa, AZ 85205For Sale
 MLS ID #7022949, Gina McKinley, Realty ONE Group. ARMLS
 - $675,0004 bd3 ba2.5k sqft4349 E FAIRBROOK Circle, Mesa, AZ 85205For Sale
 MLS ID #7040338, Celeste LaRocque-Wolfe, Realty ONE Group. ARMLS
 - $819,0005 bd5 ba2.8k sqft6334 E ALBANY Street, Mesa, AZ 85205For Sale
 MLS ID #7032997, Malgorzata Baker, HomeSmart. ARMLS
 - $855,0004 bd2 ba3.3k sqft2336 E INGLEWOOD Street, Mesa, AZ 85213For Sale
 MLS ID #7041641, Eric Douglas Fullam, My Home Group Real Estate. ARMLS
 - $1,050,0003 bd3 ba3.6k sqft5345 E MCLELLAN Road #35, Mesa, AZ 85205For SaleMLS ID #7048355, Stacy Mills, Nexthome Complete Realty. ARMLS
- $839,0005 bd3 ba3.4k sqft1412 N VINCENT Circle, Mesa, AZ 85207For SaleMLS ID #7042802, Elena Rivera Woods, HomeSmart. ARMLS
- $999,0005 bd3 ba3.1k sqft2530 N Hall --, Mesa, AZ 85203For SaleMLS ID #7008110, Brad Hekekia, HomeSmart Lifestyles. ARMLS
- $749,0005 bd4 ba4k sqft1304 N 86TH Place, Mesa, AZ 85207For SaleMLS ID #7058670, Mary M Moore, HomeSmart. ARMLS
- $875,0005 bd4 ba3.3k sqft3094 E COTTON Lane, Gilbert, AZ 85234For SaleMLS ID #7009919, Aimee N. Lunt, RE/MAX Fine Properties. ARMLS
- $845,0004 bd4 ba3.7k sqft2607 N PLATINA Circle, Mesa, AZ 85215For SaleMLS ID #6946730, Radojka Lala Smith, eXp Realty. ARMLS
- $924,9005 bd4 ba4.2k sqft3907 E INDIGO BAY Drive, Gilbert, AZ 85234For SaleMLS ID #7063964, Jared Brooks, Vest Realty, LLC. ARMLS
- $875,0004 bd4 ba4k sqft3135 E ATHENA Court, Gilbert, AZ 85297For SaleMLS ID #7061369, Terra Alexis Phillips, HomeSmart Lifestyles. ARMLS
- $872,0005 bd4 ba3.7k sqft4355 S ROCK Street, Gilbert, AZ 85297For SaleMLS ID #7026498, Lenore Primrose, My Home Group Real Estate. ARMLS
- $830,0004 bd4 ba3.4k sqft9608 E SUNBURST Drive, Sun Lakes, AZ 85248For SaleMLS ID #7064748, Charlotte Young, Realty ONE Group. ARMLS
- $676,0004 bd2 ba2k sqft6465 E PRESTON Street, Mesa, AZ 85215For SaleMLS ID #7055063, Kimberly May Wang, Realty ONE Group. ARMLS
- $825,0005 bd3 ba3.6k sqft2209 S SAILORS Way, Gilbert, AZ 85295For SaleMLS ID #7043318, Maria T Clark, Real Broker. ARMLS
- $875,0004 bd4 ba4.5k sqft6233 S ROCHESTER Drive, Gilbert, AZ 85298For SaleMLS ID #7056058, Kathy L Akins, Realty ONE Group. ARMLS
- $549,9004 bd2 ba1.9k sqft562 E HACKAMORE Street, Mesa, AZ 85203For SaleMLS ID #7038231, Kimberly Carroll, AZ-REP. ARMLS
- $775,0005 bd3 ba3.3k sqft11401 E Sheridan Circle, Mesa, AZ 85212For SaleMLS ID #7044123, Dustin J Lusk, RE/MAX Desert Showcase. ARMLS
- $864,4995 bd4 ba4k sqft8421 S KENWOOD Lane, Tempe, AZ 85284For SaleMLS ID #7009295, Kimberly Helfenbein, Home Base Realty. ARMLS
