Nestled in the Ahwatukee Foothills, this 5 bedroom + office home offers the kind of lifestyle people rarely leave. With mountain views from nearly every angle and South Mountain hiking and biking trails just minutes away, this is Arizona living at its best. Downstairs features a beautifully upgraded kitchen with quartz countertops, waterfall island, double ovens, KitchenAid appliances, plantation shutters, gas fireplace, and wet bar perfect for relaxing or entertaining. You'll also find a private office, laundry room with access to the extended length 3 car garage, and a downstairs bedroom with ensuite bath ideal for guests or multigenerational living. Upstairs offers three additional bedrooms, including an oversized flex space perfect for a playroom, media room, gym, or additional... bedroom setup. The primary suite features a rare private sitting retreat with its own fireplace, balcony access, marble countertops, secondary vanity, and wrap around walk in closet. Outside, enjoy a heated pool and spa with waterfall feature, built in misters, lush landscaping, north/south exposure, and unforgettable mountain views. This is more than a home. It's the foothills lifestyle people wait for.
For sale
Price cut: $25K (7/16)
$799,999
1767 W MOUNTAIN SKY Avenue, Phoenix, AZ 85045
5beds
3,684sqft
:
Get pre-qualified$4,817/mo
Single Family Residence
Built in 1999
7,160 Square Feet Lot
$779,200 Zestimate®
$217/sqft
$51/mo HOA
What's special
- 68 days |
- 696 |
- 52 |
Zillow last checked:
Listing updated:
Listed by:
Debbie Bell 602-390-5393,
The Brokery,
Madison Bustamante 480-206-1689,
The Brokery
Source: ARMLS,MLS#: 7026483
Facts & features
Interior
Bedrooms & bathrooms
- Bedrooms: 5
- Bathrooms: 4
- Full bathrooms: 3
- 1/2 bathrooms: 1
Heating
- Natural Gas
Cooling
- Central Air, Ceiling Fan(s), Programmable Thmstat
Appliances
- Included: Dryer, Washer, Refrigerator, Built-in Microwave, Dishwasher, Disposal, Electric Cooktop
- Laundry: Inside
Features
- Pantry, Non-laminate Counter, Quartz Countertops, High Speed Internet, Double Vanity, Upstairs, Eat-in Kitchen, Breakfast Bar, Vaulted Ceiling(s), Wet Bar, Kitchen Island, Full Bth Master Bdrm, Separate Shwr & Tub
- Flooring: Carpet, Tile, Wood
- Windows: Solar Screens, Double Pane Windows
- Has basement: No
- Number of fireplaces: 2
- Fireplace features: Family Room, Master Bedroom, Gas
Interior area
- Total structure area: 3,684
- Total interior livable area: 3,684 sqft
Property
Parking
- Total spaces: 6
- Parking features: Garage Door Opener, Extended Length Garage, Direct Access
- Garage spaces: 3
- Uncovered spaces: 3
Features
- Stories: 2
- Patio & porch: Covered
- Exterior features: Balcony, Misting System
- Has private pool: Yes
- Pool features: Outdoor Pool, Play Pool, Heated
- Has spa: Yes
- Spa features: Heated, Private
- Fencing: Block
- Has view: Yes
- View description: Mountain(s)
Lot
- Size: 7,160 Square Feet
- Features: North/South Exposure, Sprinklers In Rear, Sprinklers In Front, Desert Back, Grass Front, Auto Timer H2O Front, Auto Timer H2O Back
Details
- Parcel number: 31101786
Construction
Type & style
- Home type: SingleFamily
- Property subtype: Single Family Residence
Materials
- Stucco, Wood Frame, Painted
- Roof: Tile
Condition
- Year built: 1999
Utilities & green energy
- Sewer: Public Sewer
- Water: City Water
Green energy
- Energy efficient items: Multi-Zones
Community & HOA
Community
- Features: Biking/Walking Path
- Subdivision: FOOTHILLS CLUB WEST
HOA
- Has HOA: Yes
- Services included: Maintenance Grounds
- HOA fee: $306 semi-annually
- HOA name: FOOTHILLS CLUB WEST
- HOA phone: 602-863-3600
Location
- Region: Phoenix
Financial & listing details
- Price per square foot: $217/sqft
- Tax assessed value: $629,000
- Annual tax amount: $4,685
- Date on market: 5/18/2026
- Cumulative days on market: 68 days
- Listing terms: Cash,Conventional,1031 Exchange,FHA,VA Loan
- Ownership: Fee Simple
- Road surface type: Paved
Estimated market value
$779,200
$740,000 - $818,000
$4,674/mo
Price history
| Date | Event | Price |
|---|---|---|
| 7/16/2026 | Price change | $799,999-3%$217/sqft |
Source:  ARMLS #7026483 Report a problem ARMLS #7026483 Report a problem | ||
| 5/18/2026 | Listed for sale | $825,000+94.1%$224/sqft |
Source: ARMLS #7026483 Report a problem | ||
| 9/20/2013 | Sold | $425,000-5.5%$115/sqft |
Source: ARMLS #4926438 Report a problem | ||
| 8/6/2013 | Pending sale | $449,900$122/sqft |
Source: West USA Realty #4926438 Report a problem | ||
| 7/12/2013 | Price change | $449,900-3.2%$122/sqft |
Source: West USA Realty #4926438 Report a problem | ||
| 4/26/2013 | Listed for sale | $464,900+45.9%$126/sqft |
Source: West USA Realty #4926438 Report a problem | ||
| 10/4/1999 | Sold | $318,640$86/sqft |
Source: Public Record Report a problem | ||
Public tax history
| Year | Property taxes | Tax assessment |
|---|---|---|
| 2025 | $4,660 +3.2% | $62,900 -6.7% |
| 2024 | $4,516 +2.3% | $67,420 +48% |
| 2023 | $4,415 +4.6% | $45,544 +1.1% |
| 2022 | $4,223 -4.8% | $45,050 +9.1% |
| 2021 | $4,435 +3.5% | $41,310 +0.8% |
| 2020 | $4,287 +3.7% | $41,000 +4.8% |
| 2019 | $4,136 | $39,130 +3.9% |
| 2018 | $4,136 +5% | $37,670 -0.7% |
| 2017 | $3,937 +12.3% | $37,930 +0% |
| 2016 | $3,506 +1.6% | $37,920 -1.5% |
| 2015 | $3,451 | $38,500 +17.3% |
| 2014 | -- | $32,820 +18% |
| 2013 | -- | $27,820 -4.6% |
| 2012 | -- | $29,150 -10% |
| 2011 | -- | $32,400 -12.8% |
| 2010 | -- | $37,160 -22.8% |
| 2009 | -- | $48,150 -11.7% |
| 2008 | -- | $54,500 +3.7% |
| 2007 | -- | $52,550 +92.1% |
| 2006 | -- | $27,350 |
| 2005 | -- | $27,350 -11.1% |
| 2004 | -- | $30,750 |
| 2003 | -- | $30,750 +19.2% |
| 2002 | -- | $25,800 |
Find assessor info on the county website
Monthly payment
Est. payment
Payment breakdown
Explore the cost of this home by adjusting the details. Changes won't be saved.Climate risks
Neighborhood: Ahwatukee Foothills
Nearby schools
GreatSchools rating
- 8/10Kyrene De Los Cerritos SchoolGrades: PK-5Distance: 2.5 mi
- 8/10Kyrene Altadena Middle SchoolGrades: 4-8Distance: 2.5 mi
- 8/10Desert Vista High SchoolGrades: 9-12Distance: 4.8 mi
Schools provided by the listing agent
- Elementary: Kyrene de los Cerritos School
- Middle: Kyrene Altadena Middle School
- High: Desert Vista High School
- District: Kyrene Elementary District
Source: ARMLS. This data may not be complete. We recommend contacting the local school district to confirm school assignments for this home.
- $731,900-- bd5 ba3.1k sqft1761 W Mountain Sky Ave, Phoenix, AZ 85045Off Market
- $779,1004 bd4 ba3.1k sqft1771 W Mountain Sky Ave, Phoenix, AZ 85045Off Market
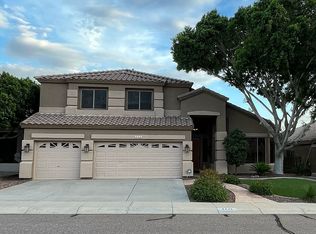
- $618,400-- bd-- ba-- sqft15411 S 17th Dr, Phoenix, AZ 85045Off Market
- $736,5004 bd2 ba3.1k sqft1775 W Mountain Sky Ave, Phoenix, AZ 85045Off Market
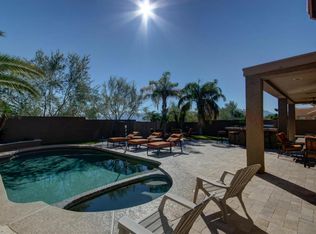
- $758,3005 bd4 ba3.1k sqft15406 S 17th Ct, Phoenix, AZ 85045Off Market
- $787,700-- bd4 ba3.6k sqft15407 S 17th Ct, Phoenix, AZ 85045Off Market
- $757,900-- bd4 ba3.6k sqft1779 W Mountain Sky Ave, Phoenix, AZ 85045Off Market
- $838,8006 bd4 ba3.1k sqft15405 S 18th Ave, Phoenix, AZ 85045Off Market
A local agent can set up tours, give advice and negotiate with sellers.
Similar homes
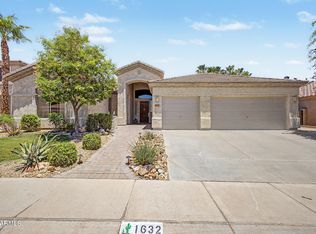
- $774,9004 bd2 ba2.3k sqft1632 W Frye Road, Phoenix, AZ 85045For Sale
 MLS ID #7035835, Traci Tartaglio, HomeSmart. ARMLS
 - $599,9005 bd4 ba3k sqft1732 W CATHEDRAL ROCK Drive, Phoenix, AZ 85045For Sale
 MLS ID #7043076, Rachael Richards, RHouse Realty. ARMLS
 - $749,9995 bd5 ba3.7k sqft2801 W Silver Fox Way, Phoenix, AZ 85045For Sale
 MLS ID #7011160, Lauren Michelle Trader, Realty ONE Group. ARMLS
 - $1,025,0004 bd3 ba3.4k sqft15426 S 4th Ave, Phoenix, AZ 85045For Sale
 MLS ID #11902252, Susan Spillers, List With Freedom.com. My State MLS
 - $848,5004 bd3 ba2.4k sqft2704 W NIGHTHAWK Way, Phoenix, AZ 85045For SaleMLS ID #7034831, Brian AJ Flatley II, eXp Realty. ARMLS
- $669,0004 bd3 ba2.4k sqft1638 W WINDSONG Drive, Phoenix, AZ 85045For SaleMLS ID #7037551, Joshua Will Hogan, Real Broker. ARMLS
- $669,0003 bd2 ba2.2k sqft1624 W NIGHTHAWK Way, Phoenix, AZ 85045For SaleMLS ID #7033518, Randy E Fitch, Locality Real Estate. ARMLS
- $884,9005 bd4 ba3.3k sqft2547 E AMBER RIDGE Way, Phoenix, AZ 85048For SaleMLS ID #7034688, Stephanie J Hammer, Locality Real Estate. ARMLS
- $749,9004 bd2 ba2.4k sqft14815 S 13TH Place, Phoenix, AZ 85048For SaleMLS ID #7051197, Christopher Murphy, Cozland Corporation. ARMLS
- $850,0004 bd3 ba2.8k sqft1516 E South Mountain Avenue, Phoenix, AZ 85042For SaleMLS ID #6974555, Carlie Back, Keller Williams Realty Phoenix. ARMLS
- $689,0004 bd3 ba2.7k sqft1829 E BEVERLY Road, Phoenix, AZ 85042For SaleMLS ID #7052789, Daniel T Birk, Fathom Realty Elite. ARMLS
- $989,9005 bd4 ba2.9k sqft819 E DEER CREEK Road, Phoenix, AZ 85048For SaleMLS ID #7038673, Stephen Weber, Peak PM LLC. ARMLS
- $734,0004 bd3 ba3.1k sqft4401 W Coplen Farms Road, Laveen, AZ 85339For SaleMLS ID #7053462, Kimberly Susan Forbes, Forbes Realty, LLC. ARMLS
- $770,0004 bd4 ba3.1k sqft2517 E NOVAK Way, Phoenix, AZ 85042For SaleMLS ID #7005262, Joseph B Scarpignato, Phoenician Properties Realty. ARMLS
- $779,0005 bd3 ba3k sqft5131 W LAREDO Court, Chandler, AZ 85226For SaleMLS ID #7028630, Daniel Boyd, R.S.V.P. Realty. ARMLS
- $899,0006 bd3 ba2.6k sqft4333 E ALISO Canyon, Phoenix, AZ 85044For SaleMLS ID #7047747, Brook Miller, RE/MAX Fine Properties. ARMLS
- $649,9995 bd3 ba2.8k sqft3319 W FAWN Drive, Laveen, AZ 85339For SaleMLS ID #7033834, Mitchell Anderson, eXp Realty. ARMLS
- $850,0005 bd3 ba4.1k sqft2109 W WILDHORSE Drive, Chandler, AZ 85286For SaleMLS ID #7034524, Alphonso Burge, eXp Realty. ARMLS
- $799,9994 bd4 ba3.2k sqft943 E ELMWOOD Place, Chandler, AZ 85249For SaleMLS ID #7018038, Todd S Danicek, Americas Real Estate Properties. ARMLS
- $839,9004 bd4 ba3.8k sqft510 S EMERSON Street, Chandler, AZ 85225For SaleMLS ID #7035669, Reigh Dempsey, HomeSmart. ARMLS
