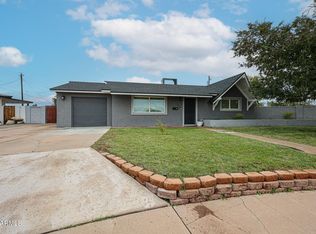
HANDYMAN SPECIAL WITH A POOL ON A LARGE CORNER CUL-DE-SAC LOT!
Great opportunity to bring your vision to life at 1557 N. Fern Cir. in Mesa! This 4-bedroom, 2-bath home sits on a large corner lot in a cul-de-sac and offers plenty of potential for an investor, handyman, or buyer looking for a home they can customize and make their own.
The home features a private backyard swimming pool, covered patio, and generous outdoor space--perfect for creating your own Arizona backyard retreat. Inside, you'll find four bedrooms, two bathrooms, inside laundry, and a separate storage room.
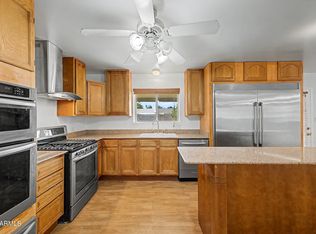
Remodeling has been started but needs to be completed, giving the next owner an opportunity to finish the home to their own taste and style. Whether you're looking for your next renovation project, investment property, or a home with great potential, this property is worth a look.
Conveniently located with easy access to both the Loop 202 and Loop 101 freeways, providing quick connections to shopping, dining, entertainment, and surrounding Valley communities.
For sale
$399,000
1557 N FERN Circle, Mesa, AZ 85201
4beds
1,270sqft
Single Family Residence
Built in 1961
9,187 Square Feet Lot
$-- Zestimate®
$314/sqft
$-- HOA
What's special
Covered patioTwo bathroomsPrivate backyard swimming poolGenerous outdoor spaceSeparate storage roomInside laundryFour bedrooms
- 19 hours
- 165
- 10
Zillow last checked:
Listing updated:
Listed by:
Manuel Peralta 602-488-2059,
Beyond Realty LLC,
Marion Rodriguez 480-812-0123,
Beyond Realty LLC
Source: ARMLS,MLS#: 7077876
Facts & features
Interior
Bedrooms & bathrooms
- Bedrooms: 4
- Bathrooms: 2
- Full bathrooms: 2
Heating
- Electric
Cooling
- Central Air, Ceiling Fan(s)
Appliances
- Included: Dishwasher, Electric Range, Electric Oven
- Laundry: Inside
Features
- High Speed Internet, Eat-in Kitchen, No Interior Steps, 3/4 Bath Master Bdrm, Laminate Counters
- Flooring: Vinyl, Tile
- Has basement: No
- Has fireplace: No
Interior area
- Total structure area: 1,270
- Total interior livable area: 1,270 sqft
Property
Parking
- Total spaces: 2
- Parking features: Direct Access
- Carport spaces: 2
Features
- Stories: 1
- Patio & porch: Covered
- Exterior features: Storage
- Has private pool: Yes
- Pool features: Outdoor Pool, Diving Pool
- Spa features: None
- Fencing: Block
Lot
- Size: 9,187 Square Feet
- Features: Corner Lot, Cul-De-Sac, Gravel/Stone Front, Gravel/Stone Back
Details
- Parcel number: 13566039
Construction
Type & style
- Home type: SingleFamily
- Architectural style: Ranch
- Property subtype: Single Family Residence
Materials
- Wood Siding, Painted, Block
- Roof: Composition
Condition
- Fixer
- New construction: No
- Year built: 1961
Utilities & green energy
- Sewer: Public Sewer
- Water: City Water
Community & HOA
Community
- Subdivision: FAIRWAY GARDENS LOTS 49-182
HOA
- Has HOA: No
- Services included: No Fees
Location
- Region: Mesa
Financial & listing details
- Price per square foot: $314/sqft
- Tax assessed value: $303,800
- Annual tax amount: $1,147
- Date on market: 9/9/2026
- Listing terms: Cash
- Ownership: Fee Simple
- Road surface type: Asphalt
Estimated market value
Not available
Estimated sales range
Not available
Not available
Price history
| Date | Event | Price |
|---|---|---|
| 9/9/2026 | Listed for sale | $399,000+20.9%$314/sqft |
Source:  ARMLS #7077876 Report a problem ARMLS #7077876 Report a problem | ||
| 6/24/2025 | Sold | $330,000+4.8%$260/sqft |
Source: ARMLS #6849177 Report a problem | ||
| 5/28/2025 | Pending sale | $314,900$248/sqft |
Source: ARMLS #6849177 Report a problem | ||
| 5/27/2025 | Listed for sale | $314,900$248/sqft |
Source: ARMLS #6849177 Report a problem | ||
| 5/23/2025 | Pending sale | $314,900$248/sqft |
Source: ARMLS #6849177 Report a problem | ||
| 5/7/2025 | Price change | $314,900-4.5%$248/sqft |
Source: ARMLS #6849177 Report a problem | ||
| 4/10/2025 | Listed for sale | $329,900+94.1%$260/sqft |
Source: ARMLS #6849177 Report a problem | ||
| 3/6/2018 | Listing removed | $1,300$1/sqft |
Source: WRI Property Management Report a problem | ||
| 2/27/2018 | Listed for rent | $1,300$1/sqft |
Source: WRI Property Management Report a problem | ||
| 8/23/2016 | Sold | $170,000+54.5%$134/sqft |
Source: Public Record Report a problem | ||
| 3/28/2001 | Sold | $110,000$87/sqft |
Source: Public Record Report a problem | ||
Public tax history
| Year | Property taxes | Tax assessment |
|---|---|---|
| 2025 | $1,142 +0.5% | $30,380 -5.9% |
| 2024 | $1,136 -0.8% | $32,280 +206% |
| 2023 | $1,146 +1.6% | $10,549 -47.9% |
| 2022 | $1,127 +0.1% | $20,260 +11.2% |
| 2021 | $1,126 +7% | $18,220 +8.7% |
| 2020 | $1,052 +4.2% | $16,760 +7.1% |
| 2019 | $1,010 | $15,650 +15.4% |
| 2018 | $1,010 -10.4% | $13,560 +8.3% |
| 2017 | $1,127 +46.6% | $12,520 +9.5% |
| 2016 | $769 +4.9% | $11,430 +20.8% |
| 2015 | $733 | $9,460 +39.1% |
| 2014 | -- | $6,800 +2.1% |
| 2013 | -- | $6,660 -8.1% |
| 2012 | -- | $7,250 +3.3% |
| 2011 | -- | $7,020 -46.4% |
| 2010 | -- | $13,100 -18.3% |
| 2009 | -- | $16,030 -10.4% |
| 2008 | -- | $17,900 +16.6% |
| 2007 | -- | $15,350 +44.8% |
| 2006 | -- | $10,600 |
| 2005 | -- | $10,600 +21.8% |
| 2004 | -- | $8,700 |
| 2003 | -- | $8,700 +12.3% |
| 2002 | -- | $7,750 |
Find assessor info on the county website
Monthly payment
Est. payment
Payment breakdown
Explore the cost of this home by adjusting the details. Changes won't be saved.Climate risks
Neighborhood: 85201
Nearby schools
Schools provided by the listing agent
- Elementary: Whittier Elementary School
- Middle: Carson Junior High School
- High: Westwood High School
- District: Mesa Unified District
Source: ARMLS. This data may not be complete. We recommend contacting the local school district to confirm school assignments for this home.
Similar homes
- $400,0003 bd2 ba1.7k sqft438 N ASH --, Mesa, AZ 85201For Sale
 MLS ID #7027548, Tara Jones, Opendoor Brokerage, LLC. ARMLS
 - $464,6003 bd2 ba1.6k sqft1056 W HACKAMORE Street, Mesa, AZ 85201For Sale
 MLS ID #7061060, Nino Bojidorov Spiridonov, Realty ONE Group. ARMLS
 - $380,0003 bd2 ba1.2k sqft1061 W 5TH Street, Mesa, AZ 85201For Sale
 MLS ID #6810987, Hannah Rebecca Jean Smith, Momentum Brokers LLC. ARMLS
 - $415,0003 bd3 ba1.5k sqft1043 W 5TH Street, Mesa, AZ 85201For Sale
 MLS ID #7024867, Hannah Rebecca Jean Smith, Momentum Brokers LLC. ARMLS
